
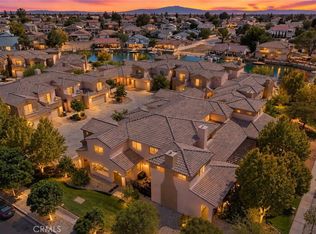
WATERFRONT LIVING ON NORTH LAKE in the Silver Lakes community of Helendale! This spacious 3-bedroom, 2.5-bath waterfront condo offers approximately 2,389 sq. ft. of living space, providing the size and functionality of a larger home with the convenience of low-maintenance condo living. Enjoy direct North Lake access, a community dock, and the opportunity to enjoy boating, fishing, kayaking and relaxing right outside your door.
The comfortable floor plan features laminate flooring throughout the main living areas, carpet in the bedrooms, and an A/C system approximately one year old. The spacious living and dining areas provide plenty of room for everyday living and entertaining, while the waterfront setting brings beautiful lake views and a peaceful outdoor lifestyle.
An attached 2-car garage provides parking and additional storage and includes an EV charger, a valuable feature for today's electric vehicle owner. Step outside and enjoy your North Lake waterfront setting with access to the community dock and the many recreational opportunities Silver Lakes has to offer.
Silver Lakes is an amenity-rich community featuring two lakes, a 27-hole golf course, clubhouse, swimming pool, spa, fitness center, tennis courts, pickleball courts, beaches, parks, boating, fishing and additional recreational facilities. Whether you're looking for a full-time residence, second home or a place to enjoy a lake-and-golf lifestyle, this spacious North Lake condo offers an opportunity to enjoy the best of Silver Lakes living.
For sale
Listed by: Keller Williams High Desert • Dawn Kelley • Contact: 909-273-8226
$415,000
14365 Nautical Ln, Helendale, CA 92342
3beds
2,389sqft
Condominium
Built in 2007
-- sqft lot
$410,500 Zestimate®
$174/sqft
$450/mo HOA
What's special
- 42 days
- 106
- 12
Zillow last checked:
Listing updated:
Listed by:
Dawn Kelley DRE #02030408 909-273-8226,
Keller Williams High Desert
Source: CRMLS,MLS#: HD26194782 Originating MLS: California Regional MLS
Facts & features
Interior
Bedrooms & bathrooms
- Bedrooms: 3
- Bathrooms: 3
- Full bathrooms: 2
- 1/2 bathrooms: 1
- Main level bathrooms: 1
Rooms
- Room types: Bedroom
Bedroom
- Features: All Bedrooms Up
Bathroom
- Features: Bathtub, Dual Sinks, Tub Shower, Walk-In Shower
Heating
- Central
Cooling
- Central Air
Appliances
- Included: Dishwasher, Microwave
- Laundry: Gas Dryer Hookup, Inside, Upper Level
Features
- Ceiling Fan(s), Granite Counters, Multiple Staircases, All Bedrooms Up
- Flooring: Carpet, Laminate
- Windows: Blinds
- Has fireplace: Yes
- Fireplace features: Living Room
- Common walls with other units/homes: 1 Common Wall
Interior area
- Total interior livable area: 2,389 sqft
Video & virtual tour
Property
Parking
- Total spaces: 2
- Parking features: Garage
- Attached garage spaces: 2
Features
- Levels: Two
- Stories: 2
- Entry location: main
- Patio & porch: Covered, Patio
- Pool features: In Ground, Association
- Has spa: Yes
- Spa features: Association
- Has view: Yes
- View description: Desert, Lake, Mountain(s)
- Has water view: Yes
- Water view: Lake
- Waterfront features: Lake
Lot
- Size: 3,800 Square Feet
- Features: Level
Details
- Parcel number: 0465394350000
- Special conditions: Standard
Construction
Type & style
- Home type: Condo
- Property subtype: Condominium
- Attached to another structure: Yes
Materials
- Roof: Tile
Condition
- New construction: No
- Year built: 2007
Utilities & green energy
- Sewer: Public Sewer
- Water: Public
- Utilities for property: Electricity Connected, Natural Gas Connected, Sewer Connected, Water Connected
Community & HOA
Community
- Features: Dog Park, Fishing, Golf, Hiking, Lake, Park
HOA
- Has HOA: Yes
- Amenities included: Bocce Court, Clubhouse, Dog Park, Fitness Center, Meeting/Banquet/Party Room, Pickleball, Pool, Sauna, Spa/Hot Tub, Tennis Court(s)
- HOA fee: $235 monthly
- HOA name: SilverLakes Association
- HOA phone: 760-245-1606
- Second HOA fee: $215 monthly
- Second HOA name: Blue Star Property Management
Location
- Region: Helendale
Financial & listing details
- Price per square foot: $174/sqft
- Date on market: 9/11/2026
- Cumulative days on market: 42 days
- Listing terms: Cash,Conventional,FHA,Submit,VA Loan
Estimated market value
$410,500
$390,000 - $431,000
$2,687/mo
Price history
| Date | Event | Price |
|---|---|---|
| 9/11/2026 | Listed for sale | $415,000$174/sqft |
Source:  CRMLS #HD26194782 Report a problem | ||
Public tax history
Tax history is unavailable.
Monthly payment
Est. payment
Payment breakdown
Explore the cost of this home by adjusting the details. Changes won't be saved.Climate risks
Neighborhood: 92342
- $350,0003 bd3 ba1.9k sqft14365 Nautical Ln APT 11, Helendale, CA 92342For Sale
- $400,0003 bd3 ba2.3k sqft14365 Nautical Ln #D, Helendale, CA 92342For Sale

- $335,0002 bd2 ba1.9k sqft14365 Nautical Ln APT 7, Helendale, CA 92342Sold
- $398,2003 bd2 ba2.5k sqft14365 Nautical Ln APT 9, Helendale, CA 92342Off Market
Similar homes
- $400,0003 bd3 ba2.3k sqft14365 Nautical Ln #D, Helendale, CA 92342For SaleMLS ID #OC26195523, Felix Hung, Real Broker. CRMLS
- $350,0003 bd3 ba1.9k sqft14365 Nautical Ln APT 11, Helendale, CA 92342For SaleMLS ID #HD26200399, Laura Gonzalez, eXp Realty of Southern Califor. CRMLS
- $425,8883 bd2 ba1.9k sqft27492 Silver Lakes Pkwy, Helendale, CA 92342For Sale
 MLS ID #IV26187420, MICHELLE RICHARDS, CENTURY 21 EXPERIENCE. CRMLS
- $429,9954 bd3 ba2.3k sqft14745 Grafton Ln, Helendale, CA 92342For Sale
 MLS ID #CV26188050, Daniel Blankenship, 1 Percent Lists Desert 2 Coast. CRMLS
