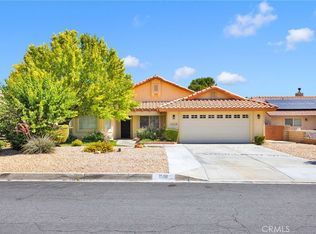
Welcome to Silver Lakes! Tucked away on a quiet cul-de-sac, this spacious 3-bedroom, 2.5-bath home offers approximately 1,885 sq. ft. of comfortable living space in one of the High Desert’s most unique resort-style communities. Step inside to a bright, open floor plan with plenty of room for everyday living and entertaining. The main level features inviting living spaces, a convenient guest half bath, and a dedicated laundry area. Upstairs, you’ll find three bedrooms, two full bathrooms, and a versatile loft that provides valuable additional space for a home office, media room, playroom, or second living area.Living in Silver Lakes is about more than just the home. Residents enjoy an impressive collection of community amenities, including two lakes with boating, fishing and swimming, a 27-hole championship golf course, swimming pool, tennis and pickleball courts, fitness center, clubhouse, equestrian facilities, parks and more. Whether you’re looking for room to spread out, recreational amenities, or the relaxed High Desert lifestyle, this home offers an opportunity to enjoy it all. Schedule your private showing and come experience Silver Lakes living!
For sale
Listed by: 1 Percent Lists Desert 2 Coast • Martha Catalina Esteban • 760-552-8188
$340,000
15080 Birdie Ln, Helendale, CA 92342
3beds
1,885sqft
Single Family Residence
Built in 2005
0.26 Acres Lot
$339,800 Zestimate®
$180/sqft
$235/mo HOA
What's special
- 26 days
- 750
- 41
Zillow last checked:
Listing updated:
Listed by:
Martha Catalina Esteban DRE #01930779 760-552-8188,
1 Percent Lists Desert 2 Coast
Source: CRMLS,MLS#: CV26194139 Originating MLS: California Regional MLS
Originating MLS: California Regional MLSFacts & features
Interior
Bedrooms & bathrooms
- Bedrooms: 3
- Bathrooms: 3
- Full bathrooms: 2
- 1/4 bathrooms: 1
- Main level bathrooms: 2
- Main level bedrooms: 3
Rooms
- Room types: Bedroom, Entry/Foyer, Kitchen, Laundry, Loft, Living Room, Primary Bedroom
Primary bedroom
- Features: Primary Suite
Bedroom
- Features: All Bedrooms Up
Bathroom
- Features: Tub Shower
Heating
- Central
Cooling
- Central Air
Appliances
- Included: Dishwasher
- Laundry: Inside
Features
- Breakfast Bar, Brick Walls, Open Floorplan, Pantry, All Bedrooms Up, Loft, Primary Suite
- Flooring: Carpet
- Has fireplace: Yes
- Fireplace features: Living Room
- Common walls with other units/homes: No Common Walls
Interior area
- Total interior livable area: 1,885 sqft
Property
Parking
- Total spaces: 4
- Parking features: Direct Access, Driveway Level, Garage Faces Front, Garage
- Attached garage spaces: 2
- Carport spaces: 2
- Covered spaces: 4
Features
- Levels: Two
- Stories: 2
- Entry location: Front Door
- Patio & porch: Patio, Porch
- Pool features: Community, Association
- Has spa: Yes
- Spa features: Association, Community
- Has view: Yes
- View description: Desert, Neighborhood
Lot
- Size: 0.26 Acres
- Dimensions: 1885
- Features: 0-1 Unit/Acre, Cul-De-Sac
Details
- Parcel number: 0467563170000
- Zoning: RS
- Special conditions: Standard
Construction
Type & style
- Home type: SingleFamily
- Property subtype: Single Family Residence
Materials
- Roof: Clay
Condition
- New construction: No
- Year built: 2005
Utilities & green energy
- Sewer: Public Sewer
- Water: Public
- Utilities for property: Electricity Connected, Natural Gas Connected, Phone Available, Sewer Connected, Water Connected
Community & HOA
Community
- Features: Fishing, Golf, Lake, Park, Pool
- Security: Smoke Detector(s)
HOA
- Has HOA: Yes
- Amenities included: Clubhouse, Dog Park, Fitness Center, Golf Course, Meeting/Banquet/Party Room, Barbecue, Picnic Area, Playground, Pickleball, Pool, Sauna, Spa/Hot Tub, Tennis Court(s)
- HOA fee: $235 monthly
- HOA name: Silver Lakes HOA
- HOA phone: 760-245-1606
Location
- Region: Helendale
Financial & listing details
- Price per square foot: $180/sqft
- Tax assessed value: $308,037
- Date on market: 9/4/2026
- Cumulative days on market: 27 days
- Listing terms: Cash,Conventional,1031 Exchange,FHA,VA Loan
Estimated market value
$339,800
$323,000 - $357,000
$2,594/mo
Price history
| Date | Event | Price |
|---|---|---|
| 9/4/2026 | Price change | $340,000-6.3%$180/sqft |
Source:  CRMLS #CV26194139 Report a problem CRMLS #CV26194139 Report a problem | ||
| 9/28/2024 | Listed for sale | $363,000-2.4%$193/sqft |
Source: CRMLS #SR24194746 Report a problem | ||
| 9/19/2024 | Listing removed | $372,000$197/sqft |
Source:  GAVAR #24002607 Report a problem GAVAR #24002607 Report a problem | ||
| 8/21/2024 | Listed for sale | $372,000$197/sqft |
Source: GAVAR #24002607 Report a problem | ||
| 8/10/2024 | Listing removed | -- |
Source: GAVAR #24002607 Report a problem | ||
| 6/30/2024 | Price change | $372,000-0.8%$197/sqft |
Source: GAVAR #24002607 Report a problem | ||
| 6/5/2024 | Price change | $375,000-2.6%$199/sqft |
Source: GAVAR #24002607 Report a problem | ||
| 4/11/2024 | Listed for sale | $385,000+38%$204/sqft |
Source: GAVAR #24002607 Report a problem | ||
| 3/18/2021 | Sold | $279,000+39.5%$148/sqft |
Source: Public Record Report a problem | ||
| 9/14/2017 | Sold | $200,000+5.5%$106/sqft |
Source: Public Record Report a problem | ||
| 8/22/2017 | Pending sale | $189,500$101/sqft |
Source: CENTURY 21 Rose Realty #489327 Report a problem | ||
| 7/19/2017 | Price change | $189,500-3.8%$101/sqft |
Source: CENTURY 21 Rose Realty #481055 Report a problem | ||
| 5/10/2017 | Price change | $197,000-3.9%$105/sqft |
Source: CENTURY 21 Rose Realty #481055 Report a problem | ||
| 1/26/2017 | Listed for sale | $204,900-98.6%$109/sqft |
Source: CENTURY 21 Rose Realty #481055 Report a problem | ||
| 11/15/2016 | Sold | $14,250,000+9099.5%$7,560/sqft |
Source: Public Record Report a problem | ||
| 9/23/2016 | Price change | $154,900-6.1%$82/sqft |
Source: REALHome Services and Solutions #IV16163732 Report a problem | ||
| 9/9/2016 | Listed for sale | $164,900$87/sqft |
Source: REALHome Services and Solutions #IV16163732 Report a problem | ||
| 9/9/2016 | Pending sale | $164,900$87/sqft |
Source: REALHome Services and Solutions #IV16163732 Report a problem | ||
| 8/25/2016 | Price change | $164,900-5.7%$87/sqft |
Source: REALHome Services and Solutions #IV16163732 Report a problem | ||
| 7/28/2016 | Listed for sale | $174,900-65%$93/sqft |
Source: REALHome Services and Solutions #IV16163732 Report a problem | ||
| 7/14/2016 | Sold | $500,124+93.1%$265/sqft |
Source: Public Record Report a problem | ||
| 6/23/2005 | Sold | $259,000+3353.3%$137/sqft |
Source: Public Record Report a problem | ||
| 12/16/2003 | Sold | $7,500+650%$4/sqft |
Source: Public Record Report a problem | ||
| 7/18/2002 | Sold | $1,000$1/sqft |
Source: Public Record Report a problem | ||
Public tax history
| Year | Property taxes | Tax assessment |
|---|---|---|
| 2026 | -- | $308,037 +2% |
| 2025 | $4,042 +7.2% | $301,997 +2% |
| 2024 | $3,770 +0.7% | $296,076 +2% |
| 2023 | $3,743 +1.3% | $290,271 +2% |
| 2022 | $3,695 +31.6% | $284,580 +35.4% |
| 2021 | $2,808 +1.9% | $210,236 +1% |
| 2020 | $2,755 +1% | $208,080 +2% |
| 2019 | $2,728 -19.2% | $204,000 +2% |
| 2018 | $3,374 +71.5% | $200,000 +40.4% |
| 2017 | $1,968 | $142,500 -27.1% |
| 2016 | $1,968 -43.7% | $195,400 +8.6% |
| 2015 | $3,494 +10.9% | $180,000 +7.9% |
| 2014 | $3,151 | $166,800 +15% |
| 2013 | -- | $145,000 +13.3% |
| 2012 | -- | $128,000 |
| 2011 | -- | $128,000 |
| 2010 | -- | $128,000 -19% |
| 2009 | -- | $158,000 -42.5% |
| 2008 | -- | $274,853 +2% |
| 2007 | -- | $269,464 +2% |
| 2006 | -- | $264,180 +2870.3% |
| 2001 | -- | $8,894 +2% |
| 2000 | -- | $8,720 |
Find assessor info on the county website
Monthly payment
Est. payment
Payment breakdown
Explore the cost of this home by adjusting the details. Changes won't be saved.Climate risks
Neighborhood: 92342
Nearby schools
Schools provided by the listing agent
- Elementary: Helendale
- Middle: Riverview
Source: CRMLS. This data may not be complete. We recommend contacting the local school district to confirm school assignments for this home.
Similar homes
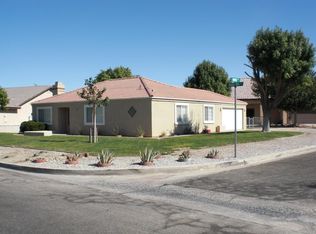
- $355,0004 bd2 ba2k sqft14952 Rivers Edge Rd, Helendale, CA 92342For Sale
 MLS ID #HD26189565, Genevieve Eddy, CENTURY 21 LEADERS REAL ESTATE. CRMLS
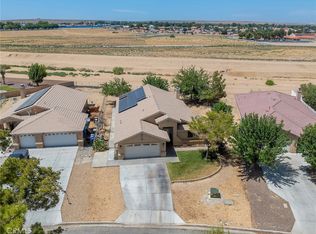
 - $324,9993 bd2 ba1.4k sqft26767 Corona Dr, Helendale, CA 92342For Sale
 MLS ID #HD26152592, Alyssa Van Epps, Sheralyn McVeigh, Broker. CRMLS
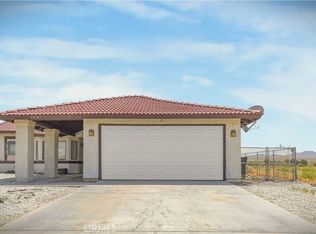
 - $345,0002 bd2 ba1.6k sqft27448 Outrigger Ln, Helendale, CA 92342For Sale
 MLS ID #HD26140913, Tamara Powers, Coldwell Banker Home Source. CRMLS
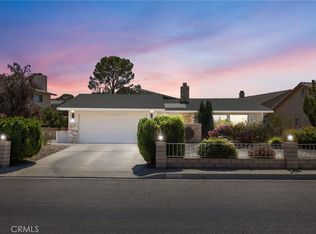
 - $375,0004 bd2 ba2k sqft15118 Orchard Hill Ln, Helendale, CA 92342For Sale
 MLS ID #HD26110145, Desiree Burgnon, Coldwell Banker Home Source. CRMLS
