Welcome to this charming and completely turnkey, move-in ready home located in the desirable, master-planned community of Silver Lakes in Helendale! Offering a comfortable 1,821 sq. ft. of living space, this inviting 3-bedroom, 2.5-bathroom home sits on a generous 9,500+ sq. ft. lot right across from a beautiful neighborhood park, making it an incredible choice for a permanent residence or rental investment.
Inside, the home features a functional layout with a bright living space, comfortable bedrooms, and a HUGE UPPER-LEVEL PRIMARY SUITE designed as a private retreat, complete with an expansive wall of mirrored triple-closet doors offering incredible deep storage space. Upstairs also features a fun bonus loft/sitting area with immersive golf-course mural wallpaper that makes you feel like you are right on the green, perfect for relaxing or watching TV. The home can also be made available PARTIALLY FURNISHED if desired!
Step outside into your own private resort-style oasis! The incredible backyard is designed for effortless entertaining and ultimate relaxation, featuring a spacious COVERED PATIO, custom brick-accented hardscaping, low-maintenance turf, and a built-in PUTTING GREEN for perfecting your short game. Includes an attached 2-car garage and great potential to make it your own.
As part of the Silver Lakes Association, you will enjoy an exceptionally vibrant, active community lifestyle featuring low HOA dues that include FREE GOLF FOR RESIDENTS, plus year-round golf tournaments and events, community dances, social clubs, and creative classes like ceramics and watercolor painting. Additional amenities include access to two private lakes for boating, kayaking, and fishing, a 27-hole championship golf course, a clubhouse, tennis and pickleball courts, a community pool, and miles of scenic walking paths and parks. Spa/Hot Tub included without warranty
Don't miss your chance to experience relaxed lakeside living in the heart of Helendale!
For sale
Listed by: Coldwell Banker Home Source • Tamara Powers • 760-684-8100
$355,990
14780 Hartford Ln, Helendale, CA 92342
3beds
1,821sqft
Single Family Residence
Built in 2003
9,594 Square Feet Lot
$354,600 Zestimate®
$195/sqft
$235/mo HOA
What's special
- 6 days
- 188
- 26
Likely to sell faster than
Zillow last checked:
Listing updated:
Listed by:
Tamara Powers DRE #02242618 760-684-8100,
Coldwell Banker Home Source,
Lori Smith Hernandez DRE #01717794 760-220-9142,
Coldwell Banker Home Source
Source: CRMLS,MLS#: HD26235155 Originating MLS: California Regional MLS
Facts & features
Interior
Bedrooms & bathrooms
- Bedrooms: 3
- Bathrooms: 3
- Full bathrooms: 2
- 1/2 bathrooms: 1
- Main level bathrooms: 1
Rooms
- Room types: Bedroom, Primary Bathroom, Primary Bedroom
Primary bedroom
- Features: Primary Suite
Bedroom
- Features: All Bedrooms Up
Bathroom
- Features: Bathtub, Tub Shower
Heating
- Central, Forced Air
Cooling
- Central Air
Appliances
- Included: Dishwasher, Refrigerator, Dryer, Washer
- Laundry: Washer Hookup, Laundry Room
Features
- Block Walls, Partially Furnished, Storage, All Bedrooms Up, Primary Suite
- Flooring: Carpet, Laminate
- Windows: Blinds, Drapes, Screens
- Has fireplace: Yes
- Fireplace features: Living Room
- Common walls with other units/homes: 2+ Common Walls
Interior area
- Total interior livable area: 1,821 sqft
Video & virtual tour
Property
Parking
- Total spaces: 2.5
- Parking features: Circular Driveway, Concrete, Door-Multi, Direct Access, Driveway, Garage Faces Front, Garage, Golf Cart Garage, Garage Door Opener, On Site, One Space
- Attached garage spaces: 2.5
Accessibility
- Accessibility features: Parking
Features
- Levels: Two
- Stories: 2
- Entry location: Front
- Patio & porch: Covered
- Exterior features: Lighting
- Pool features: None, Association
- Has spa: Yes
- Spa features: Community
- Fencing: Block
Lot
- Size: 9,594 Square Feet
- Features: Back Yard, Front Yard, Landscaped, Near Park, Yard
Details
- Parcel number: 0467264050000
- Special conditions: Standard
- Horse amenities: Riding Trail
Construction
Type & style
- Home type: SingleFamily
- Architectural style: Traditional
- Property subtype: Single Family Residence
- Attached to another structure: Yes
Materials
- Stucco
- Foundation: Slab
- Roof: Tile
Condition
- New construction: No
- Year built: 2003
Utilities & green energy
- Electric: Electricity - On Property, 220 Volts For Spa, 220 Volts
- Sewer: Public Sewer
- Water: Public
- Utilities for property: Water Connected
Community & HOA
Community
- Features: Biking, Curbs, Dog Park, Fishing, Golf, Hiking, Horse Trails, Stable(s), Lake, Street Lights, Sidewalks, Water Sports, Park
HOA
- Has HOA: Yes
- Amenities included: Call for Rules, Clubhouse, Controlled Access, Dock, Dog Park, Fitness Center, Golf Course, Maintenance Grounds, Horse Trails, Hot Water, Meeting Room, Management, Meeting/Banquet/Party Room, Outdoor Cooking Area, Barbecue, Picnic Area, Pier, Pickleball, Pool, Pet Restrictions, Pets Allowed
- HOA fee: $235 monthly
- HOA name: Silver Lakes Association
- HOA phone: 760-245-1606
Location
- Region: Helendale
Financial & listing details
- Price per square foot: $195/sqft
- Tax assessed value: $214,635
- Date on market: 11/6/2026
- Cumulative days on market: 6 days
- Listing terms: Cash,Conventional,USDA Loan
Estimated market value
$354,600
$337,000 - $372,000
$2,387/mo
Price history
| Date | Event | Price |
|---|---|---|
| 11/6/2026 | Listed for sale | $355,990+140.5%$195/sqft |
Source:  CRMLS #HD26235155 Report a problem | ||
| 11/21/2003 | Sold | $148,000+3188.9%$81/sqft |
Source: Public Record Report a problem | ||
| 1/6/2003 | Sold | $4,500$2/sqft |
Source: Public Record Report a problem | ||
Public tax history
| Year | Property taxes | Tax assessment |
|---|---|---|
| 2026 | -- | $214,635 +2% |
| 2025 | $2,875 +7.1% | $210,427 +2% |
| 2024 | $2,684 +0.7% | $206,301 +2% |
| 2023 | $2,664 +1.3% | $202,256 +2% |
| 2022 | $2,630 +1.9% | $198,290 +2% |
| 2021 | $2,581 +1.9% | $194,402 +1% |
| 2020 | $2,533 +1% | $192,408 +2% |
| 2019 | $2,508 -3.8% | $188,635 +2% |
| 2018 | $2,608 +7.4% | $184,936 +2% |
| 2017 | $2,427 | $181,310 +2% |
| 2016 | $2,427 +1.1% | $177,755 +1.5% |
| 2015 | $2,400 +5.4% | $175,085 +8.7% |
| 2014 | $2,278 | $161,000 +15% |
| 2013 | -- | $140,000 |
| 2012 | -- | $140,000 |
| 2011 | -- | $140,000 |
| 2010 | -- | $140,000 -14.3% |
| 2009 | -- | $163,404 +2% |
| 2008 | -- | $160,200 +2% |
| 2007 | -- | $157,059 +2% |
| 2006 | -- | $153,980 +2% |
| 2005 | -- | $150,960 +1871.3% |
| 2001 | -- | $7,658 +2% |
| 2000 | -- | $7,508 |
Find assessor info on the county website
Monthly payment
Est. payment
Payment breakdown
Explore the cost of this home by adjusting the details. Changes won't be saved.Climate risks
Neighborhood: 92342


Similar homes
- $350,0004 bd2 ba1.8k sqft14744 Crofton Ln, Helendale, CA 92342For Sale
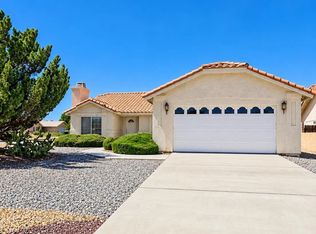 MLS ID #260025610, Stacy M Carter, The Agency. SDMLS
- $325,0003 bd2 ba1.8k sqft14926 Rivers Edge Rd, Helendale, CA 92342For Sale
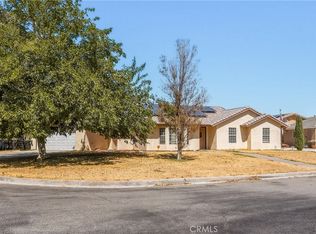 MLS ID #CV26203912, Derek Wood, Re/Max Freedom. CRMLS
- $358,0003 bd2 ba1.5k sqft26681 Topsail Ln, Helendale, CA 92342For Sale
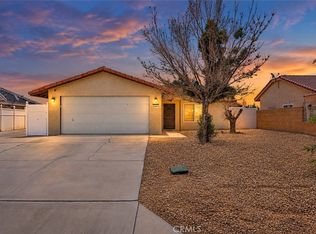 MLS ID #IV26148326, REIMUNDO SUAREZ-TAPIA, EXP REALTY OF CALIFORNIA INC. CRMLS
- $330,0003 bd3 ba1.8k sqft15080 Birdie Ln, Helendale, CA 92342For Sale
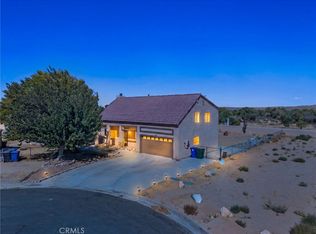 MLS ID #CV26194139, Martha Catalina Esteban, 1 Percent Lists Desert 2 Coast. CRMLS
