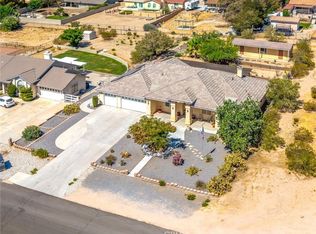
Welcome Home! Ideally located on a quiet cul-de-sac, this spacious 2,383 sq. ft. home, built in 2005, sits on an approximately 12,000 sq. ft. lot and offers a desirable split floor plan with two primary suites, providing flexibility for multi-generational living, guests, or a private home office setup.
The heart of the home features an upgraded kitchen with beautiful granite countertops, generous workspace, and plenty of room for entertaining. The same matching granite countertops continue throughout all bathrooms and the laundry room, giving the home a clean and consistent upgraded look.
The separate laundry room offers additional counter space and functionality. Step outside and enjoy the built-in BBQ area, perfect for entertaining, relaxing, and enjoying the High Desert lifestyle. The generously sized lot provides plenty of outdoor space, while the spacious 3-car garage offers room for vehicles, storage, recreational toys, or a workshop.
Located in the sought-after Silver Lakes community of Helendale — vacation where you live! Enjoy access to two lakes, a golf course with golf included for property owners, swimming pool, spa, gym, youth room, schools, parks, and so much more. Silver Lakes offers a lifestyle you can enjoy year-round, all while calling this beautiful home your own.
For sale
Listed by: 1 Percent Lists Desert 2 Coast • Daniel Blankenship • Contact: 760-552-8188
$429,995
14745 Grafton Ln, Helendale, CA 92342
4beds
2,383sqft
Single Family Residence
Built in 2005
0.28 Acres Lot
$428,100 Zestimate®
$180/sqft
$235/mo HOA
What's special
- 40 days
- 679
- 30
Likely to sell faster than
Zillow last checked:
Listing updated:
Listed by:
Daniel Blankenship DRE #01917433 760-552-8188,
1 Percent Lists Desert 2 Coast,
Listing Team: DANIEL BLANKENSHIP REA...
Source: CRMLS,MLS#: CV26188050 Originating MLS: California Regional MLS
Originating MLS: California Regional MLSFacts & features
Interior
Bedrooms & bathrooms
- Bedrooms: 4
- Bathrooms: 3
- Full bathrooms: 3
- Main level bathrooms: 3
- Main level bedrooms: 4
Rooms
- Room types: Bedroom, Entry/Foyer, Kitchen, Laundry, Living Room, Primary Bedroom, Other, Pantry
Primary bedroom
- Features: Primary Suite
Bedroom
- Features: All Bedrooms Down
Bathroom
- Features: Bathtub, Dual Sinks, Jetted Tub, Upgraded
Kitchen
- Features: Granite Counters, Kitchen Island, Walk-In Pantry
Other
- Features: Walk-In Closet(s)
Pantry
- Features: Walk-In Pantry
Heating
- Central
Cooling
- Central Air
Appliances
- Included: Barbecue, Dishwasher, Gas Oven, Gas Range, Microwave, Washer
- Laundry: Gas Dryer Hookup, Laundry Room
Features
- Granite Counters, High Ceilings, Recessed Lighting, Storage, All Bedrooms Down, Primary Suite, Walk-In Pantry, Walk-In Closet(s)
- Flooring: Carpet, Tile
- Has fireplace: Yes
- Fireplace features: Living Room
- Common walls with other units/homes: No Common Walls
Interior area
- Total interior livable area: 2,383 sqft
Property
Parking
- Total spaces: 3
- Parking features: Direct Access, Driveway, Garage Faces Front, Garage, Paved, Public
- Attached garage spaces: 3
Features
- Levels: One
- Stories: 1
- Entry location: Front Door
- Pool features: Community, Association
- Has spa: Yes
- Spa features: Association, Community
- Has view: Yes
- View description: Neighborhood
Lot
- Size: 0.28 Acres
- Features: 0-1 Unit/Acre, Cul-De-Sac
Details
- Parcel number: 0467293230000
- Special conditions: Standard
Construction
Type & style
- Home type: SingleFamily
- Property subtype: Single Family Residence
Condition
- New construction: No
- Year built: 2005
Utilities & green energy
- Electric: Standard
- Sewer: Public Sewer
- Water: Public
- Utilities for property: Cable Available, Electricity Connected, Natural Gas Connected, Phone Available, Sewer Connected, Water Connected
Community & HOA
Community
- Features: Biking, Curbs, Dog Park, Fishing, Golf, Stable(s), Lake, Park, Rural, Storm Drain(s), Street Lights, Sidewalks, Pool
- Security: Carbon Monoxide Detector(s), Smoke Detector(s)
HOA
- Has HOA: Yes
- Amenities included: Clubhouse, Dog Park, Fitness Center, Golf Course, Barbecue, Picnic Area, Playground, Pickleball, Pool, Sauna, Spa/Hot Tub, Tennis Court(s)
- HOA fee: $235 monthly
- HOA name: Silver Lakes Association
- HOA phone: 760-245-1606
Location
- Region: Helendale
Financial & listing details
- Price per square foot: $180/sqft
- Tax assessed value: $416,056
- Date on market: 8/29/2026
- Cumulative days on market: 40 days
- Listing terms: Cash,Conventional,Cal Vet Loan,FHA,Submit,USDA Loan,VA Loan
- Road surface type: Paved
Estimated market value
$428,100
$407,000 - $450,000
$2,752/mo
Price history
| Date | Event | Price |
|---|---|---|
| 8/29/2026 | Listed for sale | $429,995+7.5%$180/sqft |
Source:  CRMLS #CV26188050 Report a problem CRMLS #CV26188050 Report a problem | ||
| 12/11/2023 | Sold | $399,900+0%$168/sqft |
Source: CRMLS #CV23199229 Report a problem | ||
| 11/16/2023 | Pending sale | $399,800$168/sqft |
Source: CRMLS #CV23199229 Report a problem | ||
| 11/15/2023 | Contingent | $399,800$168/sqft |
Source: CRMLS #CV23199229 Report a problem | ||
| 11/2/2023 | Listed for sale | $399,800+66.6%$168/sqft |
Source: CRMLS #CV23199229 Report a problem | ||
| 11/21/2016 | Sold | $240,000$101/sqft |
Source: Public Record Report a problem | ||
| 9/15/2016 | Listed for sale | $240,000$101/sqft |
Source: GOOD DEAL REALTY INC #IV16127135 Report a problem | ||
| 8/15/2016 | Pending sale | $240,000$101/sqft |
Source: GOOD DEAL REALTY INC #IV16127135 Report a problem | ||
| 7/21/2016 | Price change | $240,000-3.6%$101/sqft |
Source: Good Deal Realty Inc. #472968 Report a problem | ||
| 6/11/2016 | Listed for sale | $249,000-0.4%$104/sqft |
Source: Good Deal Realty Inc. #472968 Report a problem | ||
| 1/1/2016 | Listing removed | $250,000$105/sqft |
Source: Professional Realty #462188 Report a problem | ||
| 10/24/2015 | Price change | $250,000-2%$105/sqft |
Source: Professional Realty #462188 Report a problem | ||
| 9/30/2015 | Price change | $255,000-1.9%$107/sqft |
Source: Professional Realty #462188 Report a problem | ||
| 8/31/2015 | Listed for sale | $260,000+20.9%$109/sqft |
Source: Professional Realty #462188 Report a problem | ||
| 9/5/2014 | Sold | $215,000+34.4%$90/sqft |
Source: Public Record Report a problem | ||
| 7/23/2014 | Sold | $160,000+1.5%$67/sqft |
Source: Public Record Report a problem | ||
| 6/11/2014 | Price change | $157,700-5%$66/sqft |
Source: REALHome Services and Solutions #IV14036362 Report a problem | ||
| 4/8/2014 | Listed for sale | $166,000$70/sqft |
Source: REALHome Services and Solutions #IV14036362 Report a problem | ||
| 3/8/2014 | Listing removed | $166,000$70/sqft |
Source: REALHome Services and Solutions #IV14036362 Report a problem | ||
| 2/22/2014 | Listed for sale | $166,000+1.3%$70/sqft |
Source: REALHome Services and Solutions #IV14036362 Report a problem | ||
| 10/25/2013 | Sold | $163,812-3.1%$69/sqft |
Source: Public Record Report a problem | ||
| 10/2/2013 | Price change | $169,000-3.4%$71/sqft |
Source: Agio Real Estate Inc. AV #433906 Report a problem | ||
| 9/25/2013 | Price change | $175,000-2.2%$73/sqft |
Source: Agio Real Estate Inc. AV #433906 Report a problem | ||
| 9/15/2013 | Listed for sale | $179,000-56.6%$75/sqft |
Source: Agio Real Estate Inc. AV #433906 Report a problem | ||
| 10/19/2005 | Sold | $412,500+931.3%$173/sqft |
Source: Public Record Report a problem | ||
| 6/10/2004 | Sold | $40,000+77.8%$17/sqft |
Source: Public Record Report a problem | ||
| 3/25/2004 | Sold | $22,500$9/sqft |
Source: Public Record Report a problem | ||
Public tax history
| Year | Property taxes | Tax assessment |
|---|---|---|
| 2026 | -- | $416,056 +2% |
| 2025 | $5,363 +7.3% | $407,898 +2% |
| 2024 | $4,997 +45.4% | $399,900 +49.4% |
| 2023 | $3,438 +1.3% | $267,725 +2% |
| 2022 | $3,393 +1.9% | $262,476 +2% |
| 2021 | $3,331 +1.9% | $257,329 +1% |
| 2020 | $3,268 +1% | $254,690 +2% |
| 2019 | $3,236 -3.9% | $249,696 +2% |
| 2018 | $3,367 +7.6% | $244,800 +2% |
| 2017 | $3,130 | $240,000 +614.8% |
| 2016 | $3,130 +380.6% | $33,574 +1.5% |
| 2015 | $651 +4.1% | $33,070 -83.9% |
| 2014 | $625 | $205,000 +17.1% |
| 2013 | -- | $175,000 +5.4% |
| 2012 | -- | $166,100 |
| 2011 | -- | $166,100 |
| 2010 | -- | $166,100 -19% |
| 2009 | -- | $205,000 -36.9% |
| 2008 | -- | $325,000 -22.8% |
| 2007 | -- | $420,750 +2% |
| 2006 | -- | $412,500 +5282.3% |
| 2001 | -- | $7,664 +2% |
| 2000 | -- | $7,514 |
Find assessor info on the county website
Monthly payment
Est. payment
Payment breakdown
Explore the cost of this home by adjusting the details. Changes won't be saved.Climate risks
Neighborhood: 92342
Nearby schools
Schools provided by the listing agent
- Elementary: Helendale
- Middle: Riverview
Source: CRMLS. This data may not be complete. We recommend contacting the local school district to confirm school assignments for this home.
Similar homes
- $419,0003 bd2 ba1.6k sqft26218 Corona Dr, Helendale, CA 92342For Sale
 MLS ID #HD26202672, James Jimenez, Coldwell Banker Home Source. CRMLS
 - $515,0004 bd3 ba2.4k sqft26776 Leather Ln, Helendale, CA 92342For Sale
 MLS ID #IV26182864, MILES TURNER, Tower Agency. CRMLS
 - $425,0003 bd3 ba2.3k sqft14365 Nautical Ln #D, Helendale, CA 92342For Sale
 MLS ID #OC26195523, Felix Hung, Real Broker. CRMLS
 - $525,0004 bd3 ba2.8k sqft26760 Cinch Ln, Helendale, CA 92342For Sale
 MLS ID #HD26151782, Melissa Miller, Keller Williams High Desert. CRMLS
