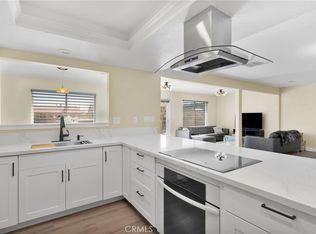
Sited on a .45 acre lot, this sprawling ranch style home in the Silver Lakes Equestrian subdivision boasts an open floor plan with 4 bedrooms, and 3 full bathrooms across 2,460 square feet. Behind the entry portico, the double doors open to vaulted ceilings spanning the library/dining area, family room, kitchen and breakfast nook. The Living and Bedroom wings of the home lie on opposing sides of the central hallway, offering seclusion for both areas. Chef’s kitchen with granite counter tops, massive island with bar seating, and stainless steel appliances. Adjacent to the kitchen, the family room is well appointed with new carpet, recessed lighting, wall mounted TV setup, and a fireplace with stacked stone hearth. The primary suite, located in the rear of the home, offers an expansive bedroom and bath with an enormous walk-in closet. Separated from the primary suite, in the opposing bedroom wing, are the secondary bedrooms and 2 full bathrooms. A nearly full-length patio cover shades the concrete patio en route to the expansive rear yard with lush lawn and a perimeter ribbon of desert landscaping. Rear access from the alley allows for access or vehicle parking as well. The solar power system has been paid off allowing reduced energy costs for the next home owner. The Silver Lakes community offers copious community amenities including two beautiful lakes, a 27-hole golf course, swimming pool/spa, gym, clubhouse, pickleball courts, walking paths, parks, equestrian facilities and bridle paths. With upgrades throughout, paid solar, and a .45 acre lot in the equestrian subdivision, this home is ready to offer care free living with all the lifestyle enhancements of the Silver Lakes community.
For sale
Listed by: Tower Agency • MILES TURNER • Contact: 951-640-7345
$515,000
26776 Leather Ln, Helendale, CA 92342
4beds
2,460sqft
Single Family Residence
Built in 2005
0.46 Acres Lot
$510,200 Zestimate®
$209/sqft
$235/mo HOA
What's special
- 34 days
- 304
- 35
Zillow last checked:
Listing updated:
Listed by:
MILES TURNER DRE #01398531 951-640-7345,
Tower Agency
Source: CRMLS,MLS#: IV26182864 Originating MLS: California Regional MLS
Originating MLS: California Regional MLSFacts & features
Interior
Bedrooms & bathrooms
- Bedrooms: 4
- Bathrooms: 3
- Full bathrooms: 3
- Main level bathrooms: 3
- Main level bedrooms: 4
Rooms
- Room types: Den, Family Room, Laundry, Library
Bathroom
- Features: Full Bath on Main Level
Kitchen
- Features: Granite Counters
Heating
- Central, Natural Gas
Cooling
- Central Air
Appliances
- Included: Electric Oven, Gas Range, Range Hood, Water Softener
- Laundry: Inside
Features
- Breakfast Bar, Breakfast Area, Granite Counters
- Doors: French Doors
- Windows: Plantation Shutters
- Has fireplace: Yes
- Fireplace features: Family Room
- Common walls with other units/homes: No Common Walls
Interior area
- Total interior livable area: 2,460 sqft
Property
Parking
- Total spaces: 3
- Parking features: Attached Carport, Garage, Garage Door Opener
- Attached garage spaces: 3
- Has carport: Yes
Features
- Levels: One
- Stories: 1
- Entry location: 1
- Patio & porch: Patio, Porch
- Pool features: Association
- Has spa: Yes
- Spa features: Association
- Fencing: Block
- Has view: Yes
- View description: Desert, Hills
Lot
- Size: 0.46 Acres
- Features: Horse Property, Landscaped
Details
- Additional structures: Gazebo, Cabana
- Parcel number: 0465482100000
- Special conditions: Standard
- Horses can be raised: Yes
- Horse amenities: Riding Trail
Construction
Type & style
- Home type: SingleFamily
- Architectural style: Ranch
- Property subtype: Single Family Residence
Materials
- Roof: Tile
Condition
- Turnkey
- New construction: No
- Year built: 2005
Utilities & green energy
- Electric: Standard
- Sewer: Public Sewer
- Water: Public
- Utilities for property: Electricity Connected, Natural Gas Connected, Sewer Connected, Water Connected
Community & HOA
Community
- Features: Golf, Horse Trails, Lake, Park, Water Sports
- Security: Security System
HOA
- Has HOA: Yes
- Amenities included: Clubhouse, Dock, Fitness Center, Golf Course, Horse Trails, Outdoor Cooking Area, Barbecue, Picnic Area, Playground, Pickleball, Pool, Spa/Hot Tub, Tennis Court(s)
- HOA fee: $235 monthly
- HOA name: Silver Lakes Association
Location
- Region: Helendale
Financial & listing details
- Price per square foot: $209/sqft
- Tax assessed value: $324,280
- Date on market: 9/9/2026
- Cumulative days on market: 35 days
- Listing terms: Submit
- Road surface type: Paved
Estimated market value
$510,200
$485,000 - $536,000
$2,933/mo
Price history
| Date | Event | Price |
|---|---|---|
| 9/10/2026 | Listed for sale | $515,000+80.7%$209/sqft |
Source: CRMLS #IV26182864 Report a problem | ||
| 2/26/2019 | Sold | $285,000-10.7%$116/sqft |
Source:  Glendale AOR ZDD #510357 Report a problem Glendale AOR ZDD #510357 Report a problem | ||
| 6/9/2017 | Listing removed | $319,000$130/sqft |
Source: Spinel Realty #483750 Report a problem | ||
| 5/26/2017 | Price change | $319,000-3.3%$130/sqft |
Source: Spinel Realty #483750 Report a problem | ||
| 4/15/2017 | Pending sale | $329,900$134/sqft |
Source: Spinel Realty #483750 Report a problem | ||
| 4/10/2017 | Listed for sale | $329,900+41%$134/sqft |
Source: Spinel Realty #483750 Report a problem | ||
| 6/7/2013 | Sold | $234,000-2.1%$95/sqft |
Source: Public Record Report a problem | ||
| 4/5/2013 | Listed for sale | $239,000+36.6%$97/sqft |
Source: Professional Realty #427535 Report a problem | ||
| 6/14/2010 | Sold | $175,000+6.1%$71/sqft |
Source: Public Record Report a problem | ||
| 10/20/2009 | Sold | $165,000-58.8%$67/sqft |
Source: Public Record Report a problem | ||
| 8/1/2005 | Sold | $400,000+627.3%$163/sqft |
Source: Public Record Report a problem | ||
| 5/19/2004 | Sold | $55,000$22/sqft |
Source: Public Record Report a problem | ||
Public tax history
| Year | Property taxes | Tax assessment |
|---|---|---|
| 2026 | -- | $324,280 +2% |
| 2025 | $4,240 +7.2% | $317,921 +2% |
| 2024 | $3,954 +0.7% | $311,687 +2% |
| 2023 | $3,926 +1.3% | $305,576 +2% |
| 2022 | $3,876 +1.9% | $299,585 +2% |
| 2021 | $3,804 +1.9% | $293,711 +1% |
| 2020 | $3,733 +38% | $290,700 +43.6% |
| 2019 | $2,705 -45.8% | $202,501 +2% |
| 2018 | $4,987 +90.6% | $198,530 +2% |
| 2017 | $2,617 | $194,637 +2% |
| 2016 | $2,617 +1.1% | $190,821 +1.5% |
| 2015 | $2,587 +5.3% | $187,955 +2% |
| 2014 | $2,456 | $184,273 +0.5% |
| 2013 | -- | $183,441 +2% |
| 2012 | -- | $179,844 +2% |
| 2011 | -- | $176,318 -16% |
| 2010 | -- | $210,000 -4.5% |
| 2009 | -- | $220,000 -46.1% |
| 2008 | -- | $408,000 +2% |
| 2007 | -- | $400,000 |
| 2006 | -- | $400,000 +4932.7% |
| 2001 | -- | $7,948 +2% |
| 2000 | -- | $7,792 |
Find assessor info on the county website
Monthly payment
Est. payment
Payment breakdown
Explore the cost of this home by adjusting the details. Changes won't be saved.Climate risks
Neighborhood: 92342
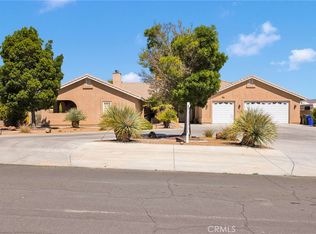

Similar homes
- $525,0004 bd3 ba2.8k sqft26760 Cinch Ln, Helendale, CA 92342For Sale
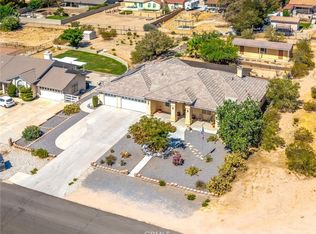 MLS ID #HD26151782, Melissa Miller, Keller Williams High Desert. CRMLS
 - $429,9954 bd3 ba2.3k sqft14745 Grafton Ln, Helendale, CA 92342For Sale
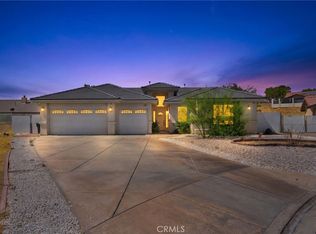 MLS ID #CV26188050, Daniel Blankenship, 1 Percent Lists Desert 2 Coast. CRMLS
 - $469,0004 bd4 ba2.4k sqft15186 Little Bow Ln, Helendale, CA 92342For Sale
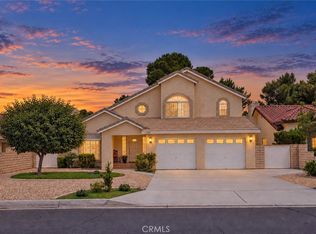 MLS ID #IV26153292, HOLLY FLORES, US CAPITAL CORP.. CRMLS
 - $500,0005 bd2 ba2k sqft27531 Silver Lakes Pkwy, Helendale, CA 92342For Sale
 MLS ID #HD26209616, Clare Hart, 1st Class RealEstate Mavericks. CRMLS
