Welcome to golf course living at its finest! Nestled in a quiet double cul-de-sac on the Silver Lakes Golf Course, this beautifully maintained home offers peaceful fairway views and an open floor plan designed for effortless entertaining and memorable family gatherings. Pride of ownership is evident throughout, with the owners meticulously maintaining and thoughtfully updating the home over the years.
A standout feature is the permitted Junior ADU (2007)—perfect for multigenerational living, guests, or extended family. Complete with a private entrance, dedicated full bathroom, kitchenette featuring a stove, microwave, and refrigerator, and its own separate water lines from the main home, it offers comfort and independence under one roof.
Thoughtfully updated and maintained home: Revamped HVAC system (2024), fully refurbished balcony, and water softener (2020), this move-in-ready home blends modern convenience with timeless appeal. Located in one of Silver Lakes' most desirable neighborhoods, you'll enjoy an exceptional lifestyle with golf, lakes, boating, fishing, parks, clubhouse amenities, and more—all just outside your door.
For sale
Listed by: US CAPITAL CORP. • HOLLY FLORES • Contact: 909-827-9186
$490,000
15186 Little Bow Ln, Helendale, CA 92342
4beds
2,415sqft
:
Get pre-qualified$3,475/mo
Single Family Residence
Built in 1990
7,680 Square Feet Lot
$480,500 Zestimate®
$203/sqft
$235/mo HOA
What's special
- 3 days |
- 61 |
- 2 |
Zillow last checked:
Listing updated:
Listed by:
HOLLY FLORES DRE #02167509 909-827-9186,
US CAPITAL CORP.
Source: CRMLS,MLS#: IV26153292 Originating MLS: California Regional MLS
Originating MLS: California Regional MLSFacts & features
Interior
Bedrooms & bathrooms
- Bedrooms: 4
- Bathrooms: 4
- Full bathrooms: 3
- 1/2 bathrooms: 1
- Main level bathrooms: 2
Rooms
- Room types: Family Room, Kitchen, Living Room, Dining Room
Bathroom
- Features: Bathtub, Tub Shower
Kitchen
- Features: Kitchen/Family Room Combo
Heating
- Central
Cooling
- Central Air
Appliances
- Included: Dishwasher, Gas Cooktop, Disposal, Gas Oven, Microwave, Water Softener, Water Heater
- Laundry: Inside, Laundry Room
Features
- Breakfast Bar, Balcony, Ceiling Fan(s), Separate/Formal Dining Room, Granite Counters, High Ceilings, In-Law Floorplan, Open Floorplan, Storage
- Flooring: Carpet, Vinyl
- Has fireplace: Yes
- Fireplace features: Living Room
- Common walls with other units/homes: No Common Walls
Interior area
- Total interior livable area: 2,415 sqft
Property
Parking
- Total spaces: 2
- Parking features: Door-Multi, Driveway, Garage Faces Front, Garage
- Attached garage spaces: 2
Features
- Levels: Two
- Stories: 2
- Entry location: Front
- Patio & porch: Concrete, Covered, Patio
- Pool features: Community, Association
- Has spa: Yes
- Spa features: Association, Community
- Fencing: Good Condition,Masonry,Wrought Iron
- Has view: Yes
- View description: Desert, Golf Course, Neighborhood
- Waterfront features: Lake Privileges
Lot
- Size: 7,680 Square Feet
- Features: 0-1 Unit/Acre, Back Yard, Cul-De-Sac, Front Yard, Landscaped, On Golf Course, Sprinkler System
Details
- Additional structures: Guest House Attached
- Parcel number: 0467471290000
- Special conditions: Standard
- Horse amenities: Riding Trail
Construction
Type & style
- Home type: SingleFamily
- Architectural style: Contemporary
- Property subtype: Single Family Residence
Materials
- Stucco
- Foundation: Slab
- Roof: Tile
Condition
- Additions/Alterations,Turnkey
- New construction: No
- Year built: 1990
Utilities & green energy
- Sewer: Public Sewer
- Water: Public
- Utilities for property: Cable Available, Electricity Connected, Natural Gas Connected, Phone Available, Sewer Connected, Underground Utilities, Water Connected
Community & HOA
Community
- Features: Curbs, Dog Park, Golf, Gutter(s), Hiking, Horse Trails, Lake, Park, Water Sports, Fishing, Pool
HOA
- Has HOA: Yes
- Amenities included: Bocce Court, Clubhouse, Sport Court, Dock, Dog Park, Fitness Center, Golf Course, Maintenance Grounds, Horse Trails, Meeting Room, Meeting/Banquet/Party Room, Outdoor Cooking Area, Barbecue, Playground, Pickleball, Pool, Pet Restrictions, Pets Allowed, Racquetball, Recreation Room, RV Parking
- HOA fee: $235 monthly
- HOA name: Silver Lakes HOA
- HOA phone: 760-245-1606
Location
- Region: Helendale
Financial & listing details
- Price per square foot: $203/sqft
- Tax assessed value: $270,783
- Annual tax amount: $3,635
- Date on market: 7/24/2026
- Listing terms: Cash,Conventional,FHA,Government Loan,Submit,USDA Loan,VA Loan
- Road surface type: Paved
Estimated market value
$480,500
$456,000 - $505,000
$2,852/mo
Price history
| Date | Event | Price |
|---|---|---|
| 7/25/2026 | Listed for sale | $490,000+212.1%$203/sqft |
Source:  CRMLS #IV26153292 Report a problem CRMLS #IV26153292 Report a problem | ||
| 1/21/2000 | Sold | $157,000$65/sqft |
Source: Public Record Report a problem | ||
Public tax history
| Year | Property taxes | Tax assessment |
|---|---|---|
| 2025 | $3,635 +7.2% | $270,783 +2% |
| 2024 | $3,391 +0.7% | $265,474 +2% |
| 2023 | $3,366 +1.3% | $260,268 +2% |
| 2022 | $3,323 +1.9% | $255,165 +2% |
| 2021 | $3,262 +1.9% | $250,162 +1% |
| 2020 | $3,200 +1% | $247,597 +2% |
| 2019 | $3,168 -3.9% | $242,742 +2% |
| 2018 | $3,296 +7.5% | $237,983 +2% |
| 2017 | $3,065 | $233,317 +2% |
| 2016 | $3,065 +1.1% | $228,742 +1.5% |
| 2015 | $3,031 +5.4% | $225,306 +11.3% |
| 2014 | $2,875 | $202,500 +15.1% |
| 2013 | -- | $176,000 +10% |
| 2012 | -- | $160,000 |
| 2011 | -- | $160,000 -23.7% |
| 2010 | -- | $209,775 +31% |
| 2001 | -- | $160,140 +6.8% |
| 2000 | -- | $150,001 |
Find assessor info on the county website
Monthly payment
Est. payment
Payment breakdown
Explore the cost of this home by adjusting the details. Changes won't be saved.Climate risks
Neighborhood: 92342
Nearby schools
GreatSchools rating
- 6/10Helendale Elementary SchoolGrades: K-6Distance: 0.8 mi
- 3/10Riverview Middle SchoolGrades: 7-8Distance: 2.2 mi
- 3/10Adelanto High SchoolGrades: 9-12Distance: 16.8 mi
- $364,2003 bd2 ba1.8k sqft15196 Little Bow Ln, Helendale, CA 92342Off Market
- $283,8002 bd2 ba1.4k sqft15178 Little Bow Ln, Helendale, CA 92342Off Market

- $417,9003 bd2 ba2.3k sqft15204 Little Bow Ln, Helendale, CA 92342Off Market

- $352,8003 bd2 ba1.9k sqft15170 Little Bow Ln, Helendale, CA 92342Off Market

- $305,0003 bd2 ba1.3k sqft15183 Little Bow Ln, Helendale, CA 92342Sold
- $338,8002 bd2 ba1.8k sqft15212 Little Bow Ln, Helendale, CA 92342Off Market
- $315,4002 bd2 ba1.9k sqft15197 Little Bow Ln, Helendale, CA 92342Off Market
- $430,3003 bd2 ba2.3k sqft15160 Little Bow Ln, Helendale, CA 92342Off Market
A local agent can set up tours, give advice and negotiate with sellers.
Similar homes
- $513,0004 bd3 ba2.2k sqft14666 Robin Ln, Helendale, CA 92342For Sale
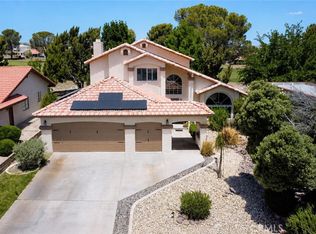 MLS ID #HD26106430, Zoe Brunett, Z Realty. CRMLS
 - $499,9994 bd3 ba2.4k sqft14389 Ironsides Ln, Helendale, CA 92342For Sale
 MLS ID #HD26111460, Amy Faour, Century 21 PrimeTime Realtors. CRMLS
 - $450,0003 bd3 ba2k sqft14991 Blue Grass Dr, Helendale, CA 92342For Sale
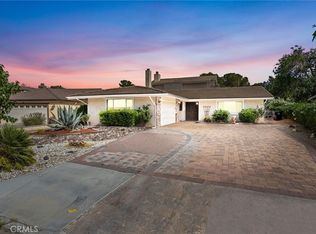 MLS ID #HD26113713, Kelly Castillo, Coldwell Banker Home Source. CRMLS
 - $455,0004 bd3 ba2.1k sqft14743 Blue Grass Dr, Helendale, CA 92342For Sale
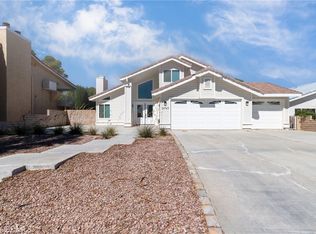 MLS ID #IV24186177, KUM SOOK VAN ZEE, Champions Real Estate. CRMLS
 - $539,0003 bd3 ba2.4k sqft14605 Coolglen Dr, Helendale, CA 92342For SaleMLS ID #HD26150359, Alysha Phillips, eXp Realty of Southern CA Inc.. CRMLS
- $417,0004 bd2 ba2k sqft15118 Orchard Hill Ln, Helendale, CA 92342For SaleMLS ID #HD26110145, Desiree Burgnon, Coldwell Banker Home Source. CRMLS
- $399,9994 bd2 ba1.9k sqft27704 Silver Lakes Pkwy, Helendale, CA 92342For SaleMLS ID #SB26157398, Thessy Onyenedum, Atesa Real Estate, Inc.. CRMLS
- $560,0005 bd3 ba2.9k sqft27679 River Rock Rd, Helendale, CA 92342For SaleMLS ID #HD26100038, Steffani Moody, Coldwell Banker Home Source. CRMLS
- $485,0003 bd3 ba1.6k sqft27279 Maritime Ln, Helendale, CA 92342For SaleMLS ID #IV26136373, HOLLY FLORES, US CAPITAL CORP.. CRMLS
- $529,9993 bd2 ba2.6k sqft15005 Tournament Dr, Helendale, CA 92342For SaleMLS ID #HD26039847, Steffani Moody, Coldwell Banker Home Source. CRMLS
- $525,0005 bd2 ba2k sqft27531 Silver Lakes Pkwy, Helendale, CA 92342For SaleMLS ID #HD26028966, Clare Hart, 1st Class RealEstate Mavericks. CRMLS
- $575,0004 bd3 ba2.8k sqft26760 Cinch Ln, Helendale, CA 92342For SaleMLS ID #HD26151782, Melissa Miller, Keller Williams High Desert. CRMLS
- $450,0003 bd3 ba3k sqft14740 Blue Grass Dr, Helendale, CA 92342For SaleMLS ID #CV26090109, Deanna Vela, eXp Realty of Southern Califor. CRMLS
- $320,0003 bd2 ba1.3k sqft14431 Helm Ct, Helendale, CA 92342For SaleMLS ID #IV26162826, DANIEL FELIX, RE/MAX ONE. CRMLS
- $480,0003 bd3 ba2.6k sqft14396 Nautical Ln, Helendale, CA 92342For SaleMLS ID #HD26044067, Jeremy Wilson, RE/MAX FREEDOM. CRMLS
- $350,0003 bd2 ba1.9k sqft13942 Topmast Dr, Helendale, CA 92342For SaleMLS ID #OC26116950, Sina Oveissi, Pointe Real Estate Inc.. CRMLS
- $--3 bd2 ba1.6k sqft27229 Aspen Ct, Helendale, CA 92342AuctionServiceLink Auction
- $445,0003 bd2 ba1.8k sqft26448 Gem Ct, Helendale, CA 92342For SaleMLS ID #IV26153441, JESSICA ROJAS, Realty ONE Group Empire. CRMLS
- $429,9993 bd2 ba2.1k sqft14685 Coolglen Dr, Helendale, CA 92342For SaleMLS ID #IV26074165, REIMUNDO SUAREZ-TAPIA, EXP REALTY OF CALIFORNIA INC. CRMLS
- $469,9003 bd2 ba2k sqft26335 Catamaran Ln, Helendale, CA 92342For SaleMLS ID #HD26095909, Sandra Spinelli, Coldwell Banker Home Source. CRMLS
Local buyer's agents are ready to help
