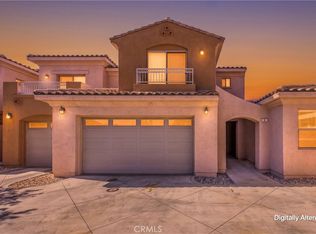
LAKESIDE LUXURY ON A PREMIER CORNER LOT. Experience the ultimate desert oasis in this stunning 2,660 sq. ft. modern residence in the highly coveted Silver Lakes community. Featuring an expansive open floor plan, this home is anchored by a gourmet chef's kitchen featuring premium granite countertops, a massive central island, stainless steel appliances, and elegant tile backsplashes.
The home also features 3 spacious bedrooms and 3 bathrooms, with refined finishes including crown molding, tile flooring, and custom window shutters throughout. Outside, the drought-tolerant desert landscaping offers low-maintenance curb appeal on a prominent corner lot just moments from the harbor.
RESORT-STYLE AMENITIES: Ownership includes exclusive membership to the Silver Lakes Association — 277 acres of private lakes, a 27-hole championship golf course, equestrian facilities, a modern gym, library, and multiple sport courts (tennis, pickleball, and bocce) — all included in HOA dues. Whether looking for a primary residence or a vacation retreat, this property offers a lifestyle that is truly second to none.
For sale
Listed by: RE/MAX FREEDOM • Jeremy Wilson • Contact: 951-377-9107
Price cut: $10K (9/1)
$460,000
14396 Nautical Ln, Helendale, CA 92342
3beds
2,660sqft
Single Family Residence
Built in 2003
9,810 Square Feet Lot
$458,800 Zestimate®
$173/sqft
$235/mo HOA
What's special
- 218 days
- 152
- 11
Zillow last checked:
Listing updated:
Listed by:
Jeremy Wilson DRE #01998524 951-377-9107,
RE/MAX FREEDOM
Source: CRMLS,MLS#: HD26044067 Originating MLS: California Regional MLS
Originating MLS: California Regional MLSFacts & features
Interior
Bedrooms & bathrooms
- Bedrooms: 3
- Bathrooms: 3
- Full bathrooms: 3
- Main level bathrooms: 3
- Main level bedrooms: 3
Rooms
- Room types: Bonus Room, Bedroom, Family Room, Kitchen, Laundry, Living Room, Primary Bathroom, Primary Bedroom, Other
Primary bedroom
- Features: Primary Suite
Bedroom
- Features: All Bedrooms Down
Bathroom
- Features: Bathroom Exhaust Fan, Bathtub, Dual Sinks, Separate Shower, Tile Counters, Walk-In Shower
Kitchen
- Features: Granite Counters, Kitchen Island, Kitchen/Family Room Combo
Other
- Features: Walk-In Closet(s)
Heating
- Central
Cooling
- Central Air
Appliances
- Included: Dishwasher, Free-Standing Range, Disposal, Gas Oven, Gas Range, Microwave, Water Heater
- Laundry: Washer Hookup, Electric Dryer Hookup, Gas Dryer Hookup, Laundry Room
Features
- Block Walls, Ceiling Fan(s), Granite Counters, Open Floorplan, All Bedrooms Down, Primary Suite, Walk-In Closet(s)
- Flooring: Carpet, Tile
- Doors: Double Door Entry
- Windows: Double Pane Windows, Plantation Shutters
- Has fireplace: Yes
- Fireplace features: Gas, Primary Bedroom, Wood Burning, Recreation Room
- Common walls with other units/homes: No Common Walls
Interior area
- Total interior livable area: 2,660 sqft
Property
Parking
- Total spaces: 2
- Parking features: Concrete, Door-Single, Driveway, Garage, Garage Door Opener, RV Gated, RV Access/Parking, Garage Faces Side, Side By Side
- Attached garage spaces: 2
Features
- Levels: One
- Stories: 1
- Entry location: Street
- Patio & porch: Concrete
- Pool features: Community, Association
- Has spa: Yes
- Spa features: Association, Community
- Fencing: Block,Excellent Condition,Vinyl
- Has view: Yes
- View description: Neighborhood
Lot
- Size: 9,810 Square Feet
- Features: Back Yard, Corner Lot, Front Yard, Landscaped, Rocks, Street Level
Details
- Parcel number: 0465393010000
- Special conditions: Standard
- Horse amenities: Riding Trail
Construction
Type & style
- Home type: SingleFamily
- Property subtype: Single Family Residence
Materials
- Drywall, Stucco
- Foundation: Slab
- Roof: Tile
Condition
- Turnkey
- New construction: No
- Year built: 2003
Utilities & green energy
- Sewer: Public Sewer
- Water: Public
- Utilities for property: Electricity Connected, Natural Gas Connected, Phone Connected, Sewer Connected, Water Connected
Community & HOA
Community
- Features: Biking, Curbs, Fishing, Golf, Horse Trails, Lake, Park, Storm Drain(s), Street Lights, Sidewalks, Water Sports, Pool
- Security: Carbon Monoxide Detector(s), Smoke Detector(s)
HOA
- Has HOA: Yes
- Amenities included: Bocce Court, Call for Rules, Clubhouse, Dog Park, Fitness Center, Golf Course, Management, Meeting/Banquet/Party Room, Outdoor Cooking Area, Barbecue, Picnic Area, Playground, Pickleball, Pool, Pet Restrictions, Pets Allowed, Racquetball, Recreation Room, RV Parking, Sauna, Spa/Hot Tub
- HOA fee: $235 monthly
- HOA name: Silver Lakes Association
- HOA phone: 760-245-1606
Location
- Region: Helendale
Financial & listing details
- Price per square foot: $173/sqft
- Tax assessed value: $431,766
- Date on market: 2/27/2026
- Cumulative days on market: 218 days
- Listing terms: Cash,Conventional,FHA,VA Loan
- Road surface type: Paved
Estimated market value
$458,800
$436,000 - $482,000
$2,788/mo
Price history
| Date | Event | Price |
|---|---|---|
| 9/1/2026 | Price change | $460,000-2.1%$173/sqft |
Source:  CRMLS #HD26044067 Report a problem CRMLS #HD26044067 Report a problem | ||
| 7/30/2026 | Price change | $470,000-2.1%$177/sqft |
Source: CRMLS #HD26044067 Report a problem | ||
| 4/14/2026 | Price change | $480,000-2%$180/sqft |
Source: CRMLS #HD26044067 Report a problem | ||
| 2/28/2026 | Listed for sale | $490,000+18.1%$184/sqft |
Source: CRMLS #HD26044067 Report a problem | ||
| 9/29/2023 | Sold | $415,000$156/sqft |
Source: Public Record Report a problem | ||
| 9/8/2023 | Pending sale | $415,000$156/sqft |
Source: CRMLS #HD23098933 Report a problem | ||
| 8/3/2023 | Price change | $415,000-2.5%$156/sqft |
Source: CRMLS #HD23098933 Report a problem | ||
| 6/8/2023 | Listed for sale | $425,500+9.4%$160/sqft |
Source: CRMLS #HD23098933 Report a problem | ||
| 6/30/2021 | Sold | $389,000+4.3%$146/sqft |
Source:  Glendale AOR ZDD #534908 Report a problem Glendale AOR ZDD #534908 Report a problem | ||
| 5/10/2021 | Contingent | $373,000$140/sqft |
Source:  HDAOR #534908 Report a problem HDAOR #534908 Report a problem | ||
| 5/7/2021 | Listed for sale | $373,000+157.2%$140/sqft |
Source: HDAOR #534908 Report a problem | ||
| 6/14/2010 | Sold | $145,000-9.3%$55/sqft |
Source: Public Record Report a problem | ||
| 11/13/2009 | Listing removed | $159,900$60/sqft |
Source: foreclosure.com Report a problem | ||
| 10/19/2009 | Price change | $159,900-10.9%$60/sqft |
Source: foreclosure.com Report a problem | ||
| 8/7/2009 | Listed for sale | $179,500-5.5%$67/sqft |
Source: foreclosure.com Report a problem | ||
| 7/2/2009 | Listing removed | $189,900$71/sqft |
Source: ProAgentSite Network #366349 Report a problem | ||
| 2/24/2009 | Listed for sale | $189,900-36.5%$71/sqft |
Source: ProAgentSite Network #366349 Report a problem | ||
| 12/10/2008 | Sold | $299,000-17.4%$112/sqft |
Source: Public Record Report a problem | ||
| 11/24/2004 | Sold | $362,000+229.1%$136/sqft |
Source: Public Record Report a problem | ||
| 3/10/2003 | Sold | $110,000-24.1%$41/sqft |
Source: Public Record Report a problem | ||
| 7/18/2002 | Sold | $145,000+2130.8%$55/sqft |
Source: Public Record Report a problem | ||
| 12/26/2000 | Sold | $6,500$2/sqft |
Source: Public Record Report a problem | ||
Public tax history
| Year | Property taxes | Tax assessment |
|---|---|---|
| 2026 | -- | $431,766 +2% |
| 2025 | $5,555 +7.3% | $423,300 +2% |
| 2024 | $5,175 +1.2% | $415,000 +2.6% |
| 2023 | $5,112 +1.3% | $404,507 +2% |
| 2022 | $5,047 +124.6% | $396,576 +129.3% |
| 2021 | $2,247 +2% | $172,917 +1% |
| 2020 | $2,204 +1% | $171,144 +2% |
| 2019 | $2,181 -3.7% | $167,788 +2% |
| 2018 | $2,264 +7.4% | $164,498 +2% |
| 2017 | $2,108 | $161,272 +2% |
| 2016 | $2,108 +1.2% | $158,110 +1.5% |
| 2015 | $2,082 +1.4% | $155,735 +2% |
| 2014 | $2,054 | $152,684 +0.5% |
| 2013 | -- | $151,994 +2% |
| 2012 | -- | $149,014 +2% |
| 2011 | -- | $146,092 -21% |
| 2010 | -- | $185,000 -21.3% |
| 2009 | -- | $235,000 -26.6% |
| 2008 | -- | $320,000 -15% |
| 2007 | -- | $376,625 +2% |
| 2006 | -- | $369,240 +2% |
| 2005 | -- | $362,000 +38.4% |
| 2004 | -- | $261,621 +80.4% |
| 2003 | -- | $145,000 +2130.8% |
| 2001 | -- | $6,500 -43.6% |
| 2000 | -- | $11,532 |
Find assessor info on the county website
Monthly payment
Est. payment
Payment breakdown
Explore the cost of this home by adjusting the details. Changes won't be saved.Climate risks
Neighborhood: 92342
Similar homes
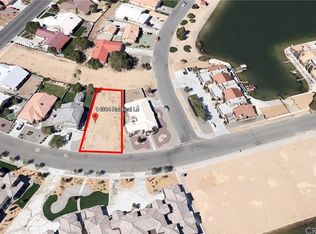
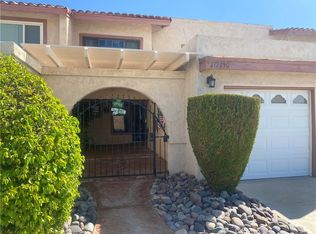
- $469,9003 bd2 ba2k sqft26335 Catamaran Ln, Helendale, CA 92342For Sale
 MLS ID #HD26095909, Sandra Spinelli, Coldwell Banker Home Source. CRMLS
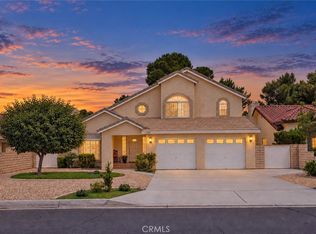
 - $469,0004 bd4 ba2.4k sqft15186 Little Bow Ln, Helendale, CA 92342For Sale
 MLS ID #IV26153292, HOLLY FLORES, US CAPITAL CORP.. CRMLS
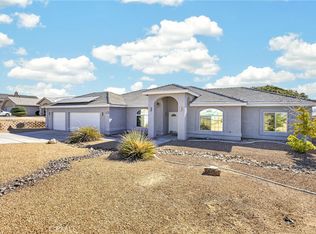
 - $515,0004 bd3 ba2.4k sqft26776 Leather Ln, Helendale, CA 92342For Sale
 MLS ID #IV26182864, MILES TURNER, Tower Agency. CRMLS
 - $415,0003 bd3 ba2.3k sqft14365 Nautical Ln, Helendale, CA 92342For Sale
 MLS ID #HD26194782, Dawn Kelley, Keller Williams High Desert. CRMLS
