Welcome to lakefront living at its finest in the resort-style community of Silver Lakes! This stunning 5-bedroom, 3-bath home offers approximately 3,695 square feet of beautifully designed living space on the desirable North Lake. From the moment you arrive, you'll be charmed by the inviting front courtyard that sets the stage for this exceptional property.
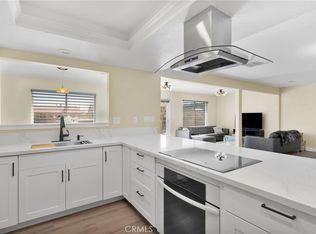
Step inside to discover wood laminate flooring throughout and an open, spacious floor plan designed for both everyday living and entertaining. The kitchen features crisp white cabinetry, granite countertops, a mosaic tile backsplash, upgraded lighting.. The home comes with all the kitchen appliances including smart refridgerator, 5 burner gas cook top,microwave, dishwasher and wine fridge. Tucked beneath the staircase is a hidden playroom or extra storage area—a fun and functional bonus! The living area is anchored by a cozy gas fireplace, while the bar area with additional storage and elegant crown molding adds even more appeal.
The spacious primary suite offers a large walk-in closet and an ensuite bath complete with a relaxing jetted soaking tub and a separate walk-in shower. The second bathroom features granite countertops and a beautifully tiled walk-in shower, while the third bathroom offers a tile shower and tile countertops. The oversized fifth bedroom serves perfectly as a game room, media room, or great room, providing endless possibilities.
Take in breathtaking channel views from the large balcony, or relax outdoors under the expansive covered patio overlooking the water. Your private dock makes it easy to enjoy boating, fishing, kayaking, or simply soaking in the peaceful lakefront setting. Sellers are including the rebuild 1984, 24ft Kayot pontoon boat with trailer without warranty. The oversized 2-car garage includes convenient golf cart access, and the home is equipped with solar under a paid power agreement to be assumed by the buyer.
Silver Lakes Association dues are just $235 per month and include unlimited golf on three championship 9-hole courses, access to the 27-hole golf facility, a 27,000-square-foot clubhouse, swimming pool, spa, fitness center, tennis and pickleball courts, beach and boat launch, parks, equestrian facilities, RV storage, and a full calendar of community events.
This exceptional waterfront home truly has it all—space, style, spectacular views, and an incredible lifestyle. Don't miss this must-see opportunity!
For sale
Listed by: Coldwell Banker Home Source • Lori Smith Hernandez • Contact: 760-220-9142
Price cut: $21K (8/26)
$699,000
14555 Ketch Ln, Helendale, CA 92342
5beds
3,695sqft
Single Family Residence
Built in 1989
8,241 Square Feet Lot
$689,700 Zestimate®
$189/sqft
$235/mo HOA
What's special
- 92 days
- 527
- 33
Zillow last checked:
Listing updated:
Listed by:
Lori Smith Hernandez DRE #01717794 760-220-9142,
Coldwell Banker Home Source,
Kelly Castillo DRE #01497803,
Coldwell Banker Home Source
Source: CRMLS,MLS#: HD26143976 Originating MLS: California Regional MLS
Originating MLS: California Regional MLSFacts & features
Interior
Bedrooms & bathrooms
- Bedrooms: 5
- Bathrooms: 3
- Full bathrooms: 3
- Main level bathrooms: 2
- Main level bedrooms: 2
Rooms
- Room types: Bedroom, Kitchen, Laundry, Living Room, Primary Bathroom, Primary Bedroom, Other
Primary bedroom
- Features: Main Level Primary
Bedroom
- Features: Bedroom on Main Level
Bathroom
- Features: Bathtub, Separate Shower
Kitchen
- Features: Granite Counters, Kitchen Island, Kitchen/Family Room Combo
Other
- Features: Walk-In Closet(s)
Heating
- Forced Air, Fireplace(s)
Cooling
- Central Air
Appliances
- Included: Dishwasher
- Laundry: Washer Hookup, Gas Dryer Hookup
Features
- Breakfast Bar, Balcony, Block Walls, Ceiling Fan(s), Granite Counters, Open Floorplan, Pantry, See Remarks, Storage, Bar, Bedroom on Main Level, Main Level Primary, Walk-In Closet(s)
- Flooring: See Remarks
- Has fireplace: Yes
- Fireplace features: Living Room
- Common walls with other units/homes: No Common Walls
Interior area
- Total interior livable area: 3,695 sqft
- Finished area below ground: 0
Property
Parking
- Total spaces: 2
- Parking features: Direct Access, Driveway, Garage
- Attached garage spaces: 2
Features
- Levels: Two
- Stories: 2
- Entry location: front door
- Patio & porch: Concrete, Covered, Deck, Front Porch
- Pool features: Association
- Has spa: Yes
- Spa features: Association
- Fencing: Block,Wrought Iron
- Has view: Yes
- View description: Lake
- Has water view: Yes
- Water view: Lake
- Waterfront features: Lake
Lot
- Size: 8,241 Square Feet
- Features: 0-1 Unit/Acre, Sprinklers Timer, Sprinkler System
Details
- Parcel number: 0467613210000
- Special conditions: Standard
Construction
Type & style
- Home type: SingleFamily
- Property subtype: Single Family Residence
Materials
- Roof: Tile
Condition
- Turnkey
- New construction: No
- Year built: 1989
Utilities & green energy
- Sewer: Public Sewer
- Water: Public
- Utilities for property: Electricity Connected, Natural Gas Connected, Phone Available, Sewer Connected, Water Connected
Green energy
- Energy generation: Solar
Community & HOA
Community
- Features: Dog Park, Fishing, Golf, Stable(s), Lake, Park, Rural
- Security: Carbon Monoxide Detector(s), Smoke Detector(s)
HOA
- Has HOA: Yes
- Amenities included: Clubhouse, Dog Park, Fitness Center, Golf Course, Picnic Area, Playground, Pickleball, Pool, Spa/Hot Tub, Tennis Court(s)
- HOA fee: $235 monthly
- HOA name: Silver lakes association
- HOA phone: 760-245-1606
Location
- Region: Helendale
Financial & listing details
- Price per square foot: $189/sqft
- Tax assessed value: $624,240
- Date on market: 7/7/2026
- Cumulative days on market: 93 days
- Listing terms: Cash,Conventional,FHA,USDA Loan,VA Loan
- Road surface type: Paved
Estimated market value
$689,700
$655,000 - $724,000
$3,341/mo
Price history
| Date | Event | Price |
|---|---|---|
| 8/26/2026 | Price change | $699,000-2.9%$189/sqft |
Source:  CRMLS #HD26143976 Report a problem CRMLS #HD26143976 Report a problem | ||
| 8/20/2026 | Price change | $720,000-3.9%$195/sqft |
Source: CRMLS #HD26143976 Report a problem | ||
| 7/29/2026 | Price change | $749,000-2.1%$203/sqft |
Source: CRMLS #HD26143976 Report a problem | ||
| 7/7/2026 | Listed for sale | $765,000+27.5%$207/sqft |
Source: CRMLS #HD26143976 Report a problem | ||
| 10/25/2023 | Sold | $600,000-2.6%$162/sqft |
Source: CRMLS #HD23075793 Report a problem | ||
| 9/19/2023 | Contingent | $616,000$167/sqft |
Source: CRMLS #HD23075793 Report a problem | ||
| 8/18/2023 | Price change | $616,000-1.6%$167/sqft |
Source: CRMLS #HD23075793 Report a problem | ||
| 5/19/2023 | Listed for sale | $626,000$169/sqft |
Source: CRMLS #HD23075793 Report a problem | ||
| 5/16/2023 | Contingent | $626,000$169/sqft |
Source: CRMLS #HD23075793 Report a problem | ||
| 5/6/2023 | Listed for sale | $626,000+140.8%$169/sqft |
Source: CRMLS #HD23075793 Report a problem | ||
| 5/1/2001 | Sold | $260,000$70/sqft |
Source: Public Record Report a problem | ||
Public tax history
| Year | Property taxes | Tax assessment |
|---|---|---|
| 2026 | -- | $624,240 +2% |
| 2025 | $7,843 +6.5% | $612,000 +2% |
| 2024 | $7,362 +54.5% | $600,000 +59.3% |
| 2023 | $4,764 +1.3% | $376,572 +2% |
| 2022 | $4,704 +1.9% | $369,189 +2% |
| 2021 | $4,617 +1.9% | $361,950 +1% |
| 2020 | $4,530 +1% | $358,239 +2% |
| 2019 | $4,484 -4% | $351,215 +2% |
| 2018 | $4,668 +7.7% | $344,328 +2% |
| 2017 | $4,335 | $337,576 +2% |
| 2016 | $4,335 +1.1% | $330,957 +1.5% |
| 2015 | $4,288 +5.5% | $325,986 +2% |
| 2014 | $4,063 | $319,600 +0.5% |
| 2013 | -- | $318,155 +2% |
| 2012 | -- | $311,916 +2% |
| 2011 | -- | $305,800 +0.8% |
| 2010 | -- | $303,514 -0.2% |
| 2009 | -- | $304,235 +2% |
| 2008 | -- | $298,270 +2% |
| 2007 | -- | $292,422 +2% |
| 2006 | -- | $286,688 +2% |
| 2005 | -- | $281,066 +2% |
| 2004 | -- | $275,555 +1.9% |
| 2003 | -- | $270,504 +2% |
| 2002 | -- | $265,200 +4.3% |
| 2001 | -- | $254,315 |
| 2000 | -- | $254,315 |
Find assessor info on the county website
Monthly payment
Est. payment
Payment breakdown
Explore the cost of this home by adjusting the details. Changes won't be saved.Climate risks
Neighborhood: 92342
Nearby schools
Schools provided by the listing agent
- Elementary: Helendale
Source: CRMLS. This data may not be complete. We recommend contacting the local school district to confirm school assignments for this home.
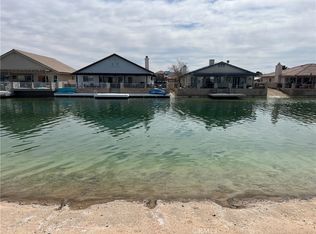

Similar homes
- $765,0004 bd4 ba3.2k sqft14531 Galleon Ln, Helendale, CA 92342For Sale
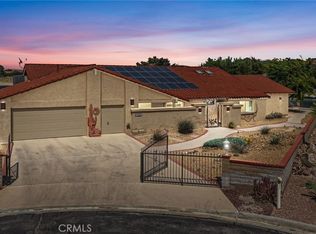 MLS ID #HD26118805, Steffani Moody, Coldwell Banker Home Source. CRMLS
 - $699,0003 bd3 ba2.9k sqft16222 Wild Rd, Helendale, CA 92342For Sale
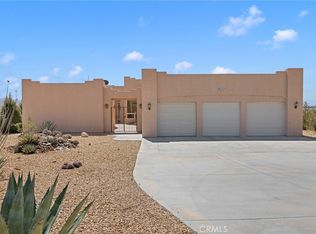 MLS ID #HD26067593, Abbey Palmerton, Realty ONE Group Empire. CRMLS
 - $629,0004 bd3 ba3k sqft26743 Leather Ln, Helendale, CA 92342For Sale
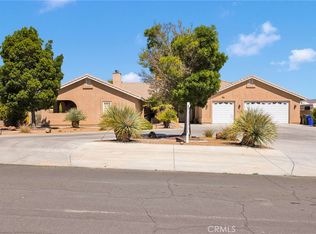 MLS ID #HD26104113, Nicholas Magill, eXp Realty of Southern CA Inc.. CRMLS
 - $500,0005 bd2 ba2k sqft27531 Silver Lakes Pkwy, Helendale, CA 92342For Sale
 MLS ID #HD26209616, Clare Hart, 1st Class RealEstate Mavericks. CRMLS
