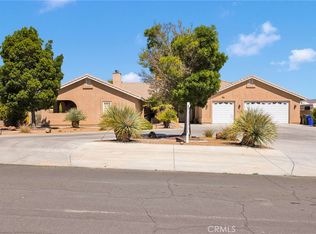
Stunning Santa Fe-style custom estate on 14 acres in Helendale with breathtaking 360° views! This 2,938 sq ft home offers 3 bedrooms, 2.5 baths, plus a detached 480 sq ft casita with full bath—perfect for guests or multigenerational living. Inside, enjoy soaring 12’ ceilings, formal living and dining rooms, and a massive farmhouse-style kitchen that serves as the heart of the home, featuring dual sinks, a large island, and open to the family room for entertaining.
Designed to capture the incredible surroundings, the formal living room and family room both feature large sliders and picture windows showcasing the desert landscape and evening city lights. The spacious family room also includes a wood-burning insert with a striking custom petrified wood accent.
The huge primary suite includes a walk-in closet, separate jetted tub, and walk-in shower, along with its own large slider offering the same stunning desert and evening city light views. Secondary bedrooms are generously sized. Additional highlights include a large indoor laundry room and water softener.
Outdoor amenities include a private courtyard, fully fenced acreage, and electric gates, all set on a paved road. The property also features a 6-car tandem garage and a high-capacity well capable of supporting additional structures or a second home. A rare combination of space, privacy, and custom design! Just minutes from the Silver Lakes Community!
For sale
Listed by: Realty ONE Group Empire • Abbey Palmerton • Contact: 7605593110
$699,000
16222 Wild Rd, Helendale, CA 92342
3beds
2,938sqft
Single Family Residence
Built in 2002
14.23 Acres Lot
$691,500 Zestimate®
$238/sqft
$-- HOA
What's special
Private courtyardLarge islandElectric gatesMassive farmhouse-style kitchenHigh-capacity wellHuge primary suitePaved road
- 135 days
- 204
- 8
Zillow last checked:
Listing updated:
Listed by:
Abbey Palmerton DRE #01366352 7605593110,
Realty ONE Group Empire,
Leslie Anselm DRE #01275692,
Realty ONE Group Empire
Source: CRMLS,MLS#: HD26067593 Originating MLS: California Regional MLS
Originating MLS: California Regional MLSFacts & features
Interior
Bedrooms & bathrooms
- Bedrooms: 3
- Bathrooms: 3
- Full bathrooms: 2
- 1/2 bathrooms: 1
- Main level bathrooms: 3
- Main level bedrooms: 3
Rooms
- Room types: Entry/Foyer, Family Room, Living Room, Primary Bathroom, Primary Bedroom, Dining Room
Bathroom
- Features: Bathtub, Dual Sinks, Separate Shower
Kitchen
- Features: Laminate Counters
Heating
- Central, Wood Stove
Cooling
- Central Air
Appliances
- Included: Dishwasher, Electric Oven, Electric Range, Disposal, Microwave, Water Softener, Water Heater
- Laundry: Laundry Room
Features
- Ceiling Fan(s), Separate/Formal Dining Room, Eat-in Kitchen, High Ceilings
- Flooring: Carpet, Tile
- Has fireplace: Yes
- Fireplace features: Insert, Wood Burning Stove
- Common walls with other units/homes: No Common Walls
Interior area
- Total interior livable area: 2,938 sqft
Property
Parking
- Total spaces: 6
- Parking features: Door-Multi, Garage, See Remarks, Tandem
- Attached garage spaces: 6
Features
- Levels: One
- Stories: 1
- Entry location: 1
- Patio & porch: Covered
- Pool features: None
- Spa features: None
- Fencing: Chain Link
- Has view: Yes
- View description: City Lights, Desert, Mountain(s)
Lot
- Size: 14.23 Acres
- Features: Horse Property, Lot Over 40000 Sqft
Details
- Parcel number: 0466091600000
- Special conditions: Trust
- Horses can be raised: Yes
Construction
Type & style
- Home type: SingleFamily
- Architectural style: Custom,See Remarks
- Property subtype: Single Family Residence
Materials
- Drywall, Stucco
- Foundation: Slab
- Roof: Other
Condition
- Turnkey
- New construction: No
- Year built: 2002
Utilities & green energy
- Sewer: None
- Water: See Remarks, Well
- Utilities for property: Electricity Connected, Propane, See Remarks, Sewer Not Available
Community & HOA
Community
- Features: Rural
Location
- Region: Helendale
Financial & listing details
- Price per square foot: $238/sqft
- Tax assessed value: $358,602
- Date on market: 4/2/2026
- Cumulative days on market: 135 days
- Listing terms: Cash,Cash to New Loan,Conventional,FHA,USDA Loan,VA Loan
- Road surface type: Paved
Estimated market value
$691,500
$657,000 - $726,000
$3,032/mo
Price history
| Date | Event | Price |
|---|---|---|
| 6/2/2026 | Price change | $699,000-6.8%$238/sqft |
Source:  CRMLS #HD26067593 Report a problem CRMLS #HD26067593 Report a problem | ||
| 4/28/2026 | Pending sale | $750,000$255/sqft |
Source: CRMLS #HD26067593 Report a problem | ||
| 4/2/2026 | Listed for sale | $750,000$255/sqft |
Source: CRMLS #HD26067593 Report a problem | ||
Public tax history
| Year | Property taxes | Tax assessment |
|---|---|---|
| 2026 | -- | $358,602 +2% |
| 2025 | $4,510 +7.4% | $351,571 +2% |
| 2024 | $4,199 +0.7% | $344,678 +2% |
| 2023 | $4,169 +1.3% | $337,919 +2% |
| 2022 | $4,115 +1.9% | $331,294 +2% |
| 2021 | $4,038 +2% | $324,798 +1% |
| 2020 | $3,960 +1.1% | $321,467 +2% |
| 2019 | $3,919 -3.9% | $315,164 +2% |
| 2018 | $4,080 +7.7% | $308,984 +2% |
| 2017 | $3,787 | $302,926 +2% |
| 2016 | $3,787 +1.1% | $296,987 +1.5% |
| 2015 | $3,744 +5.6% | $292,526 +2% |
| 2014 | $3,546 | $286,796 +0.5% |
| 2013 | -- | $285,500 +2% |
| 2012 | -- | $279,902 +2% |
| 2011 | -- | $274,414 +0.8% |
| 2010 | -- | $272,363 -0.2% |
| 2009 | -- | $273,010 +2% |
| 2008 | -- | $267,657 +2% |
| 2007 | -- | $262,409 +2% |
| 2006 | -- | $257,264 +2% |
| 2005 | -- | $252,219 +2% |
| 2004 | -- | $247,274 +1.9% |
| 2003 | -- | $242,742 |
Find assessor info on the county website
Monthly payment
Est. payment
Payment breakdown
Explore the cost of this home by adjusting the details. Changes won't be saved.Climate risks
Neighborhood: 92342
Similar homes
- $699,0005 bd3 ba3.6k sqft14555 Ketch Ln, Helendale, CA 92342For Sale
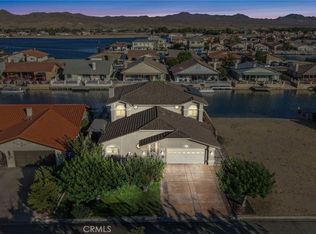 MLS ID #HD26143976, Lori Smith Hernandez, Coldwell Banker Home Source. CRMLS
 - $765,0004 bd4 ba3.2k sqft14531 Galleon Ln, Helendale, CA 92342For Sale
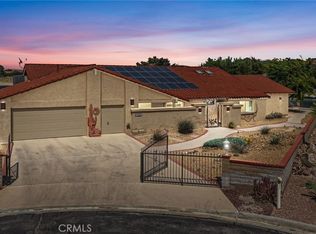 MLS ID #HD26118805, Steffani Moody, Coldwell Banker Home Source. CRMLS
 - $629,0004 bd3 ba3k sqft26743 Leather Ln, Helendale, CA 92342For Sale
 MLS ID #HD26104113, Nicholas Magill, eXp Realty of Southern CA Inc.. CRMLS
 - $595,0003 bd4 ba2.7k sqft14834 Bluegrass Dr, Helendale, CA 92342For Sale
 MLS ID #HD26160933, Artie DeVries, Landcore Realty. CRMLS
Local buyer's agents are ready to help
