Spectacular Point Lot Waterfront Home with 180° Open Water Views!
Rarely does an opportunity like this come available! Situated on a premium point lot! From the moment you enter through the secure iron-gated front courtyard and impressive double front doors, you'll be captivated by the expansive water views and spacious open-concept design.
The inviting living room features soaring beamed wood ceilings and walls of windows that perfectly frame the sparkling lake. Adjacent to the living area is a wet bar with skylights, creating the perfect setting for entertaining family and friends.
The kitchen offers granite countertops, tile flooring, a stainless-steel sink, double ovens, an electric cooktop (stubbed for gas), and abundant storage. A separate laundry room provides additional cabinetry and organization space.
The flexible floor plan includes a front room ideal as a bedroom, office, or hobby room. The spacious primary suite is a true retreat, featuring a full wall-length closet, an additional closet within the bathroom, and spectacular open water views through an entire wall of windows. The ensuite bathroom offers dual lighted vanity areas, a jetted soaking tub with hidden storage, a separate shower, private water closet, ceiling fan, and built-in door blinds.
A standout feature of this property is the private fourth-bedroom suite, perfect for guests, multi-generational living, or potential ADU use. Complete with beamed ceilings, fireplace insert, kitchenette area with sink and refrigerator space and access to a private patio secured with decorative iron fencing and gate.
Additional features include leased solar, a tile roof, newer HVAC system (approximately 5 years old), tankless water heater, swamp cooler, sprinkler system, epoxy-coated garage floor, two attic access areas, and a spacious 2½-car garage with a dedicated workshop area.
Step outside to your waterfront paradise. The low-maintenance backyard showcases attractive desert landscaping, decorative rockwork, fountain, cement walkways, fire pit with lighting, illuminated flagpole, and a massive Trex dock spanning nearly the entire length of the home. Two private gates provide convenient access to the lake, making boating, fishing, and waterfront living effortless.
This exceptional property combines privacy, security, functionality, and some of the most incredible open-water views available.
For sale
Listed by: Coldwell Banker Home Source • Steffani Moody • Contact: steffanimoody@gmail.com
$804,000
14531 Galleon Ln, Helendale, CA 92342
4beds
3,285sqft
:
Get pre-qualified$5,553/mo
Single Family Residence
Built in 1981
0.37 Acres Lot
$776,000 Zestimate®
$245/sqft
$235/mo HOA
What's special
- 41 days |
- 729 |
- 31 |
Zillow last checked:
Listing updated:
Listed by:
Steffani Moody DRE #01974463 steffanimoody@gmail.com,
Coldwell Banker Home Source
Source: CRMLS,MLS#: HD26118805 Originating MLS: California Regional MLS
Originating MLS: California Regional MLSFacts & features
Interior
Bedrooms & bathrooms
- Bedrooms: 4
- Bathrooms: 4
- Full bathrooms: 3
- 1/2 bathrooms: 1
- Main level bathrooms: 3
- Main level bedrooms: 4
Rooms
- Room types: Bedroom, Great Room, Kitchen, Laundry, Living Room, Primary Bathroom, Primary Bedroom, Other
Primary bedroom
- Features: Main Level Primary
Primary bedroom
- Features: Multiple Primary Suites
Bedroom
- Features: All Bedrooms Down
Bathroom
- Features: Bathroom Exhaust Fan, Bathtub, Closet, Dual Sinks, Granite Counters, Jetted Tub, Separate Shower
Kitchen
- Features: Granite Counters
Other
- Features: Walk-In Closet(s)
Heating
- Central
Cooling
- Central Air, Evaporative Cooling
Appliances
- Included: Double Oven, Dishwasher, Electric Cooktop, Disposal, Gas Water Heater, Refrigerator, Tankless Water Heater
- Laundry: Inside
Features
- Beamed Ceilings, Wet Bar, Built-in Features, Breakfast Area, Ceiling Fan(s), Crown Molding, Granite Counters, High Ceilings, Open Floorplan, All Bedrooms Down, Main Level Primary, Multiple Primary Suites, Walk-In Closet(s)
- Flooring: Carpet, Laminate, Tile
- Doors: Double Door Entry
- Has fireplace: Yes
- Fireplace features: Living Room
- Common walls with other units/homes: No Common Walls
Interior area
- Total interior livable area: 3,285 sqft
Property
Parking
- Total spaces: 2.5
- Parking features: Garage - Attached
- Attached garage spaces: 2.5
Features
- Levels: One
- Stories: 1
- Entry location: Side of house
- Patio & porch: Concrete, Covered, Front Porch, Open, Patio
- Exterior features: Dock
- Pool features: Association
- Has spa: Yes
- Spa features: Association
- Fencing: Block,Excellent Condition,Wrought Iron
- Has view: Yes
- View description: Lake, Neighborhood
- Has water view: Yes
- Water view: Lake
- Waterfront features: Dock Access, Lake
Lot
- Size: 0.37 Acres
- Features: 0-1 Unit/Acre, Cul-De-Sac, Near Park
Details
- Parcel number: 0467443050000
- Special conditions: Standard,Trust
Construction
Type & style
- Home type: SingleFamily
- Property subtype: Single Family Residence
Materials
- Roof: Tile
Condition
- Turnkey
- New construction: No
- Year built: 1981
Utilities & green energy
- Electric: Photovoltaics on Grid
- Sewer: Public Sewer
- Water: Public
Community & HOA
Community
- Features: Dog Park, Golf, Stable(s), Lake, Near National Forest, Fishing, Park
HOA
- Has HOA: Yes
- Amenities included: Bocce Court, Clubhouse, Dog Park, Fitness Center, Golf Course, Meeting/Banquet/Party Room, Barbecue, Picnic Area, Playground, Pickleball, Pool, Pet Restrictions, Pets Allowed, Racquetball, Spa/Hot Tub, Tennis Court(s)
- HOA fee: $235 monthly
- HOA name: Silver Lakes Association
- HOA phone: 760-245-1606
Location
- Region: Helendale
Financial & listing details
- Price per square foot: $245/sqft
- Tax assessed value: $454,045
- Annual tax amount: $3,960
- Date on market: 6/15/2026
- Cumulative days on market: 41 days
- Listing terms: Cash,Conventional,FHA,USDA Loan,VA Loan
- Road surface type: Paved
Estimated market value
$776,000
$737,000 - $815,000
$3,663/mo
Price history
| Date | Event | Price |
|---|---|---|
| 6/15/2026 | Listed for sale | $804,000+202.3%$245/sqft |
Source:  CRMLS #HD26118805 Report a problem CRMLS #HD26118805 Report a problem | ||
| 5/29/2002 | Sold | $266,000-22.9%$81/sqft |
Source: Public Record Report a problem | ||
| 3/22/2001 | Sold | $345,000+30.2%$105/sqft |
Source: Public Record Report a problem | ||
| 10/2/1995 | Sold | $265,000$81/sqft |
Source: Public Record Report a problem | ||
Public tax history
| Year | Property taxes | Tax assessment |
|---|---|---|
| 2025 | $3,960 +6.2% | $454,045 +2% |
| 2024 | $3,727 -0.8% | $445,142 +2% |
| 2023 | $3,758 -1% | $436,414 +2% |
| 2022 | $3,798 +2% | $427,857 +2% |
| 2021 | $3,722 +1% | $419,468 +1% |
| 2020 | $3,685 +0.7% | $415,167 +2% |
| 2019 | $3,658 -4.2% | $407,027 +2% |
| 2018 | $3,819 +6.9% | $399,046 +2% |
| 2017 | $3,573 | $391,222 +2% |
| 2016 | $3,573 +0.9% | $383,551 +1.5% |
| 2015 | $3,541 +5.5% | $377,790 +4.3% |
| 2014 | $3,355 | $362,300 +15% |
| 2013 | -- | $315,000 +10.5% |
| 2012 | -- | $285,000 -14.9% |
| 2011 | -- | $335,000 |
| 2010 | -- | $335,000 +0.7% |
| 2009 | -- | $332,685 +2% |
| 2008 | -- | $326,162 +2% |
| 2007 | -- | $319,766 +2% |
| 2006 | -- | $313,496 +2% |
| 2005 | -- | $307,349 +2% |
| 2004 | -- | $301,323 +1.9% |
| 2003 | -- | $295,800 -15.9% |
| 2002 | -- | $351,900 +20.5% |
| 2001 | -- | $292,153 +2% |
| 2000 | -- | $286,425 |
Find assessor info on the county website
Monthly payment
Est. payment
Payment breakdown
Explore the cost of this home by adjusting the details. Changes won't be saved.Climate risks
Neighborhood: 92342
Nearby schools
GreatSchools rating
- 6/10Helendale Elementary SchoolGrades: K-6Distance: 0.7 mi
- 3/10Riverview Middle SchoolGrades: 7-8Distance: 0.8 mi
- 3/10Adelanto High SchoolGrades: 9-12Distance: 15.5 mi
- $471,6003 bd2 ba2.4k sqft14527 Galleon Ln, Helendale, CA 92342Off Market
- $715,0004 bd3 ba3.2k sqft14526 Galleon Ln, Helendale, CA 92342Sold
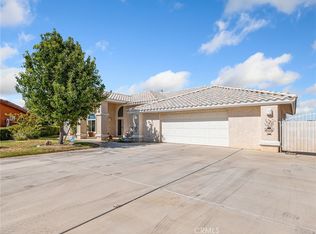
- $552,0003 bd2 ba2k sqft14519 Galleon Ln, Helendale, CA 92342Sold

- $342,4002 bd2 ba1.4k sqft14520 Galleon Ln, Helendale, CA 92342Off Market
- $45,6327,919 Square Feet14509 Galleon Ln, Helendale, CA 92342Off Market
- $431,5003 bd2 ba2.3k sqft14514 Galleon Ln, Helendale, CA 92342Off Market
- $388,6003 bd2 ba1.8k sqft26946 Lakeview Dr, Helendale, CA 92342Off Market
- $424,9003 bd2 ba2.1k sqft26942 Lakeview Dr, Helendale, CA 92342Off Market
A local agent can set up tours, give advice and negotiate with sellers.
Similar homes
- $765,0005 bd3 ba3.6k sqft14555 Ketch Ln, Helendale, CA 92342For Sale
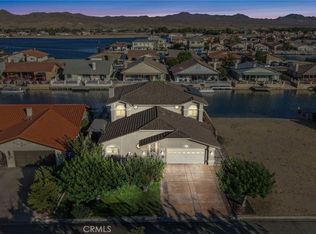 MLS ID #HD26143976, Lori Smith Hernandez, Coldwell Banker Home Source. CRMLS
 - $499,9994 bd3 ba2.4k sqft14389 Ironsides Ln, Helendale, CA 92342For Sale
 MLS ID #HD26111460, Amy Faour, Century 21 PrimeTime Realtors. CRMLS
 - $539,0003 bd3 ba2.4k sqft14605 Coolglen Dr, Helendale, CA 92342For Sale
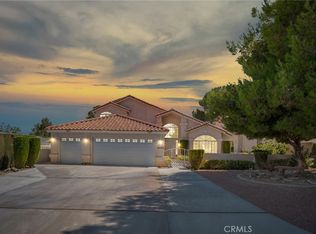 MLS ID #HD26150359, Alysha Phillips, eXp Realty of Southern CA Inc.. CRMLS
 - $485,0003 bd3 ba1.6k sqft27279 Maritime Ln, Helendale, CA 92342For Sale
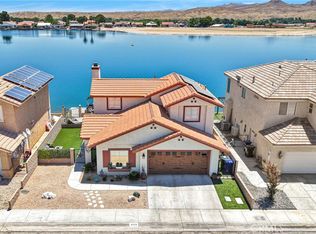 MLS ID #IV26136373, HOLLY FLORES, US CAPITAL CORP.. CRMLS
 - $465,0003 bd2 ba1.8k sqft26515 Blue Water Rd, Helendale, CA 92342For SaleMLS ID #HD26118884, Candace Foster, KW Mojave. CRMLS
- $525,0005 bd2 ba2k sqft27531 Silver Lakes Pkwy, Helendale, CA 92342For SaleMLS ID #HD26028966, Clare Hart, 1st Class RealEstate Mavericks. CRMLS
- $450,0003 bd3 ba3k sqft14740 Blue Grass Dr, Helendale, CA 92342For SaleMLS ID #CV26090109, Deanna Vela, eXp Realty of Southern Califor. CRMLS
- $417,0004 bd2 ba2k sqft15118 Orchard Hill Ln, Helendale, CA 92342For SaleMLS ID #HD26110145, Desiree Burgnon, Coldwell Banker Home Source. CRMLS
- $450,0003 bd3 ba2k sqft14991 Blue Grass Dr, Helendale, CA 92342For SaleMLS ID #HD26113713, Kelly Castillo, Coldwell Banker Home Source. CRMLS
- $455,0004 bd3 ba2.1k sqft14743 Blue Grass Dr, Helendale, CA 92342For SaleMLS ID #IV24186177, KUM SOOK VAN ZEE, Champions Real Estate. CRMLS
- $429,9993 bd2 ba2.1k sqft14685 Coolglen Dr, Helendale, CA 92342For SaleMLS ID #IV26074165, REIMUNDO SUAREZ-TAPIA, EXP REALTY OF CALIFORNIA INC. CRMLS
- $775,0005 bd3 ba3.2k sqft16410 Wintun Rd, Apple Valley, CA 92307For SaleMLS ID #RS26140446, Cris Butcher, First Team Real Estate - Cerritos. CRMLS
- $795,0005 bd3 ba4.1k sqft19459 Shasta Rd, Apple Valley, CA 92307For SaleMLS ID #HD26130398, Mellisa Stevens, eXp Realty of Southern CA Inc.. CRMLS
- $449,9003 bd3 ba2.3k sqft14365 Nautical Ln #D, Helendale, CA 92342For SaleMLS ID #HD26095473, Sandra Spinelli, Coldwell Banker Home Source. CRMLS
- $879,0004 bd5 ba3.2k sqft19204 Monterey St, Apple Valley, CA 92308For SaleMLS ID #HD26137780, Trish Watkins, Realty ONE Group Empire. CRMLS
- $875,0007 bd4 ba3.9k sqft13355 Waco Dr, Apple Valley, CA 92308For SaleMLS ID #HD26133194, Yesenia Ibarra, Keller Williams High Desert. CRMLS
- $690,0005 bd3 ba3.4k sqft20376 Tonawanda Rd, Apple Valley, CA 92307For SaleMLS ID #IG26030192, John Nicols, Nicols Real Estate and Loans, Inc. CRMLS
- $879,5004 bd4 ba3.8k sqft12935 Galewood Dr, Apple Valley, CA 92307For SaleMLS ID #HD26069830, Gloria Hopper, Hopper Real Estate. CRMLS
- $760,0006 bd3 ba4.6k sqft13610 Hidden Valley Rd, Victorville, CA 92395For SaleMLS ID #SR26084920, Haik Bokhchalian, JohnHart Real Estate. CRMLS
- $774,9003 bd3 ba2.3k sqft13520 Sea Gull Dr, Victorville, CA 92395For SaleMLS ID #CV26151395, Aaron Stel, COMPASS. CRMLS
Local buyer's agents are ready to help
