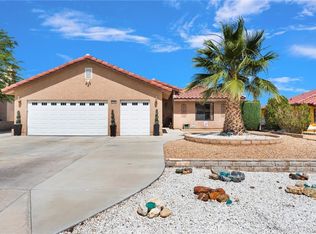
Welcome to this beautifully maintained ranch-style home located on Cool Glen Drive in the highly desirable Silver Lakes community.
This immaculate 3-bedroom, 2-bathroom residence offers nearly 2,200 square feet of living space with a spacious and functional layout, highlighted by high vaulted ceilings and a grand entry hallway that creates an open, inviting atmosphere. The interior features tile flooring throughout the main living areas and wood-style flooring in the bedrooms.
The well-appointed kitchen boasts quartz countertops, a deep and wide sink, custom backsplash, electric double ovens, and a gas cooktop conveniently located in the island. Adjacent to the kitchen is a generous informal dining area and an expansive living room—perfect for entertaining.
The primary suite includes a walk-in closet, dual sinks, and a custom walk-around, bench-seated walk-in shower. A secondary bedroom offers direct bathroom access, providing added flexibility for guests or multi-generational living. Additional highlights include a large laundry room and ample storage throughout.
Exterior features include a wraparound driveway, low-maintenance landscaping, and gated front and side access for added privacy. The property includes a 2.5-car garage, golf cart garage, and an additional utility garage. Including a built in vacuum and a water softener.
The backyard is designed for relaxation and entertainment, featuring a covered patio with a built-in sound system mounted on a stucco wall with shade—perfect for enjoying late summer evenings. Enjoy serene views of Hole #4 on the North Course of the Silver Lakes Golf Course.
Additional amenities include custom window shades and blinds, exterior sunshades, a built-in doggy door, cast iron fireplace (pellet or gas), and dual cooling systems with both AC and evaporative (swamp) cooling.
This home reflects true pride of ownership and is in pristine condition—a must-see opportunity in a sought-after community.
14685 Coolglen Dr, Helendale, CA
For sale
Listed by: EXP REALTY OF CALIFORNIA INC • REIMUNDO SUAREZ-TAPIA • Contact: 424-537-8735
Price cut: $14K (7/15)
$429,999
14685 Coolglen Dr, Helendale, CA 92342
3beds
2,183sqft
:
Get pre-qualified$3,106/mo
Single Family Residence
Built in 2004
7,800 Square Feet Lot
$427,700 Zestimate®
$197/sqft
$235/mo HOA
What's special
Additional utility garageGolf cart garageDeep and wide sinkQuartz countertopsGenerous informal dining areaExterior sunshadesCustom backsplash
- 112 days |
- 359 |
- 30 |
Zillow last checked:
Listing updated:
Listed by:
REIMUNDO SUAREZ-TAPIA DRE #02235478 424-537-8735,
EXP REALTY OF CALIFORNIA INC
Source: CRMLS,MLS#: IV26074165 Originating MLS: California Regional MLS
Originating MLS: California Regional MLSFacts & features
Interior
Bedrooms & bathrooms
- Bedrooms: 3
- Bathrooms: 2
- Full bathrooms: 2
- Main level bathrooms: 2
- Main level bedrooms: 3
Rooms
- Room types: Bedroom, Living Room, Primary Bathroom, Primary Bedroom
Primary bedroom
- Features: Main Level Primary
Bedroom
- Features: All Bedrooms Down
Bedroom
- Features: Bedroom on Main Level
Kitchen
- Features: Kitchen Island, Quartz Counters
Heating
- Central, Fireplace(s)
Cooling
- Central Air
Appliances
- Laundry: Gas Dryer Hookup, Laundry Room
Features
- Breakfast Bar, Brick Walls, Breakfast Area, Block Walls, Ceiling Fan(s), Ceramic Counters, Cathedral Ceiling(s), Central Vacuum, Eat-in Kitchen, Quartz Counters, All Bedrooms Down, Bedroom on Main Level, Main Level Primary
- Flooring: Tile, Wood
- Has fireplace: Yes
- Fireplace features: Gas, Living Room
- Common walls with other units/homes: No Common Walls
Interior area
- Total interior livable area: 2,183 sqft
Property
Parking
- Total spaces: 3
- Parking features: Concrete, Door-Multi, Driveway Up Slope From Street, Garage Faces Front, Garage, Golf Cart Garage, Garage Door Opener, Off Street, One Space
- Attached garage spaces: 3
Features
- Levels: One
- Stories: 1
- Entry location: front
- Patio & porch: Concrete, Open, Patio
- Pool features: None, Association
- Fencing: Block
- Has view: Yes
- View description: Golf Course
Lot
- Size: 7,800 Square Feet
- Features: On Golf Course, Paved
Details
- Parcel number: 0467363090000
- Special conditions: Trust
- Horse amenities: Riding Trail
Construction
Type & style
- Home type: SingleFamily
- Architectural style: Traditional
- Property subtype: Single Family Residence
Materials
- Stucco
- Roof: Spanish Tile
Condition
- Turnkey
- New construction: No
- Year built: 2004
Utilities & green energy
- Sewer: Public Sewer
- Water: Public
- Utilities for property: Cable Available, Electricity Available, Electricity Connected, Natural Gas Available, Natural Gas Connected, Phone Available, Sewer Available, Sewer Connected, Water Available, Water Connected
Community & HOA
Community
- Features: Dog Park, Fishing, Golf, Gutter(s), Horse Trails, Stable(s), Lake, Mountainous, Park, Rural, Storm Drain(s), Street Lights, Sidewalks
HOA
- Has HOA: Yes
- Amenities included: Bocce Court, Clubhouse, Sport Court, Dock, Fitness Center, Fire Pit, Golf Course, Horse Trails, Meeting Room, Meeting/Banquet/Party Room, Outdoor Cooking Area, Barbecue, Picnic Area, Paddle Tennis, Playground, Pickleball, Pool, Pets Allowed, Recreation Room, RV Parking, Sauna
- HOA fee: $235 monthly
- HOA name: Silver Lakes Association
- HOA phone: 760-245-1606
Location
- Region: Helendale
Financial & listing details
- Price per square foot: $197/sqft
- Tax assessed value: $277,527
- Annual tax amount: $3,665
- Date on market: 4/8/2026
- Cumulative days on market: 112 days
- Listing terms: Cash,Conventional,Cal Vet Loan,1031 Exchange,FHA,Government Loan,USDA Loan,VA Loan
Estimated market value
$427,700
$406,000 - $449,000
$2,745/mo
Price history
| Date | Event | Price |
|---|---|---|
| 7/15/2026 | Price change | $429,999-3.2%$197/sqft |
Source: eXp Realty #IV26074165 Report a problem | ||
| 4/8/2026 | Listed for sale | $444,000+16.8%$203/sqft |
Source:  CRMLS #IV26074165 Report a problem CRMLS #IV26074165 Report a problem | ||
| 8/16/2004 | Sold | $380,000+1552.2%$174/sqft |
Source: Public Record Report a problem | ||
| 11/8/2002 | Sold | $23,000$11/sqft |
Source: Public Record Report a problem | ||
Public tax history
| Year | Property taxes | Tax assessment |
|---|---|---|
| 2025 | $3,665 +7.2% | $277,527 +2% |
| 2024 | $3,419 +0.8% | $272,085 +2% |
| 2023 | $3,392 +1.4% | $266,750 +2% |
| 2022 | $3,347 +1.9% | $261,520 +2% |
| 2021 | $3,284 +1.9% | $256,392 +1% |
| 2020 | $3,221 +1.1% | $253,763 +2% |
| 2019 | $3,187 -3.8% | $248,787 +2% |
| 2018 | $3,312 +7.5% | $243,909 +2% |
| 2017 | $3,080 | $239,127 +2% |
| 2016 | $3,080 +1.2% | $234,439 +1.5% |
| 2015 | $3,044 +5.4% | $230,917 +2% |
| 2014 | $2,887 | $226,394 +0.5% |
| 2013 | -- | $225,371 +2% |
| 2012 | -- | $220,952 +2% |
| 2011 | -- | $216,619 +16.3% |
| 2010 | -- | $186,300 -19% |
| 2009 | -- | $230,000 -43% |
| 2008 | -- | $403,259 +2% |
| 2007 | -- | $395,352 +2% |
| 2006 | -- | $387,600 +2% |
| 2005 | -- | $380,000 +2545.3% |
| 2001 | -- | $14,365 +2% |
| 2000 | -- | $14,083 |
Find assessor info on the county website
Monthly payment
Est. payment
Payment breakdown
Explore the cost of this home by adjusting the details. Changes won't be saved.Climate risks
Neighborhood: 92342
Nearby schools
GreatSchools rating
- 6/10Helendale Elementary SchoolGrades: K-6Distance: 1.1 mi
- 3/10Riverview Middle SchoolGrades: 7-8Distance: 2 mi
- 3/10Adelanto High SchoolGrades: 9-12Distance: 16.8 mi
- $365,0003 bd2 ba1.7k sqft14695 Coolglen Dr, Helendale, CA 92342Off Market
- $329,9003 bd2 ba1.6k sqft14675 Coolglen Dr, Helendale, CA 92342Off Market

- $314,7003 bd2 ba1.4k sqft14703 Cool Glen Dr, Helendale, CA 92342Off Market
- $351,5003 bd3 ba1.9k sqft14665 Coolglen Dr, Helendale, CA 92342Off Market

- $334,5003 bd2 ba1.6k sqft14686 Coolglen Dr, Helendale, CA 92342Off Market
- $300,0003 bd2 ba1.1k sqft14676 Coolglen Dr, Helendale, CA 92342Sold
- $284,5002 bd2 ba1.5k sqft14713 Coolglen Dr, Helendale, CA 92342Off Market
- $363,0003 bd2 ba1.8k sqft14655 Coolglen Dr, Helendale, CA 92342Off Market
A local agent can set up tours, give advice and negotiate with sellers.
Similar homes
- $450,0003 bd3 ba3k sqft14740 Blue Grass Dr, Helendale, CA 92342For Sale
 MLS ID #CV26090109, Deanna Vela, eXp Realty of Southern Califor. CRMLS
 - $417,0004 bd2 ba2k sqft15118 Orchard Hill Ln, Helendale, CA 92342For Sale
 MLS ID #HD26110145, Desiree Burgnon, Coldwell Banker Home Source. CRMLS
 - $450,0003 bd3 ba2k sqft14991 Blue Grass Dr, Helendale, CA 92342For Sale
 MLS ID #HD26113713, Kelly Castillo, Coldwell Banker Home Source. CRMLS
 - $384,9992 bd2 ba1.7k sqft27951 Evergreen Ln, Helendale, CA 92342For Sale
 MLS ID #IV26125269, REIMUNDO SUAREZ-TAPIA, EXP REALTY OF CALIFORNIA INC. CRMLS
 - $539,0003 bd3 ba2.4k sqft14605 Coolglen Dr, Helendale, CA 92342For SaleMLS ID #HD26150359, Alysha Phillips, eXp Realty of Southern CA Inc.. CRMLS
- $465,0003 bd2 ba1.8k sqft26515 Blue Water Rd, Helendale, CA 92342For SaleMLS ID #HD26118884, Candace Foster, KW Mojave. CRMLS
- $529,9993 bd2 ba2.6k sqft15005 Tournament Dr, Helendale, CA 92342For SaleMLS ID #HD26039847, Steffani Moody, Coldwell Banker Home Source. CRMLS
- $359,9994 bd2 ba1.8k sqft14744 Crofton Ln, Helendale, CA 92342For SaleMLS ID #CV26086683, Daniel Blankenship, 1 Percent Lists Desert 2 Coast. CRMLS
- $499,9994 bd3 ba2.4k sqft14389 Ironsides Ln, Helendale, CA 92342For SaleMLS ID #HD26111460, Amy Faour, Century 21 PrimeTime Realtors. CRMLS
- $449,9003 bd3 ba2.3k sqft14365 Nautical Ln #D, Helendale, CA 92342For SaleMLS ID #HD26095473, Sandra Spinelli, Coldwell Banker Home Source. CRMLS
- $352,6123 bd2 ba1.6k sqft26323 Corona Dr, Helendale, CA 92342For SaleMLS ID #PW25030725, Arthur Cervantes, Arthur Cervantes Properties Inc. CRMLS
- $629,0004 bd3 ba3k sqft26743 Leather Ln, Helendale, CA 92342For SaleMLS ID #HD26104113, Nicholas Magill, eXp Realty of Southern CA Inc.. CRMLS
- $479,0003 bd3 ba2.1k sqft18668 Kamana Rd, Apple Valley, CA 92307For SaleMLS ID #HD26156401, Omar Alfaro, Real Brokerage Technologies. CRMLS
- $299,0002 bd2 ba1.2k sqft27535 Lakeview Dr #46, Helendale, CA 92342For SaleMLS ID #HD26136962, Kelly Castillo, Coldwell Banker Home Source. CRMLS
- $279,9992 bd2 ba1.2k sqft27535 Lakeview Dr, Helendale, CA 92342For SaleMLS ID #CV26052839, Adrian Alvarado, PAK HOME REALTY. CRMLS
- $439,9994 bd3 ba2k sqft16620 Desert Lily St, Victorville, CA 92394For SaleMLS ID #IV26155941, NORIS RUIZ, REALTY ONE GROUP EMPIRE. CRMLS
- $424,9003 bd2 ba1.8k sqft14972 Pearmain St, Adelanto, CA 92301For SaleMLS ID #HD26148485, Carol Montano, Realty ONE Group Empire. CRMLS
- $425,0003 bd2 ba1.3k sqft21330 Ramona Ave, Apple Valley, CA 92307For SaleMLS ID #HD26126143, Elma Montenegro, Keller Williams High Desert. CRMLS
- $429,9904 bd3 ba2k sqft13152 Solar Bay Ln, Victorville, CA 92394For SaleMLS ID #HD26133691, Bryan Hossack, RE/MAX FREEDOM. CRMLS
- $479,9004 bd3 ba2.2k sqft15011 Tuscola Rd, Apple Valley, CA 92307For SaleMLS ID #HD26158000, Emily Lamping, Keller Williams High Desert. CRMLS
Local buyer's agents are ready to help
