Where style and functionality meet at their finest.
Perfectly positioned on the golf course at Hole Five East, this exceptional home blends thoughtful design with resort-style living. From the moment you arrive, the custom front doors, circular driveway, tile roof, and rain gutters set the tone for quality and curb appeal.
Inside, a custom tile entry and vaulted ceilings create an inviting first impression. The home opens to a striking double-sided rock fireplace, anchoring the main living spaces with warmth and character. A spacious two-and-a-half car garage includes a dedicated golf cart door with convenient side access.
The home offers three bedrooms, including two generously sized guest bedrooms with carpet. The guest bathroom features tile flooring, a tiled shower, and granite dual sinks. Designed for entertaining, the expansive kitchen boasts a large circular granite island with seating for seven, an ice maker, wine fridge, custom backsplash, stainless steel appliances, and a four-burner stove with pot shelves that continue into the living room.
The open-concept living area is bright and spacious, enhanced by custom lighting and ceiling fans throughout, and opens seamlessly to the backyard with stunning views of Hole Five East. The primary bedroom is equally spacious, featuring carpet and a slider leading directly to the backyard. The primary bathroom is a true retreat with upgraded tile floors, granite countertops, dual sinks, a large walk-in shower with dual shower heads, and a separate lighted vanity.
Out back, enjoy a large, entertainer-friendly yard with block and iron fencing, golf course access, cemented side yards, and wiring for outdoor speakers—perfect for relaxing or hosting while taking in the course views.
This home offers the perfect combination of comfort, elegance, and golf-course living.
For sale
Listed by: Coldwell Banker Home Source • Steffani Moody • Contact: steffanimoody@gmail.com
Price cut: $19.9K (5/16)
$529,999
15005 Tournament Dr, Helendale, CA 92342
3beds
2,681sqft
:
Get pre-qualified$3,740/mo
Single Family Residence
Built in 2007
7,800 Square Feet Lot
$526,200 Zestimate®
$198/sqft
$235/mo HOA
What's special
Golf course accessStriking double-sided rock fireplaceSpacious two-and-a-half car garageCircular drivewayExpansive kitchenWine fridgeCemented side yards
- 149 days |
- 113 |
- 5 |
Zillow last checked:
Listing updated:
Listed by:
Steffani Moody DRE #01974463 steffanimoody@gmail.com,
Coldwell Banker Home Source,
Lori Smith Hernandez DRE #01717794 760-220-9142,
Coldwell Banker Home Source
Source: CRMLS,MLS#: HD26039847 Originating MLS: California Regional MLS
Originating MLS: California Regional MLSFacts & features
Interior
Bedrooms & bathrooms
- Bedrooms: 3
- Bathrooms: 2
- Full bathrooms: 2
- Main level bathrooms: 2
- Main level bedrooms: 3
Rooms
- Room types: Bedroom, Den, Kitchen, Laundry, Living Room, Primary Bathroom, Primary Bedroom
Primary bedroom
- Features: Main Level Primary
Bedroom
- Features: All Bedrooms Down
Bathroom
- Features: Granite Counters, Upgraded, Vanity, Walk-In Shower
Kitchen
- Features: Granite Counters, Kitchen Island, Kitchen/Family Room Combo
Heating
- Central
Cooling
- Central Air
Appliances
- Included: Dishwasher, Disposal, Gas Oven, Gas Range, Microwave
- Laundry: Inside, Laundry Room
Features
- Breakfast Bar, Ceiling Fan(s), Cathedral Ceiling(s), Eat-in Kitchen, Granite Counters, High Ceilings, Open Floorplan, Wired for Sound, All Bedrooms Down, Main Level Primary
- Flooring: Tile
- Has fireplace: Yes
- Fireplace features: Family Room, Gas, Living Room, Multi-Sided
- Common walls with other units/homes: No Common Walls
Interior area
- Total interior livable area: 2,681 sqft
Property
Parking
- Total spaces: 2
- Parking features: Door-Multi, Driveway Level, Garage Faces Front, Garage, Golf Cart Garage
- Attached garage spaces: 2
Features
- Levels: One
- Stories: 1
- Entry location: Fornt
- Patio & porch: Covered, Patio
- Pool features: None, Association
- Spa features: None
- Fencing: Block,Wrought Iron
- Has view: Yes
- View description: Golf Course
Lot
- Size: 7,800 Square Feet
- Features: 0-1 Unit/Acre
Details
- Parcel number: 0467322110000
- Special conditions: Standard,Trust
Construction
Type & style
- Home type: SingleFamily
- Property subtype: Single Family Residence
Materials
- Roof: Tile
Condition
- Updated/Remodeled
- New construction: No
- Year built: 2007
Utilities & green energy
- Electric: Photovoltaics on Grid
- Sewer: Public Sewer
- Water: Public
Community & HOA
Community
- Features: Dog Park, Fishing, Golf, Stable(s), Lake, Near National Forest, Park, Rural
HOA
- Has HOA: Yes
- Amenities included: Bocce Court, Clubhouse, Dog Park, Fitness Center, Golf Course, Meeting/Banquet/Party Room, Barbecue, Picnic Area, Playground, Pickleball, Pool, Pet Restrictions, Spa/Hot Tub, Tennis Court(s)
- HOA fee: $235 monthly
- HOA name: Silver Lakes Association
- HOA phone: 760-245-1606
Location
- Region: Helendale
Financial & listing details
- Price per square foot: $198/sqft
- Tax assessed value: $349,967
- Annual tax amount: $4,640
- Date on market: 2/24/2026
- Cumulative days on market: 149 days
- Listing terms: Cash,Conventional,1031 Exchange,FHA,VA Loan
- Road surface type: Paved
Estimated market value
$526,200
$500,000 - $553,000
$3,091/mo
Price history
| Date | Event | Price |
|---|---|---|
| 5/16/2026 | Price change | $529,999-3.6%$198/sqft |
Source:  CRMLS #HD26039847 Report a problem CRMLS #HD26039847 Report a problem | ||
| 4/14/2026 | Listed for sale | $549,900$205/sqft |
Source: CRMLS #HD26039847 Report a problem | ||
| 4/8/2026 | Contingent | $549,900$205/sqft |
Source: CRMLS #HD26039847 Report a problem | ||
| 2/24/2026 | Listed for sale | $549,900+491.3%$205/sqft |
Source: CRMLS #HD26039847 Report a problem | ||
| 4/18/2005 | Sold | $93,000$35/sqft |
Source: Public Record Report a problem | ||
Public tax history
| Year | Property taxes | Tax assessment |
|---|---|---|
| 2025 | $4,640 +7.3% | $349,967 +2% |
| 2024 | $4,326 +0.7% | $343,105 +2% |
| 2023 | $4,295 +1.3% | $336,377 +2% |
| 2022 | $4,240 +1.9% | $329,781 +2% |
| 2021 | $4,162 +67.6% | $323,315 +0.9% |
| 2020 | $2,483 +2.1% | $320,400 +3% |
| 2019 | $2,432 -22.3% | $311,000 -11.8% |
| 2018 | $3,130 +15.2% | $352,700 +7.5% |
| 2017 | $2,716 | $328,100 +8% |
| 2016 | $2,716 +9.7% | $303,800 +8.5% |
| 2015 | $2,476 -29.4% | $280,000 +3.6% |
| 2014 | $3,509 | $270,200 +15% |
| 2013 | -- | $234,900 |
| 2012 | -- | $234,900 |
| 2011 | -- | $234,900 |
| 2010 | -- | $234,900 -19% |
| 2009 | -- | $290,000 -28.3% |
| 2008 | -- | $404,692 +318.3% |
| 2007 | -- | $96,757 +261.2% |
| 2001 | -- | $26,787 |
| 2000 | -- | $26,787 |
Find assessor info on the county website
Monthly payment
Est. payment
Payment breakdown
Explore the cost of this home by adjusting the details. Changes won't be saved.Climate risks
Neighborhood: 92342
Nearby schools
GreatSchools rating
- 6/10Helendale Elementary SchoolGrades: K-6Distance: 1 mi
- 3/10Riverview Middle SchoolGrades: 7-8Distance: 2.2 mi
- 3/10Adelanto High SchoolGrades: 9-12Distance: 17 mi
- $30,4587,797 Square Feet14997 Tournament Dr, Helendale, CA 92342Off Market
- $349,6003 bd2 ba1.7k sqft15015 Tournament Dr, Helendale, CA 92342Off Market
- $523,1003 bd2 ba2.6k sqft15025 Tournament Dr, Helendale, CA 92342Off Market

- $470,0004 bd2 ba2.3k sqft14987 Tournament Ln, Helendale, CA 92342Sold

- $470,0003 bd2 ba2.3k sqft14987 Tournament Dr, Helendale, CA 92342Sold
- $320,0003 bd2 ba1.5k sqft15016 Tournament Dr, Helendale, CA 92342For Sale
- $361,9003 bd2 ba1.8k sqft15006 Tournament Dr, Helendale, CA 92342Off Market
- $401,9004 bd2 ba2.2k sqft14998 Tournament Dr, Helendale, CA 92342Off Market
A local agent can set up tours, give advice and negotiate with sellers.
Similar homes
- $539,0003 bd3 ba2.4k sqft14605 Coolglen Dr, Helendale, CA 92342For Sale
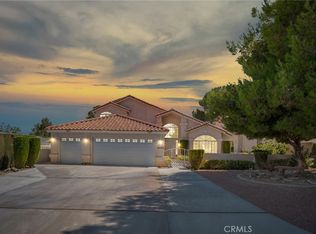 MLS ID #HD26150359, Alysha Phillips, eXp Realty of Southern CA Inc.. CRMLS
 - $513,0004 bd3 ba2.2k sqft14666 Robin Ln, Helendale, CA 92342For Sale
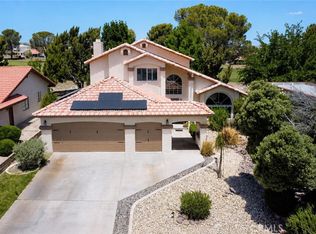 MLS ID #HD26106430, Zoe Brunett, Z Realty. CRMLS
 - $450,0003 bd3 ba3k sqft14740 Blue Grass Dr, Helendale, CA 92342For Sale
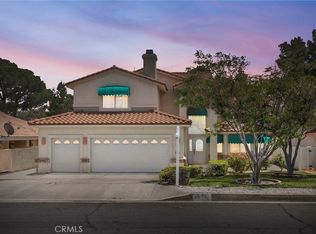 MLS ID #CV26090109, Deanna Vela, eXp Realty of Southern Califor. CRMLS
 - $429,9993 bd2 ba2.1k sqft14685 Coolglen Dr, Helendale, CA 92342For Sale
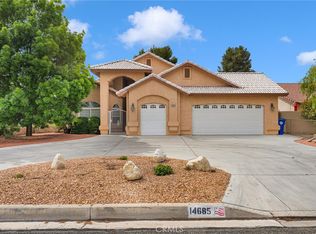 MLS ID #IV26074165, REIMUNDO SUAREZ-TAPIA, EXP REALTY OF CALIFORNIA INC. CRMLS
 - $480,0003 bd3 ba2.6k sqft14396 Nautical Ln, Helendale, CA 92342For SaleMLS ID #HD26044067, Jeremy Wilson, RE/MAX FREEDOM. CRMLS
- $450,0003 bd3 ba2k sqft14991 Blue Grass Dr, Helendale, CA 92342For SaleMLS ID #HD26113713, Kelly Castillo, Coldwell Banker Home Source. CRMLS
- $499,9994 bd3 ba2.4k sqft14389 Ironsides Ln, Helendale, CA 92342For SaleMLS ID #HD26111460, Amy Faour, Century 21 PrimeTime Realtors. CRMLS
- $417,0004 bd2 ba2k sqft15118 Orchard Hill Ln, Helendale, CA 92342For SaleMLS ID #HD26110145, Desiree Burgnon, Coldwell Banker Home Source. CRMLS
- $485,0003 bd3 ba1.6k sqft27279 Maritime Ln, Helendale, CA 92342For SaleMLS ID #IV26136373, HOLLY FLORES, US CAPITAL CORP.. CRMLS
- $629,0004 bd3 ba3k sqft26743 Leather Ln, Helendale, CA 92342For SaleMLS ID #HD26104113, Nicholas Magill, eXp Realty of Southern CA Inc.. CRMLS
- $445,0003 bd2 ba1.8k sqft26448 Gem Ct, Helendale, CA 92342For SaleMLS ID #IV26153441, JESSICA ROJAS, Realty ONE Group Empire. CRMLS
- $367,0003 bd2 ba1.5k sqft26681 Topsail Ln, Helendale, CA 92342For SaleMLS ID #IV26148326, REIMUNDO SUAREZ-TAPIA, EXP REALTY OF CALIFORNIA INC. CRMLS
- $699,0003 bd3 ba2.9k sqft16222 Wild Rd, Helendale, CA 92342For SaleMLS ID #HD26067593, Abbey Palmerton, Realty ONE Group Empire. CRMLS
- $384,9992 bd2 ba1.7k sqft27951 Evergreen Ln, Helendale, CA 92342For SaleMLS ID #IV26125269, REIMUNDO SUAREZ-TAPIA, EXP REALTY OF CALIFORNIA INC. CRMLS
- $335,0002 bd2 ba1.5k sqft15163 Tournament Dr, Helendale, CA 92342For SaleMLS ID #HD26077829, Colleen Couse, Realty ONE Group Empire. CRMLS
- $449,9003 bd3 ba2.3k sqft14365 Nautical Ln #D, Helendale, CA 92342For SaleMLS ID #HD26095473, Sandra Spinelli, Coldwell Banker Home Source. CRMLS
- $380,0003 bd3 ba1.7k sqft27292 Maritime Ln, Helendale, CA 92342For SaleMLS ID #HD26053049, Dawn Kelley, Keller Williams High Desert. CRMLS
- $765,0005 bd3 ba3.6k sqft14555 Ketch Ln, Helendale, CA 92342For SaleMLS ID #HD26143976, Lori Smith Hernandez, Coldwell Banker Home Source. CRMLS
- $359,9994 bd2 ba1.8k sqft14744 Crofton Ln, Helendale, CA 92342For SaleMLS ID #CV26086683, Daniel Blankenship, 1 Percent Lists Desert 2 Coast. CRMLS
- $352,6123 bd2 ba1.6k sqft26323 Corona Dr, Helendale, CA 92342For SaleMLS ID #PW25030725, Arthur Cervantes, Arthur Cervantes Properties Inc. CRMLS
Local buyer's agents are ready to help
