Original owner built with pride. This English style home was built with 2 X 6 Construction, Granite tile counter tops, 10 foot ceilings, on the golf course 7 East, custom wrought iron staircase, a giant bonus room above the garage and so much more!
Enjoy beautiful golf course in the upscale community of Silver Lakes. Perfectly positioned on 7 East, this spacious and thoughtfully designed two-story home featuring quality 2x6 construction. With 3 bedrooms, 3 bathrooms, soaring 10 foot ceilings and an exceptional flooorplan with the master bedroom on the main floor, this home offers both comfort and functionality.
This well-appointed home opens up to a large living area with gas fireplace and formal dining area, the kitchen features elegant granite tile countertops and opens to a cozy sitting area with a fireplace, upstairs you'll find a generous bonus family room, perfect as a media room, game room, home office or additional gathering space.
Wine enthusiasts will appreciate the dedicated wine closet, while the oversized 2-car garage provides ample room for vehicles, storage and hobbies.
Whether youre relaxing while overlooking the golf course at 7 East, or entertaining family and friends, this home offers the perfect blend of quality craftsmanship, spaciouse living, and an exceptional location.
Silver Lakes embraces a resort style lifestyle. Residents enjoy a 27-hole championship golf course, two private lakes for boating and fishing, a beach and swimming area, clubhouse with dining, tennis and pickleball courts, parks, an equestrian center, RV parking, and a variety of clubs and community activities.
For sale
Listed by: Landcore Realty • Artie DeVries • Contact: 7609643763
Price cut: $55K (8/13)
$595,000
14834 Bluegrass Dr, Helendale, CA 92342
3beds
2,708sqft
Single Family Residence
Built in 2008
7,584 Square Feet Lot
$587,500 Zestimate®
$220/sqft
$235/mo HOA
What's special
- 69 days
- 232
- 16
Zillow last checked:
Listing updated:
Listed by:
Artie DeVries DRE #01336797 7609643763,
Landcore Realty
Source: CRMLS,MLS#: HD26160933 Originating MLS: California Regional MLS
Originating MLS: California Regional MLSFacts & features
Interior
Bedrooms & bathrooms
- Bedrooms: 3
- Bathrooms: 4
- Full bathrooms: 3
- 1/2 bathrooms: 1
- Main level bathrooms: 2
- Main level bedrooms: 1
Rooms
- Room types: Bonus Room, Primary Bedroom
Primary bedroom
- Features: Main Level Primary
Kitchen
- Features: Granite Counters, Tile Counters
Heating
- Central
Cooling
- Central Air
Appliances
- Laundry: In Garage
Features
- Ceiling Fan(s), Cathedral Ceiling(s), Granite Counters, High Ceilings, Country Kitchen, Two Story Ceilings, Main Level Primary
- Windows: Custom Covering(s)
- Has fireplace: Yes
- Fireplace features: Den, Gas, Living Room
- Common walls with other units/homes: No Common Walls
Interior area
- Total interior livable area: 2,708 sqft
Property
Parking
- Total spaces: 3
- Parking features: Garage Faces Front, Garage, Garage Door Opener
- Attached garage spaces: 3
Features
- Levels: Two
- Stories: 2
- Entry location: 1
- Patio & porch: Covered
- Pool features: Association
- Has spa: Yes
- Spa features: Association
- Has view: Yes
- View description: Golf Course
- Waterfront features: Lake Privileges
Lot
- Size: 7,584 Square Feet
- Features: 0-1 Unit/Acre, On Golf Course
Details
- Parcel number: 0467313070000
- Special conditions: Standard
Construction
Type & style
- Home type: SingleFamily
- Architectural style: English
- Property subtype: Single Family Residence
Condition
- Turnkey
- New construction: No
- Year built: 2008
Utilities & green energy
- Sewer: Private Sewer
- Water: Private
Community & HOA
Community
- Features: Dog Park, Fishing, Golf, Stable(s), Lake, Park, Rural, Water Sports
HOA
- Has HOA: Yes
- Amenities included: Bocce Court, Clubhouse, Dog Park, Fitness Center, Golf Course, Meeting/Banquet/Party Room, Picnic Area, Playground, Pickleball, Pool, Sauna, Spa/Hot Tub, Tennis Court(s)
- HOA fee: $235 monthly
- HOA name: Silver Lakes Association
- HOA phone: 760-245-1606
Location
- Region: Helendale
Financial & listing details
- Price per square foot: $220/sqft
- Tax assessed value: $486,000
- Date on market: 7/28/2026
- Cumulative days on market: 70 days
- Listing terms: Cash to New Loan
Estimated market value
$587,500
$558,000 - $617,000
$2,942/mo
Price history
| Date | Event | Price |
|---|---|---|
| 8/13/2026 | Price change | $595,000-8.5%$220/sqft |
Source:  CRMLS #HD26160933 Report a problem CRMLS #HD26160933 Report a problem | ||
| 7/28/2026 | Listed for sale | $650,000+606.5%$240/sqft |
Source: CRMLS #HD26160933 Report a problem | ||
| 10/27/2004 | Sold | $92,000+240.7%$34/sqft |
Source: Public Record Report a problem | ||
| 7/30/2002 | Sold | $27,000-5.3%$10/sqft |
Source: Public Record Report a problem | ||
| 7/17/1998 | Sold | $28,500$11/sqft |
Source: Public Record Report a problem | ||
Public tax history
| Year | Property taxes | Tax assessment |
|---|---|---|
| 2026 | -- | $486,000 |
| 2025 | $6,337 +4.3% | $486,000 |
| 2024 | $6,075 +4.1% | $486,000 +5.7% |
| 2023 | $5,837 +11% | $460,000 +12.5% |
| 2022 | $5,257 +13.6% | $409,000 +14.6% |
| 2021 | $4,630 +3.5% | $357,000 +1.9% |
| 2020 | $4,474 +1.9% | $350,200 +3% |
| 2019 | $4,389 -5.4% | $340,000 |
| 2018 | $4,639 +3.9% | $340,000 -3.3% |
| 2017 | $4,464 | $351,500 +8% |
| 2016 | $4,464 +6.7% | $325,500 +8.5% |
| 2015 | $4,182 +10% | $300,000 +7.3% |
| 2014 | $3,803 | $279,500 +15% |
| 2013 | -- | $243,000 |
| 2012 | -- | $243,000 |
| 2011 | -- | $243,000 |
| 2010 | -- | $243,000 -19% |
| 2009 | -- | $300,000 -13.7% |
| 2008 | -- | $347,631 +1072.4% |
| 2001 | -- | $29,651 +2% |
| 2000 | -- | $29,070 |
Find assessor info on the county website
Monthly payment
Est. payment
Payment breakdown
Explore the cost of this home by adjusting the details. Changes won't be saved.Climate risks
Neighborhood: 92342


Similar homes
- $499,9993 bd2 ba2.6k sqft15005 Tournament Dr, Helendale, CA 92342For Sale
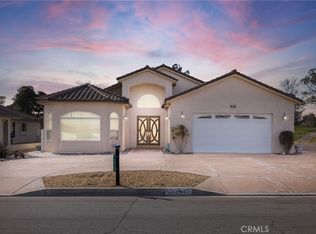 MLS ID #HD26039847, Steffani Moody, Coldwell Banker Home Source. CRMLS
 - $629,0004 bd3 ba3k sqft26743 Leather Ln, Helendale, CA 92342For Sale
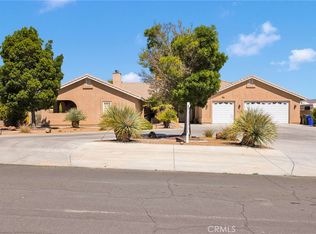 MLS ID #HD26104113, Nicholas Magill, eXp Realty of Southern CA Inc.. CRMLS
 - $469,0004 bd4 ba2.4k sqft15186 Little Bow Ln, Helendale, CA 92342For Sale
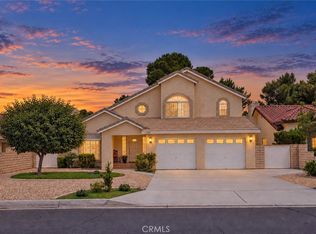 MLS ID #IV26153292, HOLLY FLORES, US CAPITAL CORP.. CRMLS
 - $425,0003 bd3 ba3k sqft14740 Blue Grass Dr, Helendale, CA 92342For Sale
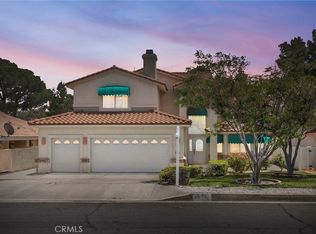 MLS ID #CV26090109, Deanna Vela, eXp Realty of Southern Califor. CRMLS
