Welcome to South Lake waterfront living in Silver Lakes. This spacious 3-bedroom, 2-bathroom home offers approximately 2,072 sq ft of comfortable living space designed for both relaxation and entertaining. Vaulted ceilings with bean accents create warmth and architectural character in the main living area anchored by fireplace and expansive views toward the water. The bright kitchen features granite countertops, walk in pantry, stainless appliances, abundant prep space, and extended peninsula breakfast bar, breakfast nook dining, and an additional formal dining room currently enjoyed as a cozy sitting area with custom built-in china cabinetry. The generous primary suite offers a soaking tub, separate walk-in shower, and inviting private retreat feel. Outdoors, enjoy the covered patio living, an expansive entertaining deck/patio ares, wrought-iron view fencing and your own private fixed boat with long channel views opening toward open water. Additional highlights include a 2-car plus golf cart garage, tile roof, updated flooring, and access to Silver Lakes amenities including golf, coating, fishing, equestrian facilities, RV storage/hookups, parks and more HOA approximately $235/month. You owe it to yourself to vacation where you live and unwind after a long day. Make your appointment for private showing today!
For sale
Listed by: Coldwell Banker Home Source • Sandra Spinelli • Contact: 760-780-8047
$469,900
26335 Catamaran Ln, Helendale, CA 92342
3beds
2,072sqft
Single Family Residence
Built in 1989
7,920 Square Feet Lot
$463,000 Zestimate®
$227/sqft
$235/mo HOA
What's special
- 151 days
- 469
- 17
Zillow last checked:
Listing updated:
Listed by:
Sandra Spinelli DRE #00858132 760-780-8047,
Coldwell Banker Home Source,
Jammie Shedden DRE #02146965,
Coldwell Banker Home Source
Source: CRMLS,MLS#: HD26095909 Originating MLS: California Regional MLS
Originating MLS: California Regional MLSFacts & features
Interior
Bedrooms & bathrooms
- Bedrooms: 3
- Bathrooms: 2
- Full bathrooms: 1
- 3/4 bathrooms: 1
- Main level bathrooms: 2
- Main level bedrooms: 3
Rooms
- Room types: Bedroom, Center Hall, Entry/Foyer, Kitchen, Laundry, Living Room, Primary Bathroom, Primary Bedroom, Other, Pantry, Dining Room
Primary bedroom
- Features: Main Level Primary
Bedroom
- Features: All Bedrooms Up
Bathroom
- Features: Bathtub, Closet, Soaking Tub, Tile Counters, Walk-In Shower
Kitchen
- Features: Granite Counters, Walk-In Pantry
Other
- Features: Walk-In Closet(s)
Pantry
- Features: Walk-In Pantry
Heating
- Central, Forced Air, Natural Gas
Cooling
- Central Air
Appliances
- Included: Built-In Range, Electric Oven, Disposal, Microwave
- Laundry: Washer Hookup, Gas Dryer Hookup, Inside, Laundry Room
Features
- Beamed Ceilings, Breakfast Bar, Ceiling Fan(s), Cathedral Ceiling(s), Separate/Formal Dining Room, Granite Counters, Open Floorplan, Pantry, Tile Counters, All Bedrooms Up, Main Level Primary, Walk-In Pantry, Walk-In Closet(s)
- Flooring: Laminate, Tile
- Windows: Double Pane Windows, Screens
- Has fireplace: Yes
- Fireplace features: Living Room
- Common walls with other units/homes: No Common Walls
Interior area
- Total interior livable area: 2,072 sqft
Property
Parking
- Total spaces: 6
- Parking features: Door-Multi, Direct Access, Driveway, Garage, Golf Cart Garage
- Attached garage spaces: 3
- Uncovered spaces: 3
Accessibility
- Accessibility features: None
Features
- Levels: One
- Stories: 1
- Entry location: 1
- Patio & porch: Rear Porch, Concrete, Covered
- Exterior features: Lighting
- Pool features: None, Association
- Spa features: None
- Fencing: Block,Wrought Iron
- Has view: Yes
- View description: Desert, Mountain(s), Water
- Has water view: Yes
- Water view: Water
- Waterfront features: Lake
Lot
- Size: 7,920 Square Feet
- Dimensions: 60 x 132
- Features: 0-1 Unit/Acre, Back Yard, Front Yard, Sprinklers In Front, Lawn, Landscaped, Street Level
Details
- Parcel number: 0465614070000
- Zoning: R-1
- Special conditions: Standard
- Horse amenities: Riding Trail
Construction
Type & style
- Home type: SingleFamily
- Architectural style: Contemporary
- Property subtype: Single Family Residence
Materials
- Drywall, Frame, Straw
- Foundation: Slab
- Roof: Tile
Condition
- Turnkey
- New construction: No
- Year built: 1989
Details
- Builder name: SILVER LAKES ASSociation
Utilities & green energy
- Sewer: Public Sewer
- Water: Public
- Utilities for property: Cable Connected, Electricity Connected, Natural Gas Connected, Phone Connected, Sewer Connected, Water Connected
Community & HOA
Community
- Features: Biking, Curbs, Dog Park, Fishing, Golf, Gutter(s), Hiking, Horse Trails, Stable(s), Lake, Park, Rural, Street Lights, Sidewalks, Water Sports
- Security: Carbon Monoxide Detector(s), Smoke Detector(s)
HOA
- Has HOA: Yes
- Amenities included: Bocce Court, Call for Rules, Clubhouse, Dog Park, Fitness Center, Fire Pit, Golf Course, Maintenance Grounds, Horse Trails, Meeting Room, Meeting/Banquet/Party Room, Outdoor Cooking Area, Barbecue, Picnic Area, Playground, Pickleball, Pool, Pet Restrictions, Recreation Room, RV Parking, Sauna
- HOA fee: $235 monthly
- HOA name: SILVER LAKES ASSociation
- HOA phone: 760-245-1606
Location
- Region: Helendale
Financial & listing details
- Price per square foot: $227/sqft
- Tax assessed value: $452,574
- Date on market: 5/5/2026
- Cumulative days on market: 151 days
- Listing terms: Cash,Conventional,FHA,VA Loan
- Road surface type: Paved
Estimated market value
$463,000
$440,000 - $486,000
$2,572/mo
Price history
| Date | Event | Price |
|---|---|---|
| 5/5/2026 | Listed for sale | $469,900+8%$227/sqft |
Source:  CRMLS #HD26095909 Report a problem CRMLS #HD26095909 Report a problem | ||
| 10/23/2023 | Sold | $435,000+3.6%$210/sqft |
Source: CRMLS #IV23177497 Report a problem | ||
| 9/28/2023 | Pending sale | $419,900+47.1%$203/sqft |
Source: CRMLS #IV23177497 Report a problem | ||
| 2/10/2023 | Sold | $285,449+23.6%$138/sqft |
Source: Public Record Report a problem | ||
| 7/1/2014 | Sold | $231,000+2.7%$111/sqft |
Source: Public Record Report a problem | ||
| 5/3/2014 | Listed for sale | $225,000+32.4%$109/sqft |
Source: Professional Realty #442181 Report a problem | ||
| 4/10/2012 | Sold | $170,000+0.1%$82/sqft |
Source: Public Record Report a problem | ||
| 3/15/2012 | Listed for sale | $169,900$82/sqft |
Source: Maxim Properties #414221 Report a problem | ||
| 2/5/2012 | Listing removed | $169,900$82/sqft |
Source: Maxim Properties #409143 Report a problem | ||
| 1/8/2012 | Price change | $169,900-5.6%$82/sqft |
Source: Maxim Properties #409143 Report a problem | ||
| 12/4/2011 | Price change | $179,900-5.3%$87/sqft |
Source: Maxim Properties #409143 Report a problem | ||
| 10/22/2011 | Listed for sale | $189,900+53.1%$92/sqft |
Source: Maxim Properties #409143 Report a problem | ||
| 6/28/2011 | Sold | $124,000-20%$60/sqft |
Source: Public Record Report a problem | ||
| 4/29/1997 | Sold | $155,000$75/sqft |
Source: Public Record Report a problem | ||
Public tax history
| Year | Property taxes | Tax assessment |
|---|---|---|
| 2026 | -- | $452,574 +2% |
| 2025 | $5,809 +7.3% | $443,700 +2% |
| 2024 | $5,412 +47.1% | $435,000 +52.6% |
| 2023 | $3,680 +0.2% | $285,000 +0.8% |
| 2022 | $3,673 +33.1% | $282,767 +10.2% |
| 2021 | $2,760 -8.4% | $256,485 +1% |
| 2020 | $3,013 +79.2% | $253,855 +2% |
| 2019 | $1,681 -4.5% | $248,877 +2% |
| 2018 | $1,761 +5.9% | $243,997 +2% |
| 2017 | $1,664 | $239,213 +2% |
| 2016 | $1,664 -46.6% | $234,523 +1.5% |
| 2015 | $3,117 +5.4% | $231,000 +32.6% |
| 2014 | $2,956 | $174,187 +0.5% |
| 2013 | -- | $173,400 +6.3% |
| 2012 | -- | $163,200 -3.9% |
| 2011 | -- | $169,842 +0.8% |
| 2010 | -- | $168,572 -14% |
| 2009 | -- | $196,032 +2% |
| 2008 | -- | $192,188 +2% |
| 2007 | -- | $188,419 +2% |
| 2006 | -- | $184,724 +2% |
| 2005 | -- | $181,102 +2% |
| 2004 | -- | $177,551 +1.9% |
| 2003 | -- | $174,297 +2% |
| 2002 | -- | $170,880 +2% |
| 2001 | -- | $167,530 +2% |
| 2000 | -- | $164,245 |
Find assessor info on the county website
Monthly payment
Est. payment
Payment breakdown
Explore the cost of this home by adjusting the details. Changes won't be saved.Climate risks
Neighborhood: 92342


Similar homes
- $419,0003 bd2 ba1.6k sqft26218 Corona Dr, Helendale, CA 92342For Sale
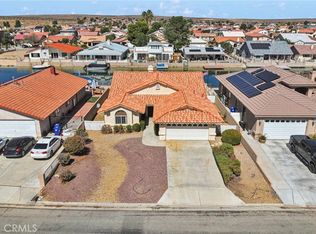 MLS ID #HD26202672, James Jimenez, Coldwell Banker Home Source. CRMLS
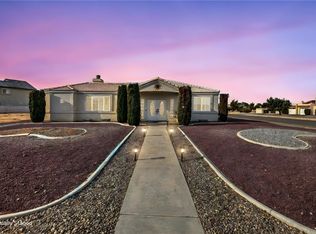
 - $450,0003 bd2 ba1.8k sqft26515 Blue Water Rd, Helendale, CA 92342For Sale
 MLS ID #HD26118884, Candace Foster, KW Mojave. CRMLS
 - $460,0003 bd3 ba2.6k sqft14396 Nautical Ln, Helendale, CA 92342For Sale
 MLS ID #HD26044067, Jeremy Wilson, RE/MAX FREEDOM. CRMLS
 - $469,0004 bd4 ba2.4k sqft15186 Little Bow Ln, Helendale, CA 92342For Sale
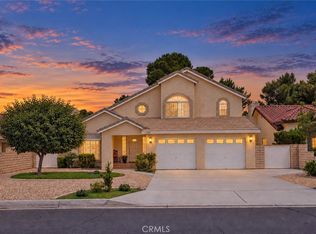 MLS ID #IV26153292, HOLLY FLORES, US CAPITAL CORP.. CRMLS
