Experience elevated waterfront living in the highly sought-after Lakeside Villas of Silver Lakes. Looking for the WOW FACTOR? This beautifully appointed 3-Bedroom, 2.5-bath residence offers approximately 2,389 square feet of thoughtfully designed living space, perfectly positioned in a premium Phase 1 waterfront location. Step inside to discover an open-concept layout featuring granite countertops, stainless steel appliances, and expansive living areas ideal for both everyday comfort and entertaining. The spacious primary suite provides a private retreat with a soaking tub, walk-in shower and two separate vanity areas in generous proportions. Just off the kitchen and open living areas enjoy seamless indoor-outdoor living with a covered waterfront patio and additional semi-enclosed private patio. Boat dock with direct boardwalk access enhances the lifestyle appeal. Located within Silver Lakes, residents enjoy golf, boating, fishing equestrian facilities, lighted tennis courts and so much more (all Free with your HOA dues of $235/month. In addition to local convenient shopping you can enjoy an easy drive 15-miles either to Barstow or Victorville for larger marketing areas. -- New carpet and water proof lament flooring along with entire house new paint just completed. Even the garage as well!
For sale
Listed by: Coldwell Banker Home Source • Sandra Spinelli • Contact: 760-780-8047
$449,900
14365 Nautical Ln #D, Helendale, CA 92342
3beds
2,389sqft
:
Get pre-qualified$3,481/mo
Condominium
Built in 2007
-- sqft lot
$441,300 Zestimate®
$188/sqft
$450/mo HOA
What's special
Covered waterfront patioEntire house new paintOpen-concept layoutAdditional semi-enclosed private patioStainless steel appliancesWalk-in showerGranite countertops
- 86 days |
- 179 |
- 10 |
Zillow last checked:
Listing updated:
Listed by:
Sandra Spinelli DRE #00858132 760-780-8047,
Coldwell Banker Home Source,
Jammie Shedden DRE #02146965,
Coldwell Banker Home Source
Source: CRMLS,MLS#: HD26095473 Originating MLS: California Regional MLS
Originating MLS: California Regional MLSFacts & features
Interior
Bedrooms & bathrooms
- Bedrooms: 3
- Bathrooms: 3
- Full bathrooms: 2
- 1/2 bathrooms: 1
- Main level bathrooms: 1
Rooms
- Room types: Bedroom, Entry/Foyer, Laundry, Living Room, Primary Bathroom, Primary Bedroom, Other, Dining Room
Primary bedroom
- Features: Primary Suite
Bedroom
- Features: All Bedrooms Up
Bathroom
- Features: Bathroom Exhaust Fan, Bathtub, Dual Sinks, Soaking Tub, Separate Shower, Tub Shower, Walk-In Shower
Kitchen
- Features: Granite Counters, Kitchen Island, Kitchen/Family Room Combo, Remodeled, Updated Kitchen
Other
- Features: Walk-In Closet(s)
Heating
- Central, Forced Air, Fireplace(s), Natural Gas
Cooling
- Central Air, Electric
Appliances
- Included: Dishwasher, Electric Oven, Electric Range, Disposal, Gas Range, Gas Water Heater, Microwave, Water Heater
- Laundry: Washer Hookup, Gas Dryer Hookup, Inside, Laundry Room
Features
- Breakfast Bar, Ceiling Fan(s), Separate/Formal Dining Room, Granite Counters, High Ceilings, Multiple Staircases, Open Floorplan, Pantry, Recessed Lighting, Tile Counters, Unfurnished, All Bedrooms Up, Primary Suite, Walk-In Closet(s)
- Flooring: Carpet, Laminate
- Windows: Double Pane Windows
- Has fireplace: Yes
- Fireplace features: Gas Starter, Living Room, Wood Burning
- Common walls with other units/homes: 2+ Common Walls
Interior area
- Total interior livable area: 2,389 sqft
Property
Parking
- Total spaces: 2
- Parking features: Garage Faces Front, Garage
- Attached garage spaces: 2
Features
- Levels: Two
- Stories: 2
- Entry location: 1
- Patio & porch: Concrete, Covered
- Exterior features: Lighting
- Pool features: None, Association
- Spa features: None
- Fencing: None
- Has view: Yes
- View description: Lake
- Has water view: Yes
- Water view: Lake
- Waterfront features: Dock Access, Lake Front, Lake Privileges, Seawall
Lot
- Size: 3,800 Square Feet
- Dimensions: 3800
- Features: 0-1 Unit/Acre, Desert Front, Drip Irrigation/Bubblers, Sprinklers In Rear, Sprinklers In Front, Landscaped, Sprinkler System, Street Level
Details
- Parcel number: 0465394370000
- Zoning: R-3
- Special conditions: Standard
- Other equipment: Satellite Dish
- Horse amenities: Riding Trail
Construction
Type & style
- Home type: Condo
- Architectural style: Modern
- Property subtype: Condominium
- Attached to another structure: Yes
Materials
- Drywall, Frame, Stucco
- Foundation: Slab
- Roof: Tile
Condition
- Turnkey
- New construction: No
- Year built: 2007
Utilities & green energy
- Electric: Standard
- Sewer: Public Sewer
- Water: Public
- Utilities for property: Cable Connected, Electricity Connected, Natural Gas Connected, Phone Connected, Sewer Connected, Underground Utilities, Water Connected
Community & HOA
Community
- Features: Biking, Curbs, Dog Park, Golf, Gutter(s), Horse Trails, Stable(s), Lake, Park, Rural, Street Lights, Sidewalks, Water Sports, Fishing
- Security: Carbon Monoxide Detector(s), Smoke Detector(s)
HOA
- Has HOA: Yes
- Amenities included: Bocce Court, Call for Rules, Clubhouse, Dog Park, Fitness Center, Fire Pit, Golf Course, Maintenance Grounds, Horse Trails, Meeting Room, Management, Meeting/Banquet/Party Room, Outdoor Cooking Area, Barbecue, Picnic Area, Playground, Pickleball, Pool, Pet Restrictions, Recreation Room, RV Parking
- HOA fee: $235 monthly
- HOA name: Silver Lakes Association
- HOA phone: 760-245-1606
- Second HOA fee: $215 monthly
- Second HOA name: Bluestar
- Second HOA phone: 760-241-5995
Location
- Region: Helendale
Financial & listing details
- Price per square foot: $188/sqft
- Date on market: 5/5/2026
- Cumulative days on market: 87 days
- Listing terms: Cash,Conventional
- Road surface type: Paved
Estimated market value
$441,300
$419,000 - $463,000
$2,778/mo
Price history
| Date | Event | Price |
|---|---|---|
| 5/5/2026 | Listed for sale | $449,900$188/sqft |
Source:  CRMLS #HD26095473 Report a problem CRMLS #HD26095473 Report a problem | ||
| 7/4/2020 | Listing removed | $1,900$1/sqft |
Source: Linda Jensen, Broker #524958 Report a problem | ||
| 5/31/2020 | Listed for rent | $1,900+5.6%$1/sqft |
Source: Linda Jensen, Broker #524958 Report a problem | ||
| 8/18/2018 | Listing removed | $1,800$1/sqft |
Source: Linda Jensen, Broker #501147 Report a problem | ||
| 6/20/2018 | Listed for rent | $1,800+0.3%$1/sqft |
Source: Linda Jensen, Broker #501147 Report a problem | ||
| 6/25/2017 | Listing removed | $1,795$1/sqft |
Source: Spinel Realty #485170 Report a problem | ||
| 6/7/2017 | Listed for rent | $1,795$1/sqft |
Source: Spinel Realty #485170 Report a problem | ||
Public tax history
Tax history is unavailable.
Monthly payment
Est. payment
Payment breakdown
Explore the cost of this home by adjusting the details. Changes won't be saved.Climate risks
Neighborhood: 92342
Nearby schools
GreatSchools rating
- 6/10Helendale Elementary SchoolGrades: K-6Distance: 0.9 mi
- 3/10Riverview Middle SchoolGrades: 7-8Distance: 0.8 mi
- 3/10Adelanto High SchoolGrades: 9-12Distance: 15.6 mi
- $335,0002 bd2 ba1.9k sqft14365 Nautical Ln APT 7, Helendale, CA 92342Sold
- $375,5003 bd2 ba2.5k sqft14365 Nautical Ln APT 9, Helendale, CA 92342Off Market
- $340,2003 bd2 ba2.3k sqft14365 Nautical Ln APT 8, Helendale, CA 92342Off Market
- $330,0002 bd3 ba1.9k sqft14365 Nautical Ln APT 11, Helendale, CA 92342Sold
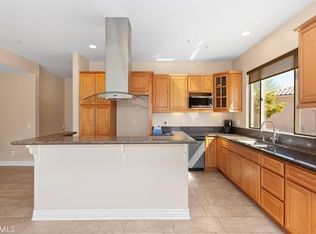
- $375,1003 bd3 ba2.3k sqft14365 Nautical Ln APT 10, Helendale, CA 92342Off Market
- $354,3002 bd3 ba1.9k sqft14365 Nautical Ln #A, Helendale, CA 92342Sold
- $375,9002 bd3 ba1.9k sqft14365 Nautical Ln #E, Helendale, CA 92342Off Market
- $328,4003 bd2 ba2.3k sqft14355 Nautical Ln APT 4, Helendale, CA 92342Off Market
A local agent can set up tours, give advice and negotiate with sellers.
Similar homes
- $499,9994 bd3 ba2.4k sqft14389 Ironsides Ln, Helendale, CA 92342For Sale
 MLS ID #HD26111460, Amy Faour, Century 21 PrimeTime Realtors. CRMLS
 - $450,0003 bd3 ba2k sqft14991 Blue Grass Dr, Helendale, CA 92342For Sale
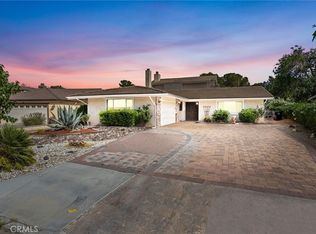 MLS ID #HD26113713, Kelly Castillo, Coldwell Banker Home Source. CRMLS
 - $450,0003 bd3 ba3k sqft14740 Blue Grass Dr, Helendale, CA 92342For Sale
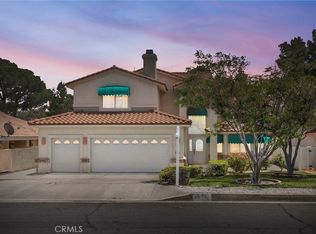 MLS ID #CV26090109, Deanna Vela, eXp Realty of Southern Califor. CRMLS
 - $429,9993 bd2 ba2.1k sqft14685 Coolglen Dr, Helendale, CA 92342For Sale
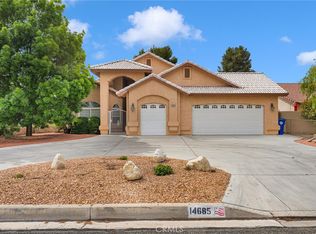 MLS ID #IV26074165, REIMUNDO SUAREZ-TAPIA, EXP REALTY OF CALIFORNIA INC. CRMLS
 - $380,0003 bd3 ba1.7k sqft27292 Maritime Ln, Helendale, CA 92342For SaleMLS ID #HD26053049, Dawn Kelley, Keller Williams High Desert. CRMLS
- $417,0004 bd2 ba2k sqft15118 Orchard Hill Ln, Helendale, CA 92342For SaleMLS ID #HD26110145, Desiree Burgnon, Coldwell Banker Home Source. CRMLS
- $529,9993 bd2 ba2.6k sqft15005 Tournament Dr, Helendale, CA 92342For SaleMLS ID #HD26039847, Steffani Moody, Coldwell Banker Home Source. CRMLS
- $629,0004 bd3 ba3k sqft26743 Leather Ln, Helendale, CA 92342For SaleMLS ID #HD26104113, Nicholas Magill, eXp Realty of Southern CA Inc.. CRMLS
- $384,9992 bd2 ba1.7k sqft27951 Evergreen Ln, Helendale, CA 92342For SaleMLS ID #IV26125269, REIMUNDO SUAREZ-TAPIA, EXP REALTY OF CALIFORNIA INC. CRMLS
- $279,9992 bd2 ba1.2k sqft27535 Lakeview Dr, Helendale, CA 92342For SaleMLS ID #CV26052839, Adrian Alvarado, PAK HOME REALTY. CRMLS
- $352,6123 bd2 ba1.6k sqft26323 Corona Dr, Helendale, CA 92342For SaleMLS ID #PW25030725, Arthur Cervantes, Arthur Cervantes Properties Inc. CRMLS
- $479,0003 bd3 ba2.1k sqft18668 Kamana Rd, Apple Valley, CA 92307For SaleMLS ID #HD26156401, Omar Alfaro, Real Brokerage Technologies. CRMLS
- $335,0002 bd2 ba1.5k sqft15163 Tournament Dr, Helendale, CA 92342For SaleMLS ID #HD26077829, Colleen Couse, Realty ONE Group Empire. CRMLS
- $439,0003 bd3 ba2k sqft12650 Cobalt Rd, Victorville, CA 92392For SaleMLS ID #CV26163683, Faviola Nieves, PROSPERITY REAL ESTATE & ASSOC. CRMLS
- $439,9994 bd3 ba2k sqft16620 Desert Lily St, Victorville, CA 92394For SaleMLS ID #IV26155941, NORIS RUIZ, REALTY ONE GROUP EMPIRE. CRMLS
- $459,9003 bd3 ba1.9k sqft15984 Tinta Rd, Apple Valley, CA 92307For SaleMLS ID #IG26116679, Cesar Diaz, eXp Realty of Greater Los Angeles, Inc.. CRMLS
- $449,9003 bd2 ba1.7k sqft16081 Sitting Bull St, Victorville, CA 92395For SaleMLS ID #CV26099884, Reyna Garcia, Nexgen Realtors. CRMLS
- $457,0005 bd3 ba2.4k sqft13243 Dover Way, Victorville, CA 92392For SaleMLS ID #SR26102574, Shirin Talai Shahir, STS Real Estate Brokerage, Inc.. CRMLS
- $445,0004 bd2 ba2k sqft13998 Old Mill Ln, Victorville, CA 92394For SaleMLS ID #IV26139127, BRYAN COLLINS, KW Mojave. CRMLS
- $450,0004 bd3 ba1.9k sqft13221 Cypress Ave, Victorville, CA 92392For SaleMLS ID #PW26117873, Myong Rose, New Star Realty & Investment. CRMLS
Local buyer's agents are ready to help
