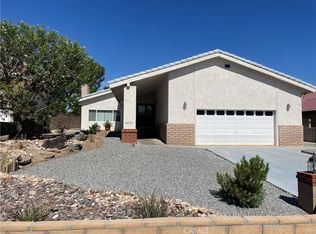
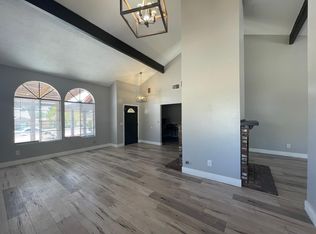
BACK ON MARKET! Price reduced again! very motivated seller . This luxurious two-story residence is situated in the golf course community of Silver Lakes, presenting an exceptional example of superior California living. Offering captivating panoramic views of the golf course's #3 North Green, the property comprises four bedrooms and three bathrooms, featuring a bedroom and bathroom on the lower level for added convenience. With lofty cathedral ceilings and an expansive open floor plan, the home has undergone extensive modernization and enhancements. Notable improvements include freshly painted interiors and exteriors and the installation of high-quality engineered wood flooring throughout. Recently reimagined, the kitchen showcases a quartz countertop, a central island, and new stainless-steel appliances. Upstairs, the expansive master suite is complemented by a walk-in closet and a private balcony, affording unobstructed views of the picturesque golf course. The master bathroom has been thoughtfully designed to evoke a spa-like ambiance, featuring dual sinks, a separate walk-in shower, and an indulgent oval tub. Additional amenities within the property comprise an indoor laundry room, low-maintenance desert landscaping, and a three-car garage with epoxy-coated flooring. Furthermore, the Silver Lakes community offers extensive amenities, including complimentary golf, parks, beaches, a swimming pool, and clubhouse facilities, all covered by a modest monthly HOA fee of $242. This impeccably modernized home provides an exceptional opportunity to indulge in a resort-style living experience without compromising fiscal prudence.
For sale
Listed by: Champions Real Estate • KUM SOOK VAN ZEE • Contact: 909-908-1641
Price cut: $3.8K (7/24)
$455,000
14743 Blue Grass Dr, Helendale, CA 92342
4beds
2,123sqft
:
Get pre-qualified$3,234/mo
Single Family Residence
Built in 1989
7,800 Square Feet Lot
$-- Zestimate®
$214/sqft
$224/mo HOA
What's special
Private balconyThree-car garageCentral islandSpa-like ambianceExpansive master suiteQuartz countertopExpansive open floor plan
- 844 days |
- 336 |
- 41 |
Zillow last checked:
Listing updated:
Listed by:
KUM SOOK VAN ZEE DRE #01179758 909-908-1641,
Champions Real Estate
Source: CRMLS,MLS#: IV24186177 Originating MLS: California Regional MLS
Originating MLS: California Regional MLSFacts & features
Interior
Bedrooms & bathrooms
- Bedrooms: 4
- Bathrooms: 3
- Full bathrooms: 2
- 3/4 bathrooms: 1
- Main level bathrooms: 1
- Main level bedrooms: 1
Rooms
- Room types: Bedroom, Entry/Foyer, Family Room, Kitchen, Laundry, Living Room, Primary Bathroom, Primary Bedroom, Other, Dining Room
Bedroom
- Features: Bedroom on Main Level
Bathroom
- Features: Bathtub, Dual Sinks, Remodeled, Soaking Tub, Separate Shower, Tub Shower, Vanity, Walk-In Shower
Family room
- Features: Separate Family Room
Kitchen
- Features: Kitchen Island, Kitchen/Family Room Combo, Quartz Counters, Remodeled, Self-closing Drawers, Updated Kitchen
Other
- Features: Walk-In Closet(s)
Heating
- Central, Forced Air, Fireplace(s)
Cooling
- Central Air, Evaporative Cooling
Appliances
- Laundry: Washer Hookup, Electric Dryer Hookup, Gas Dryer Hookup, Inside
Features
- Brick Walls, Balcony, Ceiling Fan(s), Cathedral Ceiling(s), Separate/Formal Dining Room, Eat-in Kitchen, Pantry, Quartz Counters, Recessed Lighting, Bedroom on Main Level, Walk-In Closet(s)
- Flooring: Laminate, Tile, Wood
- Doors: Double Door Entry, Mirrored Closet Door(s), Sliding Doors
- Windows: Blinds, Bay Window(s), Custom Covering(s), Double Pane Windows, Roller Shields, Skylight(s)
- Has fireplace: Yes
- Fireplace features: Family Room, Gas, Living Room
- Common walls with other units/homes: No Common Walls
Interior area
- Total interior livable area: 2,123 sqft
Property
Parking
- Total spaces: 3
- Parking features: Concrete, Door-Multi, Direct Access, Garage Faces Front, Garage, Garage Door Opener
- Attached garage spaces: 3
Features
- Levels: Two
- Stories: 2
- Entry location: 1
- Patio & porch: Concrete, Covered, Patio, Wood
- Pool features: None, Association
- Spa features: None
- Fencing: Block,Wrought Iron
- Has view: Yes
- View description: Desert, Golf Course, Mountain(s)
Lot
- Size: 7,800 Square Feet
- Features: 2-5 Units/Acre, Front Yard, Landscaped, Walkstreet
Details
- Parcel number: 0467362100000
- Special conditions: Standard
Construction
Type & style
- Home type: SingleFamily
- Architectural style: Contemporary
- Property subtype: Single Family Residence
Materials
- Foundation: Slab
- Roof: Tile
Condition
- Turnkey
- New construction: No
- Year built: 1989
Utilities & green energy
- Electric: 220 Volts in Laundry
- Sewer: Public Sewer
- Water: Public
- Utilities for property: Electricity Connected, Natural Gas Connected, Sewer Connected, Water Connected
Community & HOA
Community
- Features: Biking, Dog Park, Fishing, Golf, Lake, Park, Street Lights, Water Sports
- Security: Carbon Monoxide Detector(s), Smoke Detector(s)
HOA
- Has HOA: Yes
- Amenities included: Billiard Room, Clubhouse, Sport Court, Dock, Dog Park, Fitness Center, Golf Course, Meeting/Banquet/Party Room, Barbecue, Picnic Area, Playground, Pickleball, Pool, Recreation Room, Spa/Hot Tub, Tennis Court(s), Trail(s)
- HOA fee: $224 monthly
- HOA name: silver lake association
- HOA phone: 760-245-1606
Location
- Region: Helendale
Financial & listing details
- Price per square foot: $214/sqft
- Tax assessed value: $518,930
- Annual tax amount: $6,748
- Date on market: 9/7/2024
- Cumulative days on market: 844 days
- Listing terms: Cash,Cash to New Loan,Conventional,1031 Exchange
Estimated market value
Not available
Estimated sales range
Not available
$2,765/mo
Price history
| Date | Event | Price |
|---|---|---|
| 7/24/2026 | Price change | $455,000-0.8%$214/sqft |
Source:  CRMLS #IV24186177 Report a problem CRMLS #IV24186177 Report a problem | ||
| 6/26/2026 | Price change | $458,800-1.3%$216/sqft |
Source: CRMLS #IV24186177 Report a problem | ||
| 6/12/2026 | Pending sale | $464,800$219/sqft |
Source: CRMLS #IV24186177 Report a problem | ||
| 4/15/2026 | Listing removed | $2,500$1/sqft |
Source: CRMLS #IV25262300 Report a problem | ||
| 4/13/2026 | Listed for rent | $2,500$1/sqft |
Source: CRMLS #IV25262300 Report a problem | ||
| 3/16/2026 | Price change | $464,800-0.9%$219/sqft |
Source: CRMLS #IV24186177 Report a problem | ||
| 3/13/2026 | Price change | $468,8000%$221/sqft |
Source: CRMLS #IV24186177 Report a problem | ||
| 2/27/2026 | Listing removed | $2,500$1/sqft |
Source: CRMLS #IV25262300 Report a problem | ||
| 11/18/2025 | Listed for rent | $2,500$1/sqft |
Source: CRMLS #IV25262300 Report a problem | ||
| 11/17/2025 | Price change | $469,000-1.3%$221/sqft |
Source: CRMLS #IV24186177 Report a problem | ||
| 7/4/2025 | Price change | $475,000-1%$224/sqft |
Source: CRMLS #IV24186177 Report a problem | ||
| 4/4/2025 | Price change | $480,000-3%$226/sqft |
Source: CRMLS #IV24186177 Report a problem | ||
| 10/4/2024 | Price change | $495,000-3.9%$233/sqft |
Source: CRMLS #IV24186177 Report a problem | ||
| 9/7/2024 | Listed for sale | $515,000+5.3%$243/sqft |
Source: CRMLS #IV24186177 Report a problem | ||
| 10/29/2021 | Sold | $489,000+73.7%$230/sqft |
Source: Public Record Report a problem | ||
| 4/16/2021 | Sold | $281,500-8.9%$133/sqft |
Source: Public Record Report a problem | ||
| 2/18/2021 | Pending sale | $309,000$146/sqft |
Source: Dee-Lux Realty, Inc. #529975 Report a problem | ||
| 1/21/2021 | Listed for sale | $309,000+4.7%$146/sqft |
Source: Dee-Lux Realty, Inc. #529975 Report a problem | ||
| 11/19/2020 | Listing removed | $295,000$139/sqft |
Source: Dee-Lux Realty, Inc. #529975 Report a problem | ||
| 11/16/2020 | Listed for sale | $295,000+55.3%$139/sqft |
Source: Dee-Lux Realty, Inc. #529975 Report a problem | ||
| 11/9/2010 | Listing removed | $189,900$89/sqft |
Source: Elite Realty #394423 Report a problem | ||
| 9/23/2010 | Price change | $189,900-9.5%$89/sqft |
Source: Elite Realty #386818 Report a problem | ||
| 9/6/2010 | Listed for sale | $209,900+16046.2%$99/sqft |
Source: Elite Realty #386818 Report a problem | ||
| 7/24/2010 | Listing removed | $1,300$1/sqft |
Source: Elite Realty #388838 Report a problem | ||
| 7/18/2010 | Price change | $1,300-99.4%$1/sqft |
Source: Elite Realty #388838 Report a problem | ||
| 7/17/2010 | Listed for sale | $209,900+49.9%$99/sqft |
Source: Elite Realty #388838 Report a problem | ||
| 4/9/2001 | Sold | $140,000+2.6%$66/sqft |
Source: Public Record Report a problem | ||
| 5/9/1996 | Sold | $136,500-9%$64/sqft |
Source: Public Record Report a problem | ||
| 2/15/1996 | Sold | $150,000$71/sqft |
Source: Public Record Report a problem | ||
Public tax history
| Year | Property taxes | Tax assessment |
|---|---|---|
| 2025 | $6,748 +7.4% | $518,930 +2% |
| 2024 | $6,284 +0.7% | $508,755 +2% |
| 2023 | $6,241 +1.3% | $498,780 +2% |
| 2022 | $6,162 +104.2% | $489,000 +112.9% |
| 2021 | $3,018 +1.9% | $229,696 +1% |
| 2020 | $2,961 +1% | $227,341 +2% |
| 2019 | $2,932 +92.3% | $222,884 +2% |
| 2018 | $1,525 -44.3% | $218,514 +6.5% |
| 2017 | $2,738 | $205,100 +8% |
| 2016 | $2,738 +6.5% | $189,900 +8.5% |
| 2015 | $2,570 +11.9% | $175,000 +17.4% |
| 2014 | $2,297 | $149,100 +15% |
| 2013 | -- | $129,600 |
| 2012 | -- | $129,600 |
| 2011 | -- | $129,600 |
| 2010 | -- | $129,600 -19% |
| 2009 | -- | $160,000 -15.5% |
| 2008 | -- | $189,286 +2% |
| 2007 | -- | $185,575 +2% |
| 2006 | -- | $181,937 +2% |
| 2005 | -- | $178,369 +2% |
| 2004 | -- | $174,871 +1.9% |
| 2003 | -- | $171,666 +2% |
| 2002 | -- | $168,300 +11.8% |
| 2001 | -- | $150,485 +2% |
| 2000 | -- | $147,535 |
Find assessor info on the county website
Monthly payment
Est. payment
Payment breakdown
Explore the cost of this home by adjusting the details. Changes won't be saved.Climate risks
Neighborhood: 92342
Nearby schools
GreatSchools rating
- 6/10Helendale Elementary SchoolGrades: K-6Distance: 1 mi
- 3/10Riverview Middle SchoolGrades: 7-8Distance: 2 mi
- 3/10Adelanto High SchoolGrades: 9-12Distance: 16.8 mi
- $--4 bd3 ba2.1k sqft14743 Blue Grass Dr #14743, Helendale, CA 92342Off Market

- $345,0003 bd2 ba1.8k sqft14733 Blue Grass Dr, Helendale, CA 92342Sold
- $440,0003 bd3 ba2.3k sqft14753 Blue Grass Dr, Helendale, CA 92342Sold

- $367,0003 bd2 ba1.9k sqft14723 Blue Grass Dr, Helendale, CA 92342Off Market
- $330,0003 bd2 ba1.4k sqft14759 Bluegrass Dr, Helendale, CA 92342Sold
- $425,0003 bd3 ba3k sqft14740 Blue Grass Dr, Helendale, CA 92342For Sale
- $356,9003 bd2 ba1.4k sqft14750 Blue Grass Dr, Helendale, CA 92342Off Market
- $348,4002 bd2 ba2.2k sqft14730 Bluegrass Dr, Helendale, CA 92342Off Market
A local agent can set up tours, give advice and negotiate with sellers.
Similar homes
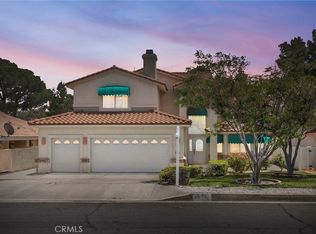
- $425,0003 bd3 ba3k sqft14740 Blue Grass Dr, Helendale, CA 92342For Sale
 MLS ID #CV26090109, Deanna Vela, eXp Realty of Southern Califor. CRMLS
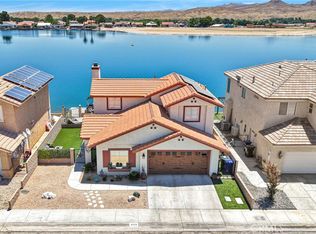
 - $478,8883 bd3 ba1.6k sqft27279 Maritime Ln, Helendale, CA 92342For Sale
 MLS ID #IV26136373, HOLLY FLORES, US CAPITAL CORP.. CRMLS
 - $465,0003 bd2 ba1.8k sqft26515 Blue Water Rd, Helendale, CA 92342For Sale
 MLS ID #HD26118884, Candace Foster, KW Mojave. CRMLS
 - $350,0002 bd2 ba1.5k sqft14779 Greenbriar Dr, Helendale, CA 92342For Sale
 MLS ID #CV26156063, Robert St. Onge, FIRST TEAM REAL ESTATE. CRMLS
 - $525,0005 bd2 ba2k sqft27531 Silver Lakes Pkwy, Helendale, CA 92342For SaleMLS ID #HD26028966, Clare Hart, 1st Class RealEstate Mavericks. CRMLS
- $345,0002 bd2 ba1.6k sqft27448 Outrigger Ln, Helendale, CA 92342For SaleMLS ID #HD26140913, Tamara Powers, Coldwell Banker Home Source. CRMLS
- $365,0004 bd2 ba2k sqft14952 Rivers Edge Rd, Helendale, CA 92342For SaleMLS ID #HD26115324, Genevieve Eddy, CENTURY 21 LEADERS REAL ESTATE. CRMLS
- $555,5553 bd2 ba2k sqft14576 Mast Ln, Helendale, CA 92342For SaleMLS ID #IV26109068, HOLLY FLORES, US CAPITAL CORP.. CRMLS
- $320,0003 bd2 ba1.3k sqft14431 Helm Ct, Helendale, CA 92342For SaleMLS ID #IV26162826, DANIEL FELIX, RE/MAX ONE. CRMLS
- $439,9003 bd3 ba1.6k sqft16239 Chippewa Rd, Apple Valley, CA 92307For SaleMLS ID #CV26168296, Christopher Perea, COMPLETE HOME REALTY. CRMLS
- $299,9003 bd2 ba1.2k sqft26763 Cumberland Ln, Helendale, CA 92342For SaleMLS ID #CV26017909, Dustin Bynum, Pleasant Hill Real Estate Group. CRMLS
- $437,0003 bd2 ba1.8k sqft14310 Choco Rd, Apple Valley, CA 92307For SaleMLS ID #IG26170039, Dominic Cisneros, Elevate Real Estate Agency. CRMLS
- $479,8884 bd2 ba1.4k sqft16183 Forrest Ave, Victorville, CA 92395For SaleMLS ID #OC26165689, Andrew Poland Villagomez, Real Broker. CRMLS
- $439,9003 bd3 ba1.9k sqft15174 Paseo Verde Pl, Victorville, CA 92394For SaleMLS ID #HD26171006, Karen Copeland, MGR Real Estate, Inc. CRMLS
- $245,0002 bd2 ba1.2k sqft27535 Lakeview Dr #21, Helendale, CA 92342For SaleMLS ID #HD26157004, Kelly Castillo, Coldwell Banker Home Source. CRMLS
- $450,0004 bd3 ba2.1k sqft13776 Foxfire Rd, Victorville, CA 92392For SaleMLS ID #HD26132993, Maria Carmen Cleary, First Team Real Estate-HighDes. CRMLS
- $435,0004 bd3 ba1.5k sqft16275 Salinas St, Victorville, CA 92394For SaleMLS ID #CV26167874, Niradia Demmings, Niradia Demmings, Broker. CRMLS
- $459,9994 bd3 ba1.8k sqft16943 Grand Triassic Ln, Victorville, CA 92394For SaleMLS ID #IG26059216, Joseph Rogers, Executive Realty Inc.. CRMLS
- $400,8883 bd2 ba1.7k sqft14016 Montecito Way, Victorville, CA 92395For SaleMLS ID #RS26162825, Ray Fernandez-Silva, Coldwell Banker Envision. CRMLS
- $459,9005 bd3 ba2k sqft19891 Talihina Rd, Apple Valley, CA 92307For SaleMLS ID #IG26122341, Joe Marroquin, Realty Masters & Associates. CRMLS
Local buyer's agents are ready to help
