Discover this residence positioned across from the water. The interior features tile and carpet flooring, soft-close cabinetry, granite countertops, a kitchen island, and stainless steel appliances. The living room includes two large picture windows that provide views of the water. The primary suite offers a dedicated layout with a vanity area, a separate partitioned space for the bath, and a walk-in closet enhanced by solar tube skylights. The home includes an office space and a sunroom that overlooks the garden, suitable for use as a guest room or fitness area. Additional interior features include bathrooms with deep soaking tubs, granite counters, and tile flooring, as well as ceiling fans throughout. The exterior includes a courtyard entry, an attached double-car garage, and a spa area with a gazebo. The property features a composition roof. This home is located near the clubhouse, golf course, and North Beach within the Silver Lakes community between Victorville and Barstow. Monthly HOA dues provide access to a set of amenities. These include a 27-hole championship golf course with member privileges, tennis courts, bocce ball courts, pickleball courts, a clubhouse, a library, an Olympic-sized swimming pool, and a gym. Equestrian facilities are available for boarding horses. Water-based amenities include a beach, boat launch, and two lakes for fishing, boating, kayaking, paddle boarding, and windsurfing. The community also provides an RV park and RV storage.
For sale
Listed by: Coldwell Banker Home Source • Tamara Powers • 760-684-8100
$345,000
27448 Outrigger Ln, Helendale, CA 92342
2beds
1,632sqft
Single Family Residence
Built in 1977
7,200 Square Feet Lot
$340,700 Zestimate®
$211/sqft
$235/mo HOA
What's special
- 62 days
- 336
- 24
Zillow last checked:
Listing updated:
Listed by:
Tamara Powers DRE #02242618 760-684-8100,
Coldwell Banker Home Source,
Lori Smith Hernandez DRE #01717794 760-220-9142,
Coldwell Banker Home Source
Source: CRMLS,MLS#: HD26140913 Originating MLS: California Regional MLS
Originating MLS: California Regional MLSFacts & features
Interior
Bedrooms & bathrooms
- Bedrooms: 2
- Bathrooms: 2
- Full bathrooms: 2
- Main level bathrooms: 2
- Main level bedrooms: 2
Rooms
- Room types: Kitchen, Living Room, Primary Bedroom
Primary bedroom
- Features: Primary Suite
Bathroom
- Features: Granite Counters, Tub Shower, Vanity
Kitchen
- Features: Granite Counters, Kitchen Island, Kitchen/Family Room Combo, Remodeled, Updated Kitchen
Heating
- Central, Forced Air, Natural Gas
Cooling
- Central Air, Electric
Appliances
- Included: Dishwasher, Disposal, Gas Range, Gas Water Heater, Microwave
- Laundry: In Garage
Features
- Breakfast Bar, Tray Ceiling(s), Ceiling Fan(s), Cathedral Ceiling(s), Granite Counters, Primary Suite
- Flooring: Tile
- Has fireplace: Yes
- Fireplace features: Living Room
- Common walls with other units/homes: No Common Walls
Interior area
- Total interior livable area: 1,632 sqft
Property
Parking
- Total spaces: 4
- Parking features: Driveway, Garage
- Attached garage spaces: 2
- Uncovered spaces: 2
Features
- Levels: One
- Stories: 1
- Entry location: Front
- Pool features: Association
- Has spa: Yes
- Spa features: Association
- Fencing: Block,Wrought Iron
- Has view: Yes
- View description: Lake
- Has water view: Yes
- Water view: Lake
- Waterfront features: Across the Road from Lake/Ocean, Lake Privileges
Lot
- Size: 7,200 Square Feet
- Features: Close to Clubhouse, Drip Irrigation/Bubblers, Landscaped
Details
- Parcel number: 0465363090000
- Zoning: RS
- Special conditions: Standard
- Horse amenities: Riding Trail
Construction
Type & style
- Home type: SingleFamily
- Property subtype: Single Family Residence
Materials
- Stucco
- Foundation: Slab
- Roof: Composition
Condition
- Updated/Remodeled
- New construction: No
- Year built: 1977
Utilities & green energy
- Sewer: Public Sewer
- Water: Public
- Utilities for property: Electricity Connected, Natural Gas Connected, Sewer Connected, Underground Utilities, Water Connected
Community & HOA
Community
- Features: Biking, Curbs, Dog Park, Fishing, Golf, Gutter(s), Hiking, Horse Trails, Stable(s), Lake, Park, Rural, Storm Drain(s), Street Lights, Suburban, Sidewalks, Water Sports
- Security: Carbon Monoxide Detector(s)
HOA
- Has HOA: Yes
- Amenities included: Bocce Court, Clubhouse, Controlled Access, Sport Court, Dock, Fitness Center, Golf Course, Management, Outdoor Cooking Area, Barbecue, Picnic Area, Playground, Pickleball, Pool, Pet Restrictions, Pets Allowed, Recreation Room, RV Parking, Spa/Hot Tub, Tennis Court(s)
- HOA fee: $235 monthly
- HOA name: Silver Lakes Association
- HOA phone: 760-245-1606
Location
- Region: Helendale
Financial & listing details
- Price per square foot: $211/sqft
- Tax assessed value: $261,132
- Date on market: 8/7/2026
- Cumulative days on market: 62 days
- Listing terms: Cash,Conventional,FHA 203(b),USDA Loan,VA Loan
Estimated market value
$340,700
$324,000 - $358,000
$2,370/mo
Price history
| Date | Event | Price |
|---|---|---|
| 8/7/2026 | Listed for sale | $345,000-2.8%$211/sqft |
Source:  CRMLS #HD26140913 Report a problem CRMLS #HD26140913 Report a problem | ||
| 12/4/2024 | Listed for sale | $355,000+57.8%$218/sqft |
Source: CRMLS #HD24243811 Report a problem | ||
| 12/20/2017 | Sold | $225,000$138/sqft |
Source: Public Record Report a problem | ||
| 10/29/2017 | Pending sale | $225,000$138/sqft |
Source: REAL ESTATE EBROKER INC #IV17230948 Report a problem | ||
| 10/7/2017 | Listed for sale | $225,000$138/sqft |
Source: REAL ESTATE EBROKER INC #IV17230948 Report a problem | ||
| 9/14/2004 | Sold | $225,000+144.6%$138/sqft |
Source: Public Record Report a problem | ||
| 3/3/2000 | Sold | $92,000$56/sqft |
Source: Public Record Report a problem | ||
Public tax history
| Year | Property taxes | Tax assessment |
|---|---|---|
| 2026 | -- | $261,132 +2% |
| 2025 | $3,482 +7.1% | $256,012 +2% |
| 2024 | $3,251 +0.7% | $250,993 +2% |
| 2023 | $3,227 +1.3% | $246,071 +2% |
| 2022 | $3,185 +1.9% | $241,246 +2% |
| 2021 | $3,126 +1.9% | $236,516 +1% |
| 2020 | $3,068 +1% | $234,090 +2% |
| 2019 | $3,037 -17.3% | $229,500 +2% |
| 2018 | $3,670 +86.7% | $225,000 +58.9% |
| 2017 | $1,966 | $141,600 +8% |
| 2016 | $1,966 +6.3% | $131,100 +8.5% |
| 2015 | $1,849 +11.4% | $120,800 |
| 2014 | $1,660 | $120,800 +15% |
| 2013 | -- | $105,000 -6% |
| 2012 | -- | $111,700 |
| 2011 | -- | $111,700 |
| 2010 | -- | $111,700 -19.1% |
| 2009 | -- | $138,000 -35.8% |
| 2008 | -- | $215,000 -8.2% |
| 2007 | -- | $234,090 +2% |
| 2006 | -- | $229,500 +2% |
| 2005 | -- | $225,000 +119.1% |
| 2004 | -- | $102,696 +1.9% |
| 2003 | -- | $100,814 +2% |
| 2002 | -- | $98,838 +2% |
| 2001 | -- | $96,900 +1.7% |
| 2000 | -- | $95,302 |
Find assessor info on the county website
Monthly payment
Est. payment
Payment breakdown
Explore the cost of this home by adjusting the details. Changes won't be saved.Climate risks
Neighborhood: 92342
Nearby schools
Schools provided by the listing agent
- Elementary: Helendale
Source: CRMLS. This data may not be complete. We recommend contacting the local school district to confirm school assignments for this home.
- $339,8003 bd1 ba1.9k sqft27440 Outrigger Ln, Helendale, CA 92342Off Market
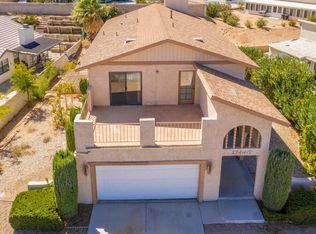
- $317,5003 bd2 ba1.5k sqft27458 Outrigger Ln, Helendale, CA 92342Off Market
- $388,8003 bd2 ba1.9k sqft27451 Silver Lakes Pkwy, Helendale, CA 92342Off Market
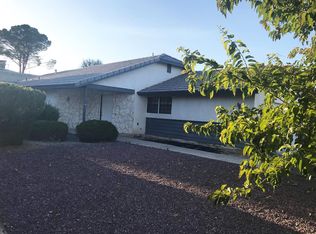
- $320,4003 bd2 ba1.9k sqft27428 Outrigger Ln, Helendale, CA 92342Off Market
Similar homes
- $335,0003 bd2 ba1.6k sqft15001 Blue Grass Dr, Helendale, CA 92342For Sale
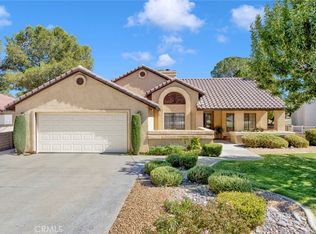 MLS ID #HD26211154, Steffani Moody, Coldwell Banker Home Source. CRMLS
 - $340,0003 bd3 ba1.8k sqft15080 Birdie Ln, Helendale, CA 92342For Sale
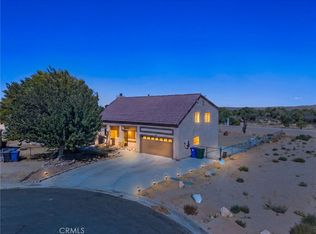 MLS ID #CV26194139, Martha Catalina Esteban, 1 Percent Lists Desert 2 Coast. CRMLS
 - $330,0003 bd2 ba1.8k sqft14926 Rivers Edge Rd, Helendale, CA 92342For Sale
 MLS ID #CV26203912, Derek Wood, Re/Max Freedom. CRMLS
 - $367,0003 bd2 ba1.5k sqft26681 Topsail Ln, Helendale, CA 92342For Sale
 MLS ID #IV26148326, REIMUNDO SUAREZ-TAPIA, EXP REALTY OF CALIFORNIA INC. CRMLS
