Wake up to sweeping fairway views in this single-story Silver Lakes home ideally positioned directly on the golf course. The inviting open floor plan is anchored by a classic red brick fireplace, while vaulted, beamed ceilings add warmth and character to the spacious living room.
The kitchen features white cabinetry, Corian countertops, a stone tile backsplash, and an open connection to the light-filled dining area, where walls of windows showcase the surrounding golf course scenery. The primary suite includes dual closets and private access to a secluded patio.
Step outside to a covered rear patio framed by mature landscaping and enjoy unobstructed views across the lush green fairway—an ideal setting for morning coffee, outdoor dining, or relaxing at the end of the day.
Additional features include an attached two-car garage, forced-air heating, and central air conditioning. Silver Lakes HOA amenities include a clubhouse, swimming pool, spa, tennis courts, fitness center, lake access, and use of the community golf course. Conveniently located near Highway 18 with easy access to Victorville and Apple Valley.
Golf course homes in this location rarely become available—don’t miss the opportunity to make this one yours.
For sale
Listed by: FIRST TEAM REAL ESTATE • Robert St. Onge • Contact: rksrealtor@gmail.com
$350,000
14779 Greenbriar Dr, Helendale, CA 92342
2beds
1,594sqft
:
Get pre-qualified$2,572/mo
Single Family Residence
Built in 1984
8,125 Square Feet Lot
$343,500 Zestimate®
$220/sqft
$235/mo HOA
What's special
- 9 days |
- 346 |
- 23 |
Likely to sell faster than
Zillow last checked:
Listing updated:
Listed by:
Robert St. Onge DRE #01914112 rksrealtor@gmail.com,
FIRST TEAM REAL ESTATE,
Kristina Hudson DRE #02118319,
FIRST TEAM REAL ESTATE
Source: CRMLS,MLS#: CV26156063 Originating MLS: California Regional MLS
Originating MLS: California Regional MLSFacts & features
Interior
Bedrooms & bathrooms
- Bedrooms: 2
- Bathrooms: 2
- Full bathrooms: 2
- Main level bathrooms: 2
- Main level bedrooms: 2
Rooms
- Room types: Kitchen, Living Room, Primary Bathroom, Primary Bedroom
Bathroom
- Features: Bathtub, Closet, Dual Sinks, Solid Surface Counters, Separate Shower, Tub Shower
Kitchen
- Features: Solid Surface Counters
Heating
- Central, Fireplace(s)
Cooling
- Central Air
Appliances
- Included: Dishwasher, Electric Range, Disposal, Gas Water Heater, Microwave, Refrigerator
- Laundry: Inside
Features
- Beamed Ceilings, Breakfast Bar, Block Walls, Ceiling Fan(s), High Ceilings, Pantry, Solid Surface Counters
- Flooring: Carpet, Tile
- Windows: Blinds
- Has fireplace: Yes
- Fireplace features: Living Room
- Common walls with other units/homes: No Common Walls
Interior area
- Total interior livable area: 1,594 sqft
Property
Parking
- Total spaces: 2
- Parking features: Direct Access, Door-Single, Driveway, Garage, Garage Door Opener, Garage Faces Side
- Attached garage spaces: 2
Features
- Levels: One
- Stories: 1
- Entry location: front
- Patio & porch: Concrete, Covered, Front Porch, Patio
- Pool features: None, Association
- Spa features: None
- Fencing: Wrought Iron
- Has view: Yes
- View description: Golf Course, Neighborhood
Lot
- Size: 8,125 Square Feet
- Dimensions: 65 x 125
- Features: Back Yard, Front Yard, Landscaped, On Golf Course, Rocks
Details
- Parcel number: 0467393300000
- Zoning: RS
- Special conditions: Standard
Construction
Type & style
- Home type: SingleFamily
- Architectural style: Contemporary
- Property subtype: Single Family Residence
Materials
- Frame
- Roof: Tile
Condition
- Turnkey
- New construction: No
- Year built: 1984
Utilities & green energy
- Sewer: Public Sewer
- Water: Public
- Utilities for property: Cable Available, Electricity Connected, Natural Gas Connected, Sewer Connected, Water Connected
Community & HOA
Community
- Features: Golf, Lake
HOA
- Has HOA: Yes
- Amenities included: Clubhouse, Fitness Center, Pool, Spa/Hot Tub, Tennis Court(s)
- HOA fee: $235 monthly
- HOA name: Silver Lake Association
- HOA phone: 760-245-1606
Location
- Region: Helendale
Financial & listing details
- Price per square foot: $220/sqft
- Tax assessed value: $231,853
- Annual tax amount: $3,167
- Date on market: 7/17/2026
- Cumulative days on market: 9 days
- Listing terms: Cash,Conventional,FHA,Submit,USDA Loan,VA Loan
- Road surface type: Paved
Estimated market value
$343,500
$326,000 - $361,000
$2,240/mo
Price history
| Date | Event | Price |
|---|---|---|
| 7/17/2026 | Listed for sale | $350,000+65.1%$220/sqft |
Source:  CRMLS #CV26156063 Report a problem CRMLS #CV26156063 Report a problem | ||
| 11/22/2019 | Sold | $212,000+1%$133/sqft |
Source:  Glendale AOR ZDD #516822 Report a problem Glendale AOR ZDD #516822 Report a problem | ||
| 10/11/2019 | Pending sale | $209,900$132/sqft |
Source: Coldwell Banker Home Source #516822 Report a problem | ||
| 9/12/2019 | Price change | $209,900-3.7%$132/sqft |
Source: Coldwell Banker Home Source #516822 Report a problem | ||
| 8/23/2019 | Listed for sale | $218,000+32.1%$137/sqft |
Source: Coldwell Banker Home Source #516822 Report a problem | ||
| 1/2/2014 | Sold | $165,000-10.8%$104/sqft |
Source: Public Record Report a problem | ||
| 8/11/2013 | Price change | $184,900-2.6%$116/sqft |
Source: Elite Team Realty #429193 Report a problem | ||
| 5/18/2013 | Listed for sale | $189,900-15.6%$119/sqft |
Source: Elite Team Realty #429193 Report a problem | ||
| 5/6/2004 | Sold | $225,000$141/sqft |
Source: Public Record Report a problem | ||
Public tax history
| Year | Property taxes | Tax assessment |
|---|---|---|
| 2025 | $3,167 +7.1% | $231,853 +2% |
| 2024 | $2,957 +0.7% | $227,307 +2% |
| 2023 | $2,935 +1.3% | $222,850 +2% |
| 2022 | $2,897 +1.9% | $218,480 +2% |
| 2021 | $2,844 +1.9% | $214,196 +1% |
| 2020 | $2,790 +18.1% | $212,000 +17% |
| 2019 | $2,362 -8% | $181,213 +2% |
| 2018 | $2,568 +12.5% | $177,659 +2% |
| 2017 | $2,282 | $174,175 +2% |
| 2016 | $2,282 +1.2% | $170,760 +1.5% |
| 2015 | $2,255 +5.3% | $168,195 +33% |
| 2014 | $2,140 | $126,500 +15% |
| 2013 | -- | $110,000 |
| 2012 | -- | $110,000 |
| 2011 | -- | $110,000 |
| 2010 | -- | $110,000 -20.3% |
| 2009 | -- | $138,000 -43.3% |
| 2008 | -- | $243,546 +2% |
| 2007 | -- | $238,771 +2% |
| 2006 | -- | $234,090 +2% |
| 2005 | -- | $229,500 +78.8% |
| 2004 | -- | $128,365 +1.9% |
| 2003 | -- | $126,013 +2% |
| 2002 | -- | $123,542 +2% |
| 2001 | -- | $121,120 +2% |
| 2000 | -- | $118,745 |
Find assessor info on the county website
Monthly payment
Est. payment
Payment breakdown
Explore the cost of this home by adjusting the details. Changes won't be saved.Climate risks
Neighborhood: 92342
Nearby schools
GreatSchools rating
- 6/10Helendale Elementary SchoolGrades: K-6Distance: 0.8 mi
- 3/10Riverview Middle SchoolGrades: 7-8Distance: 1.8 mi
- 3/10Adelanto High SchoolGrades: 9-12Distance: 16.6 mi
- $30,0008,145 Square Feet14789 Greenbriar Dr, Helendale, CA 92342Sold
- $395,8003 bd2 ba2.2k sqft14767 Greenbriar Dr, Helendale, CA 92342Off Market
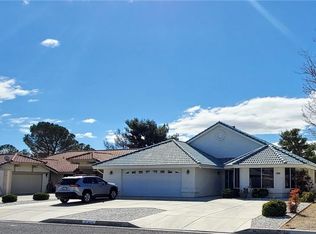
- $30,0008,125 Square Feet14789 Greenbriar Dr #139, Helendale, CA 92342Sold

- $343,7003 bd2 ba1.3k sqft14799 Greenbriar Dr, Helendale, CA 92342Off Market

- $350,0002 bd2 ba2.2k sqft14761 Greenbriar Dr, Helendale, CA 92342Sold
- $446,7003 bd3 ba2.5k sqft14780 Greenbriar Dr, Helendale, CA 92342Off Market
- $348,0003 bd2 ba1.7k sqft14805 Greenbriar Dr, Helendale, CA 92342Sold
- $378,1003 bd2 ba1.6k sqft14751 Greenbriar Dr, Helendale, CA 92342Off Market
A local agent can set up tours, give advice and negotiate with sellers.
Similar homes
- $350,0003 bd2 ba1.9k sqft13942 Topmast Dr, Helendale, CA 92342For Sale
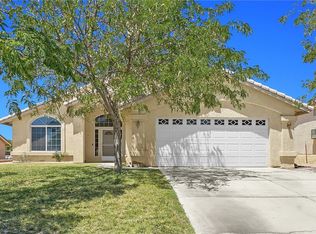 MLS ID #OC26116950, Sina Oveissi, Pointe Real Estate Inc.. CRMLS
 - $350,0003 bd2 ba1.4k sqft26767 Corona Dr, Helendale, CA 92342For Sale
 MLS ID #HD26152592, Alyssa Van Epps, Sheralyn McVeigh, Broker. CRMLS
 - $384,9992 bd2 ba1.7k sqft27951 Evergreen Ln, Helendale, CA 92342For Sale
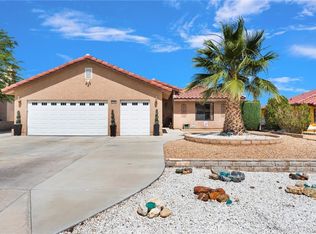 MLS ID #IV26125269, REIMUNDO SUAREZ-TAPIA, EXP REALTY OF CALIFORNIA INC. CRMLS
 - $385,0002 bd2 ba1.8k sqft14695 Greenbriar Dr, Helendale, CA 92342For Sale
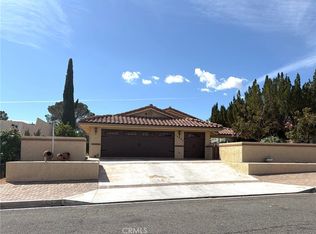 MLS ID #HD26074838, Artie DeVries, Landcore Realty. CRMLS
 - $399,9994 bd2 ba1.9k sqft27704 Silver Lakes Pkwy, Helendale, CA 92342For SaleMLS ID #SB26157398, Thessy Onyenedum, Atesa Real Estate, Inc.. CRMLS
- $319,0002 bd2 ba1.5k sqft14879 Tournament Dr, Helendale, CA 92342For SaleMLS ID #HD26092678, Lori Smith Hernandez, Coldwell Banker Home Source. CRMLS
- $367,0003 bd2 ba1.5k sqft26681 Topsail Ln, Helendale, CA 92342For SaleMLS ID #IV26148326, REIMUNDO SUAREZ-TAPIA, EXP REALTY OF CALIFORNIA INC. CRMLS
- $335,0002 bd2 ba1.5k sqft15163 Tournament Dr, Helendale, CA 92342For SaleMLS ID #HD26077829, Colleen Couse, Realty ONE Group Empire. CRMLS
- $320,0003 bd2 ba1.5k sqft15016 Tournament Dr, Helendale, CA 92342For SaleMLS ID #HD26112703, Angela Rosenberg, First Team Real Estate-HighDes. CRMLS
- $299,0003 bd2 ba1.4k sqft27400 Cloverleaf Ln, Helendale, CA 92342For SaleMLS ID #HD26151542, Hyung Song, Pro One Realty. CRMLS
- $--3 bd2 ba1.6k sqft27229 Aspen Ct, Helendale, CA 92342AuctionServiceLink Auction
- $313,0003 bd2 ba1.2k sqft14729 Hartford Ln, Helendale, CA 92342For SaleMLS ID #IV26146484, LISA SOLTESZ, OPENDOOR BROKERAGE INC.. CRMLS
- $359,9994 bd2 ba1.8k sqft14744 Crofton Ln, Helendale, CA 92342For SaleMLS ID #CV26086683, Daniel Blankenship, 1 Percent Lists Desert 2 Coast. CRMLS
- $325,0003 bd2 ba1.3k sqft14804 Crofton Ln, Helendale, CA 92342For SaleMLS ID #IV26131940, MARCO AGUILAR, MORENO BEACH REALTY. CRMLS
- $385,0003 bd2 ba1.6k sqft26499 Topsail Ln, Helendale, CA 92342For SaleMLS ID #HD26139050, Tamara Powers, Coldwell Banker Home Source. CRMLS
- $352,6123 bd2 ba1.6k sqft26323 Corona Dr, Helendale, CA 92342For SaleMLS ID #PW25030725, Arthur Cervantes, Arthur Cervantes Properties Inc. CRMLS
- $365,0004 bd2 ba2k sqft14952 Rivers Edge Rd, Helendale, CA 92342For SaleMLS ID #HD26115324, Genevieve Eddy, CENTURY 21 LEADERS REAL ESTATE. CRMLS
- $285,0003 bd2 ba1.8k sqft14988 Blue Grass Dr, Helendale, CA 92342For SaleMLS ID #PW26085950, Cecilia Hernandez, Cecilia Hernandez, Broker. CRMLS
- $319,0003 bd2 ba2.1k sqftSilver Lakes, Helendale, CA 92342For SaleMLS ID #250031661, John F Tipton, Cypress Realty & Mortgage. SDMLS
- $399,0003 bd2 ba2k sqft14920 Fireside Ln, Helendale, CA 92342For SaleMLS ID #HD26131342, Lori Smith Hernandez, Coldwell Banker Home Source. CRMLS
Local buyer's agents are ready to help
