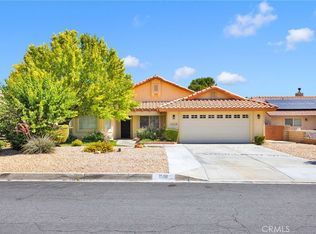
Custom home on the golf course. 2 bedroom, 2 bath home with upgrades galore! Don't miss your chance to live in the resort oasis of Silver Lakes. Gorgeous front courtyard enclosed for privacy. The living room features a cozy natural gas fireplace with large windows looking out onto the golf course. A bonus area is included off the living room with more gorgeouse views. The large well appointed kitchen makes meal prep a breeze, plenty of storage and counter space. Kitchen opens to expansive living room and dining area. Two car garage temperature controlled with work areas and attic storage, also includes a golf cart garage. Attic storage with lights and catwalk. Enjoy the large low maintenance back yard and patio which is great for entertaining, or simply relaxing as you watch the golfers make their way down the fairway. You will love the golf in SLA, which is included in your low montly home owner dues. Lovely clubhouse with fine dining and a bar area. Beautiful resort style pool with spas. There are tennis and pickleball courts, a pro-shop, as well as a ballroom, gymnasium, ballroom, library, also included are horse stables, RV storage and two shimmering lakes stocked for fishing or just relaxing on you boat. Come enjoy resort desert living at it's finest!
For sale
Listed by: Landcore Realty • Artie DeVries • Contact: 7609643763
Price cut: $10K (7/8)
$385,000
14695 Greenbriar Dr, Helendale, CA 92342
2beds
1,845sqft
:
Get pre-qualified$2,806/mo
Single Family Residence
Built in 1988
8,127 Square Feet Lot
$381,800 Zestimate®
$209/sqft
$235/mo HOA
What's special
- 107 days |
- 394 |
- 14 |
Zillow last checked:
Listing updated:
Listed by:
Artie DeVries DRE #01336797 7609643763,
Landcore Realty
Source: CRMLS,MLS#: HD26074838 Originating MLS: California Regional MLS
Originating MLS: California Regional MLSFacts & features
Interior
Bedrooms & bathrooms
- Bedrooms: 2
- Bathrooms: 2
- Full bathrooms: 2
- Main level bathrooms: 1
- Main level bedrooms: 1
Rooms
- Room types: Bedroom, Other, Pantry
Bedroom
- Features: All Bedrooms Down
Bathroom
- Features: Bathtub, Separate Shower
Kitchen
- Features: Granite Counters, Kitchen Island, Walk-In Pantry
Other
- Features: Walk-In Closet(s)
Pantry
- Features: Walk-In Pantry
Heating
- Central, Fireplace(s), Natural Gas
Cooling
- Central Air, Evaporative Cooling
Appliances
- Included: Disposal, Refrigerator, Water Softener, Trash Compactor, Tankless Water Heater, Water Purifier, Dryer, Washer
- Laundry: Laundry Room
Features
- Ceiling Fan(s), Granite Counters, Open Floorplan, Pull Down Attic Stairs, All Bedrooms Down, Walk-In Pantry, Walk-In Closet(s)
- Flooring: Carpet, Tile
- Has fireplace: Yes
- Fireplace features: Gas, Living Room
- Common walls with other units/homes: No Common Walls
Interior area
- Total interior livable area: 1,845 sqft
Property
Parking
- Total spaces: 4
- Parking features: Door-Multi, Garage, Golf Cart Garage, Paved, Workshop in Garage
- Attached garage spaces: 2
- Uncovered spaces: 2
Features
- Levels: One
- Stories: 1
- Entry location: 1
- Pool features: Association
- Has spa: Yes
- Spa features: Association
- Fencing: Block
- Has view: Yes
- View description: Golf Course
- Waterfront features: Lake Privileges
Lot
- Size: 8,127 Square Feet
- Features: 0-1 Unit/Acre, On Golf Course
Details
- Parcel number: 0467393220000
- Special conditions: Standard
Construction
Type & style
- Home type: SingleFamily
- Property subtype: Single Family Residence
Materials
- Roof: Tile
Condition
- Additions/Alterations
- New construction: No
- Year built: 1988
Utilities & green energy
- Electric: 220 Volts in Garage
- Sewer: Public Sewer
- Water: Public
- Utilities for property: Electricity Connected, Natural Gas Connected, Sewer Connected, Underground Utilities, Water Connected
Community & HOA
Community
- Features: Dog Park, Golf, Stable(s), Lake, Park, Fishing
- Security: Carbon Monoxide Detector(s), Smoke Detector(s)
HOA
- Has HOA: Yes
- Amenities included: Bocce Court, Clubhouse, Dog Park, Fitness Center, Golf Course, Meeting Room, Meeting/Banquet/Party Room, Playground, Pickleball, Pool, Recreation Room, Sauna, Spa/Hot Tub, Tennis Court(s)
- HOA fee: $235 monthly
- HOA name: Silver Lake Homeowner Association
- HOA phone: 760-245-1606
Location
- Region: Helendale
Financial & listing details
- Price per square foot: $209/sqft
- Tax assessed value: $198,552
- Annual tax amount: $2,751
- Date on market: 4/12/2026
- Cumulative days on market: 107 days
- Listing terms: Cash,Conventional
Estimated market value
$381,800
$363,000 - $401,000
$2,289/mo
Price history
| Date | Event | Price |
|---|---|---|
| 7/8/2026 | Price change | $385,000-2.5%$209/sqft |
Source:  CRMLS #HD26074838 Report a problem CRMLS #HD26074838 Report a problem | ||
| 5/12/2026 | Price change | $395,000-3.7%$214/sqft |
Source: CRMLS #HD26074838 Report a problem | ||
| 4/13/2026 | Listed for sale | $410,000$222/sqft |
Source: CRMLS #HD26074838 Report a problem | ||
Public tax history
| Year | Property taxes | Tax assessment |
|---|---|---|
| 2025 | $2,751 +7% | $198,552 +2% |
| 2024 | $2,570 +0.8% | $194,658 +2% |
| 2023 | $2,551 +1.3% | $190,841 +2% |
| 2022 | $2,517 +1.9% | $187,099 +2% |
| 2021 | $2,471 +1.9% | $183,431 +1% |
| 2020 | $2,425 +1% | $181,550 +2% |
| 2019 | $2,401 | $177,990 +2% |
| 2018 | -- | $174,500 +2% |
| 2017 | $2,324 | $171,078 +2% |
| 2016 | $2,324 +1.2% | $167,723 +1.5% |
| 2015 | $2,297 +5.3% | $165,204 +2% |
| 2014 | $2,181 | $161,968 +0.5% |
| 2013 | -- | $161,236 +2% |
| 2012 | -- | $158,074 +2% |
| 2011 | -- | $154,975 +0.8% |
| 2010 | -- | $153,817 -0.2% |
| 2009 | -- | $154,183 +2% |
| 2008 | -- | $151,160 +2% |
| 2007 | -- | $148,196 +2% |
| 2006 | -- | $145,291 +2% |
| 2005 | -- | $142,442 +2% |
| 2004 | -- | $139,649 +1.9% |
| 2003 | -- | $137,090 +2% |
| 2002 | -- | $134,402 +2% |
| 2001 | -- | $131,767 +2% |
| 2000 | -- | $129,183 |
Find assessor info on the county website
Monthly payment
Est. payment
Payment breakdown
Explore the cost of this home by adjusting the details. Changes won't be saved.Climate risks
Neighborhood: 92342
Nearby schools
GreatSchools rating
- 6/10Helendale Elementary SchoolGrades: K-6Distance: 0.8 mi
- 3/10Riverview Middle SchoolGrades: 7-8Distance: 1.8 mi
- 3/10Adelanto High SchoolGrades: 9-12Distance: 16.6 mi
Schools provided by the listing agent
- Elementary: Helendale
Source: CRMLS. This data may not be complete. We recommend contacting the local school district to confirm school assignments for this home.
- $373,8003 bd2 ba1.7k sqft14689 Greenbriar Dr, Helendale, CA 92342Off Market

- $306,7003 bd2 ba1.5k sqft14707 Greenbriar Dr, Helendale, CA 92342Off Market

- $269,6002 bd2 ba1.2k sqft14717 Greenbriar Dr, Helendale, CA 92342Off Market
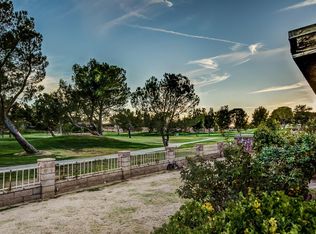
- $395,4003 bd2 ba2.1k sqft14683 Greenbrier Dr, Helendale, CA 92342Off Market
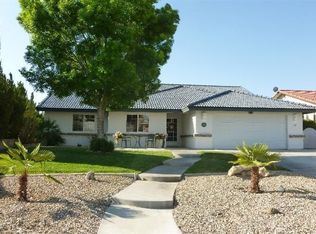
- $---- bd-- ba-- sqft14683 Greenbriar Dr, Helendale, CA 92342Off Market
- $468,5004 bd3 ba3.1k sqft14696 Greenbriar Dr, Helendale, CA 92342Off Market
- $387,6003 bd2 ba2.1k sqft14725 Greenbriar Dr, Helendale, CA 92342Off Market
- $391,1003 bd3 ba2.4k sqft14688 Greenbriar Dr, Helendale, CA 92342Off Market
A local agent can set up tours, give advice and negotiate with sellers.
Similar homes
- $384,9992 bd2 ba1.7k sqft27951 Evergreen Ln, Helendale, CA 92342For Sale
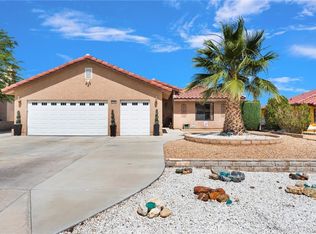 MLS ID #IV26125269, REIMUNDO SUAREZ-TAPIA, EXP REALTY OF CALIFORNIA INC. CRMLS
 - $367,0003 bd2 ba1.5k sqft26681 Topsail Lane, Helendale, CA 92342For Sale
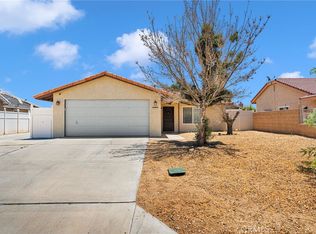 MLS ID #IV26148326, REIMUNDO SUAREZ-TAPIA. eXp Realty
 - $417,0004 bd2 ba2k sqft15118 Orchard Hill Ln, Helendale, CA 92342For Sale
 MLS ID #HD26110145, Desiree Burgnon, Coldwell Banker Home Source. CRMLS
 - $335,0002 bd2 ba1.5k sqft15163 Tournament Dr, Helendale, CA 92342For Sale
 MLS ID #HD26077829, Colleen Couse, Realty ONE Group Empire. CRMLS
 - $415,0003 bd3 ba2.1k sqft26795 Stirrup Ln, Helendale, CA 92342For SaleMLS ID #HD25272265, Shelly Cotton, First Step Realty. CRMLS
- $359,9994 bd2 ba1.8k sqft14744 Crofton Ln, Helendale, CA 92342For SaleMLS ID #CV26086683, Daniel Blankenship, 1 Percent Lists Desert 2 Coast. CRMLS
- $450,0003 bd3 ba2k sqft14991 Blue Grass Dr, Helendale, CA 92342For SaleMLS ID #HD26113713, Kelly Castillo, Coldwell Banker Home Source. CRMLS
- $320,0003 bd2 ba1.5k sqft15016 Tournament Dr, Helendale, CA 92342For SaleMLS ID #HD26112703, Angela Rosenberg, First Team Real Estate-HighDes. CRMLS
- $285,0003 bd2 ba1.8k sqft14988 Blue Grass Dr, Helendale, CA 92342For SaleMLS ID #PW26085950, Cecilia Hernandez, Cecilia Hernandez, Broker. CRMLS
- $513,0004 bd3 ba2.2k sqft14666 Robin Ln, Helendale, CA 92342For SaleMLS ID #HD26106430, Zoe Brunett, Z Realty. CRMLS
- $445,0003 bd2 ba1.8k sqft26448 Gem Ct, Helendale, CA 92342For SaleMLS ID #IV26153441, JESSICA ROJAS, Realty ONE Group Empire. CRMLS
- $539,0003 bd3 ba2.4k sqft14605 Coolglen Dr, Helendale, CA 92342For SaleMLS ID #HD26150359, Alysha Phillips, eXp Realty of Southern CA Inc.. CRMLS
- $279,9992 bd2 ba1.2k sqft27535 Lakeview Dr, Helendale, CA 92342For SaleMLS ID #CV26052839, Adrian Alvarado, PAK HOME REALTY. CRMLS
- $529,9993 bd2 ba2.6k sqft15005 Tournament Dr, Helendale, CA 92342For SaleMLS ID #HD26039847, Steffani Moody, Coldwell Banker Home Source. CRMLS
- $380,0003 bd2 ba1k sqft16661 Pawnee Rd, Apple Valley, CA 92307For SaleMLS ID #HD26140810, Skye Vergara, Keller Williams High Desert. CRMLS
- $405,0003 bd2 ba1.6k sqft16811 Desert Star St, Victorville, CA 92394For SaleMLS ID #IG26163677, Sandra Garcia, REALTY ONE GROUP EMPIRE. CRMLS
- $259,0002 bd3 ba1.2k sqft27209 Outrigger Ln APT B, Helendale, CA 92342For SaleMLS ID #HD26056490, Alyssa Van Epps, Sheralyn McVeigh, Broker. CRMLS
- $235,0002 bd2 ba1k sqft11496 Nautical Ln #19, Helendale, CA 92342For SaleMLS ID #HD25144253, Artie DeVries, Landcore Realty. CRMLS
- $535,0003 bd2 ba1.7k sqft22175 Amerigo Rd, Oro Grande, CA 92368For SaleMLS ID #CV26151560, Paul Pound, HOMESMART KEY REALTY. CRMLS
- $391,0003 bd2 ba1.1k sqft13154 Oberlin Ave, Victorville, CA 92392For SaleMLS ID #IV26160825, LISA SOLTESZ, OPENDOOR BROKERAGE INC.. CRMLS
Local buyer's agents are ready to help
