THIS BEAUTIFUL HOME IS LOCATED IN THE EQUESTRIAN AREA OF SILVER LAKES COMMUNITY. THE HOME SITS ON A 1/2 ACRE LOT ON THE END OF A CUL-DE-SAC. THE EXTERIOR OF THE HOME HAS BEEN NEWLY UPGRADED WITH A CIRCULAR DRIVEWAY AND RV PARKING, NEW EXTERIOR PAINT AND STONEWORK. THE INTERIOR HAS NEWER TILE FLORING DOWN STAIRS, AND NEWLY PAINTED INTERIOR. THE KITCHEN OFFERS NEWER APPLIANCES AND NEW COUNTER TOPS. THE OUTSIDE PATIO HAS BEEN ENCLOSED WITH A STORAGE ROOM ADDED OF THE ENCLOSED PATIO. THE MASTER BEDROOM HAS AN OVERSIZED BALCONY TO ENJOY THE BEAUTIFUL VIEW OF THE DESERT. THE HOME IS IN A HOA THAT OFFERS 2 LAKES FOR BOATING & FISHING, 27 HOLE GOLF COURSE, EQUESTRIAN AREA FOR YOUR HORSES THAT LEADS OUT TO THE BEAUTIFUL DESERT TRAILS. THE CLUBHOUSE OFFERS A SWIMMING POOL, SPA TENNIS COURTS, AND GYM. FOR THE OFFROAD FANS, WHERE THE HOME IS SITUATED YOU CAN DRIVE OUT OF THE COMMUNITY IN EITHER DIRECTION AND HIT MANY OFFROAD TRAILS. THIS IS A MUST SEE HOME.
For sale
Listed by: First Step Realty • Shelly Cotton • Contact: shellycotton@outlook.com
$415,000
26795 Stirrup Ln, Helendale, CA 92342
3beds
2,139sqft
Single Family Residence
Built in 1988
0.46 Acres Lot
$412,800 Zestimate®
$194/sqft
$235/mo HOA
What's special
- 296 days
- 184
- 12
Zillow last checked:
Listing updated:
Listed by:
Shelly Cotton DRE #01793780 shellycotton@outlook.com,
First Step Realty
Source: CRMLS,MLS#: HD26200713 Originating MLS: California Regional MLS
Originating MLS: California Regional MLSFacts & features
Interior
Bedrooms & bathrooms
- Bedrooms: 3
- Bathrooms: 3
- Full bathrooms: 2
- 1/4 bathrooms: 1
- Main level bathrooms: 1
- Main level bedrooms: 2
Rooms
- Room types: Bedroom
Bedroom
- Features: All Bedrooms Up
Bathroom
- Features: Bathtub, Closet, Dual Sinks, Soaking Tub, Separate Shower, Tub Shower, Walk-In Shower
Kitchen
- Features: Kitchen/Family Room Combo
Heating
- Central
Cooling
- Central Air
Appliances
- Included: Dishwasher, Disposal, Gas Oven, Gas Range, Refrigerator
- Laundry: Inside, Laundry Room
Features
- Breakfast Bar, Balcony, Ceiling Fan(s), Central Vacuum, High Ceilings, Pantry, Stone Counters, Two Story Ceilings, All Bedrooms Up
- Flooring: Tile
- Has fireplace: Yes
- Fireplace features: Den
- Common walls with other units/homes: 2+ Common Walls
Interior area
- Total interior livable area: 2,139 sqft
Property
Parking
- Total spaces: 2
- Parking features: Garage - Attached
- Attached garage spaces: 2
Features
- Levels: Two
- Stories: 2
- Entry location: FRONT
- Pool features: Association
- Has view: Yes
- View description: Desert
Lot
- Size: 0.46 Acres
- Features: 0-1 Unit/Acre, Cul-De-Sac, Front Yard
Details
- Parcel number: 0465462170000
- Special conditions: Standard
Construction
Type & style
- Home type: SingleFamily
- Architectural style: Patio Home
- Property subtype: Single Family Residence
- Attached to another structure: Yes
Condition
- New construction: No
- Year built: 1988
Utilities & green energy
- Sewer: Public Sewer
- Water: Public
- Utilities for property: Electricity Connected, Natural Gas Connected, Sewer Connected, Water Connected
Community & HOA
Community
- Features: Fishing, Golf, Stable(s), Lake, Rural
HOA
- Has HOA: Yes
- Amenities included: Clubhouse, Dog Park, Fitness Center, Golf Course, Meeting/Banquet/Party Room, Barbecue, Picnic Area, Playground, Pool, Recreation Room, RV Parking, Spa/Hot Tub, Tennis Court(s)
- HOA fee: $235 monthly
- HOA name: SILVER LAKES ASSOCIATION
- HOA phone: 760-245-1606
Location
- Region: Helendale
Financial & listing details
- Price per square foot: $194/sqft
- Tax assessed value: $148,124
- Date on market: 9/13/2026
- Cumulative days on market: 296 days
- Listing terms: Cash,Cash to Existing Loan,Cash to New Loan,Conventional,FHA,Fannie Mae,USDA Loan,VA Loan
Estimated market value
$412,800
$392,000 - $433,000
$2,745/mo
Price history
| Date | Event | Price |
|---|---|---|
| 9/14/2026 | Listed for sale | $415,000+361.1%$194/sqft |
Source: CLAW #HD26200713MR Report a problem | ||
| 1/9/2019 | Listing removed | $1,450$1/sqft |
Source: R J Broker Investments #505945 Report a problem | ||
| 10/13/2018 | Price change | $1,450+7.4%$1/sqft |
Source: R J Broker Investments #505945 Report a problem | ||
| 8/7/2018 | Price change | $1,350-6.9%$1/sqft |
Source: Professional Realty #501830 Report a problem | ||
| 6/20/2018 | Listed for rent | $1,450$1/sqft |
Source: Professional Realty #501122 Report a problem | ||
| 4/24/2018 | Listing removed | $1,450$1/sqft |
Source: Professional Realty #498102 Report a problem | ||
| 4/10/2018 | Listed for rent | $1,450+7.4%$1/sqft |
Source: Professional Realty #498102 Report a problem | ||
| 10/20/2015 | Listing removed | $1,350$1/sqft |
Source: Professional Realty #461747 Report a problem | ||
| 8/22/2015 | Listed for rent | $1,350+12.5%$1/sqft |
Source: Professional Realty #461747 Report a problem | ||
| 6/2/2014 | Listing removed | $1,200$1/sqft |
Source: Professional Realty #439762 Report a problem | ||
| 5/4/2014 | Price change | $1,200-7.7%$1/sqft |
Source: Professional Realty #439762 Report a problem | ||
| 3/4/2014 | Listed for rent | $1,300+8.3%$1/sqft |
Source: Professional Realty #439762 Report a problem | ||
| 1/17/2013 | Listing removed | $1,200$1/sqft |
Source: Professional Realty #423054 Report a problem | ||
| 8/1/2012 | Listed for rent | $1,200-11.1%$1/sqft |
Source: Elite Realty #419053 Report a problem | ||
| 11/19/2011 | Listing removed | $1,350$1/sqft |
Source: Professional Realty #406981 Report a problem | ||
| 8/24/2011 | Listed for rent | $1,350$1/sqft |
Source: Professional Realty #406981 Report a problem | ||
| 5/14/2010 | Sold | $90,000-9.9%$42/sqft |
Source: Public Record Report a problem | ||
| 3/14/2010 | Price change | $99,900-10.8%$47/sqft |
Source: foreclosure.com Report a problem | ||
| 2/7/2010 | Price change | $112,000-13.8%$52/sqft |
Source: foreclosure.com Report a problem | ||
| 1/8/2010 | Price change | $129,900-11.6%$61/sqft |
Source: foreclosure.com Report a problem | ||
| 12/10/2009 | Listed for sale | -- |
Source: foreclosure.com Report a problem | ||
| 12/2/2009 | Sold | $147,000-46.5%$69/sqft |
Source: Public Record Report a problem | ||
| 2/4/2005 | Sold | $275,000+10.4%$129/sqft |
Source: Public Record Report a problem | ||
| 5/19/2004 | Sold | $249,000+71.7%$116/sqft |
Source: Public Record Report a problem | ||
| 1/2/2003 | Sold | $145,000+100%$68/sqft |
Source: Public Record Report a problem | ||
| 6/29/2000 | Sold | $72,500-32.3%$34/sqft |
Source: Public Record Report a problem | ||
| 9/27/1999 | Sold | $107,050$50/sqft |
Source: Public Record Report a problem | ||
Public tax history
| Year | Property taxes | Tax assessment |
|---|---|---|
| 2026 | -- | $148,124 +2% |
| 2025 | $2,108 +6.8% | $145,220 +2% |
| 2024 | $1,974 +0.8% | $142,373 +2% |
| 2023 | $1,958 +1.4% | $139,581 +2% |
| 2022 | $1,932 +1.9% | $136,844 +2% |
| 2021 | $1,896 +1.9% | $134,161 +1% |
| 2020 | $1,861 +0.9% | $132,785 +2% |
| 2019 | $1,843 -3.6% | $130,182 +2% |
| 2018 | $1,912 +7.1% | $127,630 +2% |
| 2017 | $1,785 | $125,127 +2% |
| 2016 | $1,785 +1.2% | $122,673 +1.5% |
| 2015 | $1,764 +5.1% | $120,830 +2% |
| 2014 | $1,678 | $118,463 +0.5% |
| 2013 | -- | $117,927 +2% |
| 2012 | -- | $115,614 -14.4% |
| 2011 | -- | $135,000 |
| 2010 | -- | $135,000 -28.9% |
| 2009 | -- | $190,000 -34.9% |
| 2008 | -- | $291,834 +2% |
| 2007 | -- | $286,111 +2% |
| 2006 | -- | $280,500 +10.4% |
| 2005 | -- | $253,980 +71.9% |
| 2004 | -- | $147,707 +7.1% |
| 2003 | -- | $137,957 +2% |
| 2002 | -- | $135,252 +2% |
| 2001 | -- | $132,600 +2% |
| 2000 | -- | $130,000 |
Find assessor info on the county website
Monthly payment
Est. payment
Payment breakdown
Explore the cost of this home by adjusting the details. Changes won't be saved.Climate risks
Neighborhood: 92342
Similar homes
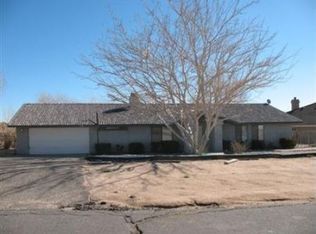
- $480,0003 bd3 ba2.5k sqft26944 Silver Lakes Pkwy, Helendale, CA 92342For Sale
 MLS ID #HD26203003, Lori Smith Hernandez, Coldwell Banker Home Source. CRMLS
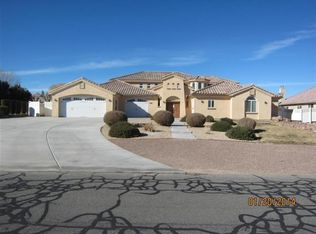
 - $469,9003 bd2 ba2k sqft26335 Catamaran Ln, Helendale, CA 92342For Sale
 MLS ID #HD26095909, Sandra Spinelli, Coldwell Banker Home Source. CRMLS
 - $469,0004 bd4 ba2.4k sqft15186 Little Bow Ln, Helendale, CA 92342For Sale
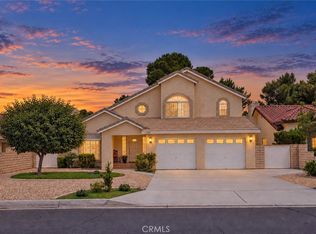 MLS ID #IV26153292, HOLLY FLORES, US CAPITAL CORP.. CRMLS
 - $285,0003 bd2 ba1.8k sqft14988 Blue Grass Dr, Helendale, CA 92342For Sale
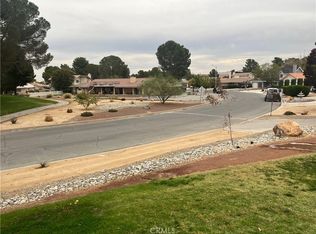 MLS ID #PW26085950, Cecilia Hernandez, Cecilia Hernandez, Broker. CRMLS
