Skip main navigation
Sold for $570,000
  • Listing Provided by: Coldwell Banker Home Source
    Bought with: Keller Williams High Desert
    $570,000

    26808 Saddle Ln, Helendale, CA 92342

    3beds
    2,829sqft
    Single Family Residence
    Built in 2006
    0.51 Acres Lot
    $558,900 Zestimate®
    $201/sqft
    $3,501 Estimated rent

    Home value

    $558,900

    $503,000 - $620,000

    $3,501/mo

    Zestimate® history
    Loading
    Loading...

    Owner options

    List your home for rent

    $3,501/mo

    Rent Zestimate®

    Find your next renter with Zillow Rental Manager. Plus, with online applications, you can quickly screen prospective tenants – for free.

    Learn more

    $3,501/mo

    Rent Zestimate®

    Refinance and save

    $3,845/mo

    Est. payment

    Refinancing to a lower rate could help reduce your monthly payments and save thousands over the life of the loan.

    See today's rates

    $3,845/mo

    Est. payment

    Explore your selling options

    Work with a Zillow partner agent

    Leverage their expertise and Zillow's premium Showcase listings to get your home seen by more buyers.

    Get started

    List with your own agent

    Get your home in front of millions of buyers by listing it on Zillow.

    Learn how to do it

    Sell it yourself

    Take full control of how buyers see your home on Zillow by listing For Sale by Owner (FSBO).

    List your home

    What's special

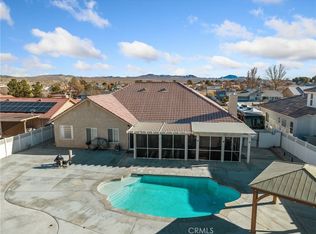
    ESTATE LIVING AT ITS FINEST in the Silver Lakes Equestrian Area. A unique, one of a kind property with premium artisan quality decor throughout. The circular drive fronts the Porte Cochere that leads to your front Double Door made of Arched Iron and Glass. Inside, you enter the foyer with marble flooring and a massive chandelier. YOU may take the circular staircase or the elevator to the 398 sq ft upper level. Here you will feast your eyes on an area of space to call your own - or it could be a 4th bedroom with private en suite, covered balcony to view natures mountains and desert. Back to downstairs. The Master suite has a sitting retreat area, custom ceiling decor. The large en suite features a column flanked soaking tub for two, walk-in shower with full body water heads, and radiant floor heating. Two walk-in closets. Moving to the GREAT ROOM, feel and see the custom cozy fireplace and wood flooring. And just feast your eyes on the uniquely designed ceiling. The formal dining room sports a chandelier as well as overhead lighting. The Chef's kitchen is where the action takes place and is the heart hub of every home. Center island has wet sink and electric stove top. The custom cabinets in the kitchen has those handy roll out shelves. Granite adorns the counter tops. New to this kitchen you'll find TOP OF THE LINE Jen-air dishwasher, refrigerator and the stovetop, PLUS new Bosch microwave/convection oven with warming drawer combination. The breakfast area kitchen and formal dining rooms have French doors to separate the outside area. The laundry gets it own room as well on the way to a servicing 1/2 bath and two guest rooms with Hollywood bath. Four car garage has room for "man cave" work shop or golf cart parking. New garage door openers. The outside grounds features a river rock waterfall and pond, 8-person Cal spas outdoor jacuzzi, next to the newer pergola where you can enjoy the fire pit surrounded by your favorite patio seating. New water heater. Newly refurbished central air conditioner and evaporative cooling systems. The outside storage shed houses the water softener and separate WATER PURIfICATION SYSTEM for the entire home. Situated at the end of a cal-de-sac surrounded by lush mature trees, block walls, electronic wrought iron gate and ADT alarm system you will enjoy the sense of very peaceful serene security. A MUST SEE !!

    Zillow last checked:

    Listing updated:

    Listing Provided by:

    Sandra Spinelli DRE #00858132 7607808047,

    Coldwell Banker Home Source

    Bought with:

    Vanna Morgan, DRE #02189690

    Keller Williams High Desert

    Source: CRMLS,MLS#: HD24204840MLS LogoOriginating MLS: California Regional MLS

    Facts & features

    Interior

    Bedrooms & bathrooms
    • Bedrooms: 3
    • Bathrooms: 4
    • Full bathrooms: 3
    • 1/2 bathrooms: 1
    • Main level bathrooms: 3
    • Main level bedrooms: 3
    Primary bedroom
    • Features: Main Level Primary
    Bedroom
    • Features: All Bedrooms Down
    Bedroom
    • Features: Bedroom on Main Level
    Bathroom
    • Features: Bathroom Exhaust Fan, Bathtub, Full Bath on Main Level, Granite Counters, Hollywood Bath, Heated Floor, Separate Shower, Tub Shower
    Bathroom
    • Features: Jack and Jill Bath
    Kitchen
    • Features: Granite Counters, Kitchen Island
    Heating
    • Central, Forced Air, Fireplace(s), Radiant
    Cooling
    • Central Air, Evaporative Cooling, ENERGY STAR Qualified Equipment, Gas
    Appliances
    • Included: Built-In Range, Convection Oven, Dishwasher, Electric Oven, Electric Range, Disposal, Gas Water Heater, Microwave, Refrigerator, Water To Refrigerator
    • Laundry: Laundry Room
    Features
    • Beamed Ceilings, Built-in Features, Breakfast Area, Block Walls, Ceiling Fan(s), Cathedral Ceiling(s), Coffered Ceiling(s), Elevator, Granite Counters, High Ceilings, Storage, All Bedrooms Down, Bedroom on Main Level, Entrance Foyer, Jack and Jill Bath, Main Level Primary, Primary Suite
    • Flooring: Carpet, See Remarks, Tile
    • Windows: Blinds, ENERGY STAR Qualified Windows
    • Has fireplace: Yes
    • Fireplace features: Electric, Living Room
    • Common walls with other units/homes: No Common Walls
    Interior area
    • Total interior livable area: 2,829 sqft
    • Finished area below ground: 0

    Property

    Parking
    • Total spaces: 21
    • Parking features: Circular Driveway, Concrete, Door-Multi, Door-Single, Electric Gate, Garage, Garage Door Opener, Gated, Porte-Cochere, Private, Pull-through, Garage Faces Rear, RV Access/Parking, Uncovered
    • Attached garage spaces: 4
    • Carport spaces: 2
    • Covered spaces: 6
    • Uncovered spaces: 15
    Features
    • Levels: Two
    • Stories: 2
    • Entry location: 1
    • Patio & porch: Lanai, Open, Patio
    • Exterior features: Lighting
    • Pool features: None, Association
    • Has spa: Yes
    • Spa features: Above Ground, Private
    • Fencing: Block,Good Condition,Wrought Iron
    • Has view: Yes
    • View description: Desert, Mountain(s)
    Lot
    • Size: 0.51 Acres
    • Dimensions: 597 x 173 x 479 x 176
    • Features: 0-1 Unit/Acre, Back Yard, Cul-De-Sac, Irregular Lot, Level, Rectangular Lot, Yard
    Details
    • Additional structures: Gazebo, Shed(s)
    • Parcel number: 0465462160000
    • Zoning: RS-20M
    • Special conditions: Standard
    • Horse amenities: Riding Trail

    Construction

    Type & style
    • Home type: SingleFamily
    • Architectural style: Contemporary,Craftsman,Mediterranean
    • Property subtype: Single Family Residence
    Materials
    • Drywall, Frame, Glass, Stucco
    • Foundation: Slab
    • Roof: Tile
    Condition
    • Turnkey
    • New construction: No
    • Year built: 2006
    Details
    • Builder name: Griff Jumonville

    Utilities & green energy

    • Electric: 220 Volts For Spa, Standard
    • Sewer: Public Sewer
    • Water: Public
    • Utilities for property: Electricity Connected, Natural Gas Available, Phone Connected, Sewer Connected, Underground Utilities, Water Connected

    Community & neighborhood

    Security
    • Security features: Prewired, Carbon Monoxide Detector(s), Firewall(s), Smoke Detector(s)
    Community
    • Community features: Biking, Curbs, Dog Park, Fishing, Golf, Gutter(s), Hiking, Horse Trails, Stable(s), Lake, Park, Rural, Street Lights, Water Sports
    Location
    • Region: Helendale

    HOA & financial

    HOA
    • Has HOA: Yes
    • HOA fee: $224 monthly
    • Amenities included: Bocce Court, Call for Rules, Clubhouse, Dog Park, Fitness Center, Fire Pit, Golf Course, Horse Trails, Meeting Room, Meeting/Banquet/Party Room, Outdoor Cooking Area, Barbecue, Picnic Area, Playground, Pickleball, Pool, Pet Restrictions, Pets Allowed, Recreation Room, RV Parking, Sauna
    • Association name: Silver Lakes Assn
    • Association phone: 760-245-1606
    • Second association name: 0
    • Third association name: 0

    Other

    Other facts
    • Listing terms: Cash,Cash to New Loan,Conventional,FHA,Submit,VA Loan

    Price history

    DateEventPrice
    3/19/2025Sold$570,000-14.3%$201/sqft
    Source: CRMLS #HD24204840 Report a problem
    3/9/2025Pending sale$665,000$235/sqft
    Source: CRMLS #HD24204840 Report a problem
    2/7/2025Contingent$665,000$235/sqft
    Source: CRMLS #HD24204840 Report a problem
    1/26/2025Price change$665,000-3.5%$235/sqft
    Source: CRMLS #HD24204840 Report a problem
    1/3/2025Price change$689,000-5%$244/sqft
    Source: CRMLS #HD24204840 Report a problem
    11/23/2024Price change$725,000-6.5%$256/sqft
    Source: CRMLS #HD24204840 Report a problem
    10/5/2024Price change$775,000-3%$274/sqft
    Source: CRMLS #HD24204840 Report a problem
    10/3/2024Listed for sale$799,000+125.1%$282/sqft
    Source: CRMLS #HD24204840 Report a problem
    4/1/2015Sold$355,000-2.7%$125/sqft
    Source: Public Record Report a problem
    3/5/2015Price change$365,000-1.4%$129/sqft
    Source: Professional Realty #452091 Report a problem
    2/18/2015Price change$370,000-5.1%$131/sqft
    Source: Professional Realty #452091 Report a problem
    1/13/2015Listed for sale$390,000+420%$138/sqft
    Source: Professional Realty #452091 Report a problem
    4/28/2005Sold$75,000$27/sqft
    Source: Public Record Report a problem

    Public tax history

    YearProperty taxesTax assessment
    2025$5,200 +9.1%$396,609 +2%
    2024$4,768 +0.7%$388,833 +2%
    2023$4,733 -0.4%$381,209 +2%
    2022$4,750 +1.9%$373,734 +2%
    2021$4,663 +1.9%$366,406 +1%
    2020$4,575 +1%$362,649 +2%
    2019$4,528 -4%$355,539 +2%
    2018$4,715 +7.7%$348,568 +2%
    2017$4,379 $341,733 +2%
    2016$4,379 +1.1%$335,033 +21.1%
    2015$4,331 +24.3%$276,645 +2%
    2014$3,483 $271,226 -0.5%
    2013-- $272,541 +2%
    2012-- $267,197 +2%
    2011-- $261,958 -12.6%
    2010-- $299,800 -19%
    2009-- $370,000 -33.8%
    2008-- $558,991 +2%
    2007-- $548,030 +3310.1%
    2001-- $16,071
    2000-- $16,071

    Find assessor info on the county website

    Neighborhood: 92342

    Nearby schools

    GreatSchools rating
    Get a cash offer in 3 minutes
    Find out how much your home could sell for in as little as 3 minutes with a no-obligation cash offer.
    Estimated market value
    $558,900
    Get a cash offer in 3 minutes
    Find out how much your home could sell for in as little as 3 minutes with a no-obligation cash offer.
    Estimated market value
    $558,900