This stunning modern Mediterranean villa sits on a .7-acre equestrian lot, with almost 5000 sqft of living space. The circular driveway leads to a landscaped courtyard with water features, accessible from the front door and a guest suite. The grand living room boasts 20+ foot ceilings, chandeliers, and a gas fireplace. The open layout includes a dining room, breakfast area, half bath, and a kitchen with new Kitchen Aid appliances, a large pantry, and a 6-burner stove. The kitchen's design features Calacatta Quartz counters and a mother-of-pearl porcelain backsplash.
A spacious 5-car garage with pull through and an RV gate + driveway. The first floor includes 4 bedrooms, with a master suite that has a gas fireplace, private backyard entry, reading room, and a resort style bathroom featuring a large bathtub, dual sinks, and a shower with a bench and multiple shower heads. A walk-in closet provides ample storage. A grand staircase leads to the second floor, where a family room, complete with a full bar, invites entertainment. This floor also houses two more bedrooms, another full bathroom + 1/2 guest bath, and a library/storage space.
This home has three central A/C units, two central evaporative cooling units, two water heaters, a water softener system, and home security. Outside, you'll find a fully fenced, landscaped yard with an irrigation system, a paved RV driveway, and a basketball court. The property also boasts 40 paid-off solar panels and all-new LED lights throughout the interior. Renovations include fresh paint, premium vinyl plank flooring, and new fixtures. The 5-car garage has a pull-through feature to the backyard and a water-line for an extra fridge.
The home's energy efficiency is complemented by dual-pane vinyl windows. The roof and termite inspection have both been cleared within the last year. Experience this home's luxury for yourself!
Sold for $680,000
Listed by: MARY JANE BROSOWSKE, BROKER • Mary Jane Brosowske • Contact: 818-802-2828
Bought with: MARY JANE BROSOWSKE, BROKER
Tax assessed value
$680,000
14086 Branding Iron Dr, Helendale, CA 92342
6beds
4,550sqft
Single Family Residence
Built in 2008
0.7 Acres Lot
$708,700 Zestimate®
$149/sqft
$4,990 Estimated rent
Home value
$708,700
$666,000 - $758,000
$4,990/mo
Zestimate® history
Owner options
List your home for rent
$4,990/mo
Rent Zestimate®
Find your next renter with Zillow Rental Manager. Plus, with online applications, you can quickly screen prospective tenants – for free.
$4,990/mo
Rent Zestimate®
Refinance and save
$4,579/mo
Est. payment
Refinancing to a lower rate could help reduce your monthly payments and save thousands over the life of the loan.
$4,579/mo
Est. payment
Explore your selling options
Work with a Zillow partner agent
Leverage their expertise and Zillow's premium Showcase listings to get your home seen by more buyers.
Get startedList with your own agent
Get your home in front of millions of buyers by listing it on Zillow.
Learn how to do itSell it yourself
Take full control of how buyers see your home on Zillow by listing For Sale by Owner (FSBO).
List your homeWhat's special
Zillow last checked:
Listing updated:
Listed by:
Mary Jane Brosowske DRE #01977901 818-802-2828,
MARY JANE BROSOWSKE, BROKER
Bought with:
Mary Jane Brosowske, DRE #01977901
MARY JANE BROSOWSKE, BROKER
Source: CRMLS,MLS#: CV23083039 Originating MLS: California Regional MLS
Originating MLS: California Regional MLSFacts & features
Interior
Bedrooms & bathrooms
- Bedrooms: 6
- Bathrooms: 6
- Full bathrooms: 4
- 1/2 bathrooms: 2
- Main level bathrooms: 4
- Main level bedrooms: 4
Rooms
- Room types: Family Room, Primary Bedroom, Dining Room
Primary bedroom
- Features: Main Level Primary
Kitchen
- Features: Kitchen Island, Kitchen/Family Room Combo, Pots & Pan Drawers, Quartz Counters, Remodeled, Updated Kitchen, Walk-In Pantry
Heating
- Central
Cooling
- Central Air, Evaporative Cooling
Appliances
- Included: 6 Burner Stove, Convection Oven, Double Oven, Dishwasher, Electric Oven, Gas Cooktop, Disposal, Microwave, Refrigerator, Range Hood, Water Softener, Water To Refrigerator, Water Heater, Dryer, Washer
- Laundry: Gas Dryer Hookup, Inside, Laundry Room
Features
- Breakfast Bar, Built-in Features, Balcony, Breakfast Area, Ceiling Fan(s), Separate/Formal Dining Room, High Ceilings, In-Law Floorplan, Open Floorplan, Pantry, Quartz Counters, Recessed Lighting, Storage, Tandem, Two Story Ceilings, Wired for Data, Bar, Main Level Primary
- Flooring: Vinyl
- Doors: Double Door Entry
- Has fireplace: Yes
- Fireplace features: Living Room, Primary Bedroom
- Common walls with other units/homes: No Common Walls
Interior area
- Total interior livable area: 4,550 sqft
Property
Parking
- Total spaces: 15
- Parking features: Concrete, Door-Multi, Direct Access, Door-Single, Driveway, Garage Faces Front, Garage, Garage Door Opener, Gated, Paved, Pull-through, Garage Faces Rear, RV Gated, RV Access/Parking
- Attached garage spaces: 5
- Uncovered spaces: 10
Features
- Levels: Two
- Stories: 2
- Entry location: Front Door
- Patio & porch: Rear Porch, Covered, Patio
- Exterior features: Rain Gutters, Sport Court
- Pool features: Community, Association
- Has spa: Yes
- Spa features: Association
- Fencing: Vinyl
- Has view: Yes
- View description: Desert, Hills, Mountain(s), Neighborhood
Lot
- Size: 0.7 Acres
- Features: Horse Property, Sprinklers In Front
Details
- Parcel number: 0465483020000
- Zoning: RS-20M
- Special conditions: Standard
- Horses can be raised: Yes
- Horse amenities: Riding Trail
Construction
Type & style
- Home type: SingleFamily
- Architectural style: Mediterranean
- Property subtype: Single Family Residence
Materials
- Foundation: Slab
- Roof: Tile
Condition
- Updated/Remodeled
- New construction: No
- Year built: 2008
Utilities & green energy
- Sewer: Public Sewer
- Water: Public
Community & HOA
Community
- Features: Biking, Curbs, Dog Park, Fishing, Golf, Hiking, Horse Trails, Stable(s), Lake, Mountainous, Park, Rural, Sidewalks, Water Sports, Pool
- Security: Prewired, Security System, Smoke Detector(s), Security Lights
HOA
- Has HOA: Yes
- Amenities included: Clubhouse, Sport Court, Dock, Dog Park, Fitness Center, Golf Course, Horse Trails, Meeting/Banquet/Party Room, Playground, Pool, Recreation Room, Spa/Hot Tub, Tennis Court(s)
- HOA fee: $205 monthly
- HOA name: Silverlakes Association
- HOA phone: 760-245-1606
Location
- Region: Helendale
Financial & listing details
- Price per square foot: $149/sqft
- Tax assessed value: $680,000
- Annual tax amount: $8,757
- Date on market: 5/13/2023
- Cumulative days on market: 56 days
- Listing terms: Cash,Cash to New Loan,Conventional,FHA
- Inclusions: all kitchen appliances, washer and dryer. mini-fridge in bar.
- Exclusions: seller's personal property, garage fridge, outdoor furniture.
Price history
| Date | Event | Price |
|---|---|---|
| 8/8/2024 | Sold | $680,000+4.8%$149/sqft |
Source: Public Record Report a problem | ||
| 9/5/2023 | Sold | $649,000-13.5%$143/sqft |
Source:  CRMLS #CV23083039 Report a problem CRMLS #CV23083039 Report a problem | ||
| 7/8/2023 | Pending sale | $749,900$165/sqft |
Source: CRMLS #CV23083039 Report a problem | ||
| 5/14/2023 | Listed for sale | $749,900+33.9%$165/sqft |
Source: CRMLS #CV23083039 Report a problem | ||
| 8/15/2022 | Sold | $560,000-2.6%$123/sqft |
Source: Public Record Report a problem | ||
| 8/15/2022 | Pending sale | $575,000$126/sqft |
Source: CRMLS #HD22100793 Report a problem | ||
| 8/4/2022 | Contingent | $575,000$126/sqft |
Source: CRMLS #HD22100793 Report a problem | ||
| 7/19/2022 | Listed for sale | $575,000+167.4%$126/sqft |
Source: CRMLS #HD22100793 Report a problem | ||
| 12/5/2014 | Listing removed | $215,000$47/sqft |
Source: Real Living Hamilton Landon #439935 Report a problem | ||
| 10/22/2014 | Price change | $215,000-43.4%$47/sqft |
Source: Real Living Hamilton Landon #439935 Report a problem | ||
| 3/7/2014 | Listed for sale | $379,900+11.7%$83/sqft |
Source: Hamilton Landon Inc #439935 Report a problem | ||
| 1/21/2014 | Sold | $340,000+151.9%$75/sqft |
Source: Public Record Report a problem | ||
| 4/30/2007 | Sold | $135,000+170%$30/sqft |
Source: Public Record Report a problem | ||
| 3/22/2004 | Sold | $50,000+7464.3%$11/sqft |
Source: Public Record Report a problem | ||
| 9/4/2002 | Sold | $661 |
Source: Public Record Report a problem | ||
Public tax history
| Year | Property taxes | Tax assessment |
|---|---|---|
| 2025 | $8,757 +25.6% | $680,000 +19.9% |
| 2024 | $6,975 +1.1% | $567,228 +1.3% |
| 2023 | $6,896 +45.6% | $560,000 +49.8% |
| 2022 | $4,738 +1.9% | $373,734 +2% |
| 2021 | $4,651 +1.9% | $366,406 +1% |
| 2020 | $4,563 +1% | $362,649 +2% |
| 2019 | $4,516 -4.7% | $355,538 +2% |
| 2018 | $4,740 +8.5% | $348,567 +2% |
| 2017 | $4,367 | $341,733 +2% |
| 2016 | $4,367 +1.1% | $335,033 +1.5% |
| 2015 | $4,319 +5.6% | $330,000 -24.5% |
| 2014 | $4,092 | $437,000 +15% |
| 2013 | -- | $380,000 -5.2% |
| 2012 | -- | $401,000 |
| 2011 | -- | $401,000 |
| 2010 | -- | $401,000 -19% |
| 2009 | -- | $495,000 -6.2% |
| 2008 | -- | $527,700 +23574.3% |
| 2001 | -- | $2,229 +2% |
| 2000 | -- | $2,185 |
Find assessor info on the county website
Neighborhood: 92342
Nearby homes
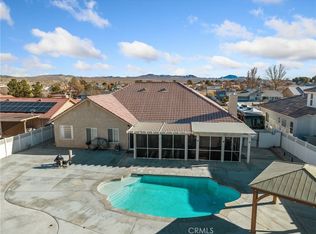
- $570,6004 bd3 ba3k sqft14096 Branding Iron Dr, Helendale, CA 92342Off Market
- $360,6003 bd3 ba1.7k sqft14066 Branding Iron Rd, Helendale, CA 92342Off Market

- $---- bd-- ba-- sqft14066 Branding Iron Dr, Helendale, CA 92342Off Market
- $366,6004 bd2 ba1.8k sqft26777 Stirrup Ln, Helendale, CA 92342Off Market
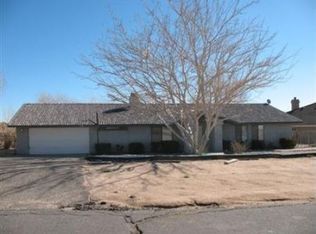
- $472,9004 bd3 ba2.7k sqft14114 Branding Iron Dr, Helendale, CA 92342Off Market
- $415,0003 bd3 ba2.1k sqft26795 Stirrup Ln, Helendale, CA 92342For Sale
- $529,4004 bd3 ba3.3k sqft26761 Stirrup Ln, Helendale, CA 92342Off Market
- $570,0003 bd4 ba2.8k sqft26808 Saddle Ln, Helendale, CA 92342Sold
Nearby schools
GreatSchools rating
- 6/10Helendale Elementary SchoolGrades: K-6Distance: 1.3 mi
- 3/10Riverview Middle SchoolGrades: 7-8Distance: 0.3 mi
- 3/10Adelanto High SchoolGrades: 9-12Distance: 15.1 mi
Get a cash offer in 3 minutes
Find out how much your home could sell for in as little as 3 minutes with a no-obligation cash offer.
Estimated market value
$708,700
Get a cash offer in 3 minutes
Find out how much your home could sell for in as little as 3 minutes with a no-obligation cash offer.
Estimated market value
$708,700
- California
- San Bernardino County
- Helendale
- 92342
- 14086 Branding Iron Dr
Nearby cities
Nearby zip codes
Other Helendale Topics
