Welcome to this move-in-ready 3-bedroom, 2-bathroom home located in the desirable Silver Lakes community of Helendale. Offering approximately 1,600 square feet of living space, this home features an open-concept floor plan, granite counter tops with extra space cabinets, tile flooring throughout, and abundant natural light.
The spacious kitchen and living areas provide a comfortable setting for everyday living and entertaining. A fully owned and paid-off 15-panel solar system helps maximize energy efficiency and reduce utility costs.
Situated on an approximately 8,000-square-foot lot, the property includes a two-car garage, generous side-yard access with space for an RV, motorhome, boat, or additional vehicles, concrete surrounding much of the home for easy maintenance, and a fully fenced backyard offering privacy.
As a resident of Silver Lakes, you'll enjoy resort-style HOA amenities including a 27-hole championship golf course, two private lakes for boating and fishing, swimming pool, spa, fitness center, clubhouse, tennis and pickleball courts, equestrian facilities, parks, RV storage, and a variety of community activities.
Conveniently located between Los Angeles and Las Vegas, this home offers the perfect opportunity to enjoy the High Desert lifestyle with exceptional recreational amenities. Schedule your private showing today!
For sale
Listed by: EXP REALTY OF CALIFORNIA INC • REIMUNDO SUAREZ-TAPIA • Contact: 424-537-8735
$367,000
26681 Topsail Ln, Helendale, CA 92342
3beds
1,565sqft
Single Family Residence
Built in 1988
7,808 Square Feet Lot
$364,900 Zestimate®
$235/sqft
$235/mo HOA
What's special
- 76 days
- 209
- 24
Zillow last checked:
Listing updated:
Listed by:
REIMUNDO SUAREZ-TAPIA DRE #02235478 424-537-8735,
EXP REALTY OF CALIFORNIA INC
Source: CRMLS,MLS#: IV26148326 Originating MLS: California Regional MLS
Originating MLS: California Regional MLSFacts & features
Interior
Bedrooms & bathrooms
- Bedrooms: 3
- Bathrooms: 2
- Full bathrooms: 2
- Main level bathrooms: 2
- Main level bedrooms: 3
Rooms
- Room types: Bedroom
Bedroom
- Features: All Bedrooms Down
Kitchen
- Features: Granite Counters, Kitchen/Family Room Combo, Pots & Pan Drawers, Utility Sink
Heating
- Central
Cooling
- Central Air
Appliances
- Laundry: In Garage
Features
- Ceiling Fan(s), Eat-in Kitchen, Granite Counters, Tile Counters, All Bedrooms Down
- Flooring: Tile
- Doors: Sliding Doors
- Has fireplace: Yes
- Fireplace features: Family Room
- Common walls with other units/homes: No Common Walls
Interior area
- Total interior livable area: 1,565 sqft
Property
Parking
- Total spaces: 8
- Parking features: Concrete, Driveway, Driveway Up Slope From Street, Garage Faces Front, Garage
- Attached garage spaces: 2
- Uncovered spaces: 6
Features
- Levels: One
- Stories: 1
- Entry location: front
- Patio & porch: Concrete, Patio, Wrap Around
- Pool features: None, Association
- Fencing: Vinyl
- Has view: Yes
- View description: Desert, Mountain(s), Neighborhood
- Waterfront features: Across the Road from Lake/Ocean
Lot
- Size: 7,808 Square Feet
- Dimensions: 7808
Details
- Parcel number: 0465265090000
- Zoning: rs
- Special conditions: Standard
- Horse amenities: Riding Trail
Construction
Type & style
- Home type: SingleFamily
- Architectural style: Ranch
- Property subtype: Single Family Residence
Materials
- Stucco
- Foundation: Concrete Perimeter, Slab
- Roof: Tile
Condition
- Turnkey
- New construction: No
- Year built: 1988
Utilities & green energy
- Electric: Photovoltaics on Grid, Photovoltaics Seller Owned, 220 Volts
- Sewer: Public Sewer
- Water: Public
- Utilities for property: Cable Connected, Electricity Connected, Natural Gas Connected, Sewer Connected, Water Connected
Green energy
- Energy generation: Solar
Community & HOA
Community
- Features: Curbs, Dog Park, Fishing, Golf, Hiking, Horse Trails, Stable(s), Lake, Park, Rural, Storm Drain(s), Street Lights, Urban
- Security: Fire Detection System, Smoke Detector(s)
HOA
- Has HOA: Yes
- Amenities included: Bocce Court, Clubhouse, Sport Court, Dock, Dog Park, Fitness Center, Fire Pit, Golf Course, Horse Trails, Meeting Room, Meeting/Banquet/Party Room, Outdoor Cooking Area, Barbecue, Picnic Area, Paddle Tennis, Playground, Pickleball, Pool, Pet Restrictions, Recreation Room, RV Parking
- HOA fee: $235 monthly
- HOA name: silver lakes association
- HOA phone: 760-952-3107
Location
- Region: Helendale
- Elevation: 2490 Feet
Financial & listing details
- Price per square foot: $235/sqft
- Tax assessed value: $353,736
- Date on market: 7/10/2026
- Cumulative days on market: 77 days
- Listing terms: Cash,Conventional,Cal Vet Loan,FHA,USDA Loan,VA Loan
- Road surface type: Paved
Estimated market value
$364,900
$347,000 - $383,000
$2,494/mo
Price history
| Date | Event | Price |
|---|---|---|
| 8/6/2026 | Listed for sale | $367,000$235/sqft |
Source:  CRMLS #IV26148326 Report a problem CRMLS #IV26148326 Report a problem | ||
| 7/28/2026 | Listing removed | $367,000$235/sqft |
Source: eXp Realty #IV26148326 Report a problem | ||
| 7/10/2026 | Listed for sale | $367,000+7.9%$235/sqft |
Source: CRMLS #IV26148326 Report a problem | ||
| 8/25/2023 | Sold | $340,000+11.5%$217/sqft |
Source: Public Record Report a problem | ||
| 7/6/2023 | Pending sale | $305,000+40.2%$195/sqft |
Source: CRMLS #HD23107156 Report a problem | ||
| 11/18/2019 | Sold | $217,500+1.2%$139/sqft |
Source:  CRMLS #EV19202229 Report a problem CRMLS #EV19202229 Report a problem | ||
| 10/15/2019 | Pending sale | $215,000$137/sqft |
Source: Coldwell Banker Home Source #516897 Report a problem | ||
| 8/23/2019 | Listed for sale | $215,000+264.4%$137/sqft |
Source: Coldwell Banker Home Source #516897 Report a problem | ||
| 2/19/2010 | Listing removed | $59,000$38/sqft |
Source: Trust Real Estate #382487 Report a problem | ||
| 2/11/2010 | Listed for sale | $59,000$38/sqft |
Source: Trust Real Estate #382487 Report a problem | ||
| 2/9/2010 | Sold | $59,000-40.4%$38/sqft |
Source: Public Record Report a problem | ||
| 9/29/2009 | Sold | $99,000$63/sqft |
Source: Public Record Report a problem | ||
Public tax history
| Year | Property taxes | Tax assessment |
|---|---|---|
| 2026 | -- | $353,736 +2% |
| 2025 | $4,601 +7.3% | $346,800 +2% |
| 2024 | $4,289 +19.9% | $340,000 +49% |
| 2023 | $3,576 +20.8% | $228,264 +2% |
| 2022 | $2,961 +1.9% | $223,788 +2% |
| 2021 | $2,906 +1.9% | $219,400 +1% |
| 2020 | $2,852 +164.1% | $217,150 +218.1% |
| 2019 | $1,080 -3.3% | $68,272 +2% |
| 2018 | $1,116 +6.6% | $66,934 +2% |
| 2017 | $1,047 | $65,621 +2% |
| 2016 | $1,047 +1.3% | $64,334 +1.5% |
| 2015 | $1,034 +4.7% | $63,367 +2% |
| 2014 | $988 | $62,125 +0.5% |
| 2013 | -- | $61,845 +2% |
| 2012 | -- | $60,633 +2% |
| 2011 | -- | $59,444 -15.1% |
| 2010 | -- | $70,000 -44.2% |
| 2009 | -- | $125,386 +2% |
| 2008 | -- | $122,927 +2% |
| 2007 | -- | $120,517 +2% |
| 2006 | -- | $118,154 +2% |
| 2005 | -- | $115,838 +2% |
| 2004 | -- | $113,567 +1.9% |
| 2003 | -- | $111,486 +2% |
| 2002 | -- | $109,300 +2% |
| 2001 | -- | $107,157 +2% |
| 2000 | -- | $105,056 |
Find assessor info on the county website
Monthly payment
Est. payment
Payment breakdown
Explore the cost of this home by adjusting the details. Changes won't be saved.Climate risks
Neighborhood: 92342
Nearby schools
Schools provided by the listing agent
- Elementary: Helendale
- High: Silverado
Source: CRMLS. This data may not be complete. We recommend contacting the local school district to confirm school assignments for this home.

Similar homes
- $399,5003 bd2 ba1.2k sqft14742 Rivers Edge Rd, Helendale, CA 92342For Sale
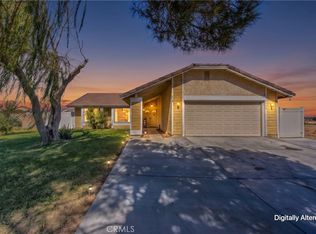 MLS ID #HD26216216, Sabrina Huston, Keller Williams High Desert. CRMLS
 - $335,0003 bd2 ba1.6k sqft15001 Blue Grass Dr, Helendale, CA 92342For Sale
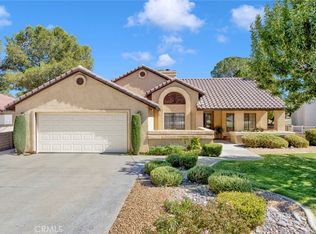 MLS ID #HD26211154, Steffani Moody, Coldwell Banker Home Source. CRMLS
 - $325,0003 bd2 ba1.8k sqft14926 Rivers Edge Rd, Helendale, CA 92342For Sale
 MLS ID #CV26203912, Derek Wood, Re/Max Freedom. CRMLS
 - $385,0004 bd2 ba1.7k sqft27844 Jasmine Ln, Helendale, CA 92342For Sale
 MLS ID #HD26174890, Omar Alfaro, Real Brokerage Technologies. CRMLS
