Charming Golf Course Home in Silver Lakes! Nestled in a quiet cul-de-sac, this beautiful single-story home offers over 2,000 square feet of comfortable living space with a spacious 3-bedroom, 2-bath floor plan. Situated on the golf course, this home enjoys beautiful fairway views and a backyard designed for relaxation, featuring a covered patio and wrought-iron fencing.
Inside, you'll find wood laminate and tile flooring throughout, along with a stunning double-sided rock fireplace that serves as a focal point between the living spaces. The large kitchen is perfect for everyday living and entertaining, featuring a five-burner gas stove, convection oven, convection microwave, and a spacious dining area. An indoor laundry room with gas hookup adds convenience.
The primary suite offers a walk-in closet and an ensuite bath with dual sinks. Additional highlights include an EV charging port, making this home ready for electric vehicle owners.
With its desirable single-story layout, cul-de-sac location, golf course setting, and modern conveniences, this home combines comfort, style, and functionality.
Located in the sought-after Silver Lakes community, residents enjoy an exceptional lifestyle with HOA dues of just $235 per month, including unlimited golf on three championship 9-hole courses, a clubhouse, swimming pool, spa, fitness center, tennis and pickleball courts, parks, beaches, boating, fishing, RV storage, and a variety of community activities and amenities. Experience resort-style living every day in one of the High Desert's premier master-planned communities!
For sale
Listed by: Coldwell Banker Home Source • Lori Smith Hernandez • Contact: 760-220-9142
Price cut: $5K (9/1)
$390,000
14920 Fireside Ln, Helendale, CA 92342
3beds
2,034sqft
Single Family Residence
Built in 2004
8,125 Square Feet Lot
$389,800 Zestimate®
$192/sqft
$235/mo HOA
What's special
- 116 days
- 122
- 9
Zillow last checked:
Listing updated:
Listed by:
Lori Smith Hernandez DRE #01717794 760-220-9142,
Coldwell Banker Home Source,
Kelly Castillo DRE #01497803,
Coldwell Banker Home Source
Source: CRMLS,MLS#: HD26131342 Originating MLS: California Regional MLS
Originating MLS: California Regional MLSFacts & features
Interior
Bedrooms & bathrooms
- Bedrooms: 3
- Bathrooms: 2
- Full bathrooms: 2
- Main level bathrooms: 2
- Main level bedrooms: 3
Rooms
- Room types: Entry/Foyer, Family Room, Kitchen, Laundry, Living Room, Primary Bathroom, Primary Bedroom, Other
Bathroom
- Features: Dual Sinks, Tub Shower
Kitchen
- Features: Granite Counters
Other
- Features: Walk-In Closet(s)
Heating
- Central
Cooling
- Central Air
Appliances
- Included: Dishwasher, Disposal, Gas Oven, Gas Range, Microwave
- Laundry: Gas Dryer Hookup, Laundry Room
Features
- Granite Counters, Walk-In Closet(s)
- Flooring: Laminate, Tile
- Windows: Double Pane Windows
- Has fireplace: Yes
- Fireplace features: Family Room, Living Room
- Common walls with other units/homes: No Common Walls
Interior area
- Total interior livable area: 2,034 sqft
Property
Parking
- Total spaces: 4
- Parking features: Driveway, Garage Faces Front
- Attached garage spaces: 2
- Uncovered spaces: 2
Features
- Levels: One
- Stories: 1
- Entry location: front door
- Patio & porch: Covered, Patio
- Pool features: Association
- Has spa: Yes
- Spa features: Association
- Has view: Yes
- View description: Golf Course
Lot
- Size: 8,125 Square Feet
- Features: 0-1 Unit/Acre
Details
- Parcel number: 0467542110000
- Special conditions: Standard
Construction
Type & style
- Home type: SingleFamily
- Property subtype: Single Family Residence
Materials
- Drywall, Stucco
- Foundation: Slab
Condition
- Turnkey
- New construction: No
- Year built: 2004
Utilities & green energy
- Sewer: Public Sewer
- Water: Public
- Utilities for property: Electricity Connected, Natural Gas Connected, Sewer Connected, Underground Utilities, Water Connected
Community & HOA
Community
- Features: Curbs, Dog Park, Fishing, Golf, Gutter(s), Stable(s), Lake, Park, Rural
- Security: Smoke Detector(s)
HOA
- Has HOA: Yes
- Amenities included: Bocce Court, Clubhouse, Dog Park, Fitness Center, Golf Course, Meeting Room, Picnic Area, Playground, Pickleball, Pool, Pet Restrictions, Sauna, Spa/Hot Tub, Tennis Court(s)
- HOA fee: $235 monthly
- HOA name: Silver Lakes Assn
Location
- Region: Helendale
Financial & listing details
- Price per square foot: $192/sqft
- Tax assessed value: $403,153
- Date on market: 6/19/2026
- Cumulative days on market: 116 days
- Listing terms: Cash,Conventional,FHA,USDA Loan
- Road surface type: Paved
Estimated market value
$389,800
$370,000 - $409,000
$2,575/mo
Price history
| Date | Event | Price |
|---|---|---|
| 9/1/2026 | Price change | $390,000-1.3%$192/sqft |
Source:  CRMLS #HD26131342 Report a problem CRMLS #HD26131342 Report a problem | ||
| 8/12/2026 | Price change | $395,000-1%$194/sqft |
Source: CRMLS #HD26131342 Report a problem | ||
| 6/19/2026 | Listed for sale | $399,000+5%$196/sqft |
Source: CRMLS #HD26131342 Report a problem | ||
| 6/30/2025 | Listing removed | $2,475$1/sqft |
Source: Zillow Rentals Report a problem | ||
| 4/18/2025 | Listed for rent | $2,475+4.2%$1/sqft |
Source: Zillow Rentals Report a problem | ||
| 4/3/2024 | Listing removed | -- |
Source: Zillow Rentals Report a problem | ||
| 3/30/2024 | Listed for rent | $2,375$1/sqft |
Source: Zillow Rentals Report a problem | ||
| 3/29/2024 | Listing removed | -- |
Source: Zillow Rentals Report a problem | ||
| 3/11/2024 | Price change | $2,375-4%$1/sqft |
Source: Zillow Rentals Report a problem | ||
| 1/29/2024 | Price change | $2,475-6.6%$1/sqft |
Source: Zillow Rentals Report a problem | ||
| 1/17/2024 | Price change | $2,650-5.4%$1/sqft |
Source: Zillow Rentals Report a problem | ||
| 12/8/2023 | Listed for rent | $2,800+100.7%$1/sqft |
Source: Zillow Rentals Report a problem | ||
| 8/24/2022 | Sold | $380,000+0%$187/sqft |
Source: Public Record Report a problem | ||
| 7/24/2022 | Pending sale | $379,900$187/sqft |
Source: CRMLS #CV22146974 Report a problem | ||
| 7/17/2022 | Listed for sale | $379,900+22.5%$187/sqft |
Source: CRMLS #CV22146974 Report a problem | ||
| 4/16/2021 | Sold | $310,000+0%$152/sqft |
Source:  Glendale AOR ZDD #532744 Report a problem Glendale AOR ZDD #532744 Report a problem | ||
| 3/11/2021 | Pending sale | $309,900$152/sqft |
Source:  HDAOR #532744 Report a problem HDAOR #532744 Report a problem | ||
| 3/4/2021 | Listed for sale | $309,900+26.5%$152/sqft |
Source: Sharon Thomas, Broker #532744 Report a problem | ||
| 9/20/2017 | Sold | $245,000-1.8%$120/sqft |
Source: Public Record Report a problem | ||
| 7/16/2017 | Price change | $249,600-2.9%$123/sqft |
Source: YAWA Realty #TR17104169 Report a problem | ||
| 5/10/2017 | Listed for sale | $257,000+8.4%$126/sqft |
Source: YAWA Realty #485274 Report a problem | ||
| 4/23/2016 | Listing removed | $237,000$117/sqft |
Source: YAWA Realty #465826 Report a problem | ||
| 3/19/2016 | Listed for sale | $237,000+82.3%$117/sqft |
Source: YAWA Realty #465826 Report a problem | ||
| 3/19/2016 | Listing removed | $1,395$1/sqft |
Source: YAWA Realty #466525 Report a problem | ||
| 2/19/2016 | Listed for rent | $1,395$1/sqft |
Source: YAWA Realty #466525 Report a problem | ||
| 8/31/2010 | Sold | $130,000-63.4%$64/sqft |
Source: Public Record Report a problem | ||
| 6/8/2005 | Sold | $355,000+24.6%$175/sqft |
Source: Public Record Report a problem | ||
| 7/30/2004 | Sold | $285,000$140/sqft |
Source: Public Record Report a problem | ||
Public tax history
| Year | Property taxes | Tax assessment |
|---|---|---|
| 2026 | -- | $403,153 +2% |
| 2025 | $5,205 +7.3% | $395,248 +2% |
| 2024 | $4,850 +0.7% | $387,498 +2% |
| 2023 | $4,817 +18.2% | $379,900 +20.1% |
| 2022 | $4,076 +20.5% | $316,200 +22.8% |
| 2021 | $3,382 +1.9% | $257,538 +1% |
| 2020 | $3,318 +1% | $254,898 +2% |
| 2019 | $3,285 -24.1% | $249,900 +2% |
| 2018 | $4,328 +114.4% | $245,000 +69.4% |
| 2017 | $2,019 | $144,591 +2% |
| 2016 | $2,019 +1.2% | $141,755 +1.5% |
| 2015 | $1,995 +5.2% | $139,626 +2% |
| 2014 | $1,897 | $136,890 +0.5% |
| 2013 | -- | $136,271 +2% |
| 2012 | -- | $133,599 +2% |
| 2011 | -- | $130,979 -26.5% |
| 2010 | -- | $178,200 -19% |
| 2009 | -- | $220,000 -41.6% |
| 2008 | -- | $376,730 +2% |
| 2007 | -- | $369,343 +2% |
| 2006 | -- | $362,100 +27.1% |
| 2005 | -- | $285,000 +1156.9% |
| 2001 | -- | $22,674 +2% |
| 2000 | -- | $22,229 |
Find assessor info on the county website
Monthly payment
Est. payment
Payment breakdown
Explore the cost of this home by adjusting the details. Changes won't be saved.Climate risks
Neighborhood: 92342
Nearby schools
Schools provided by the listing agent
- Elementary: Helendale
Source: CRMLS. This data may not be complete. We recommend contacting the local school district to confirm school assignments for this home.


Similar homes
- $330,0003 bd3 ba1.8k sqft15080 Birdie Ln, Helendale, CA 92342For Sale
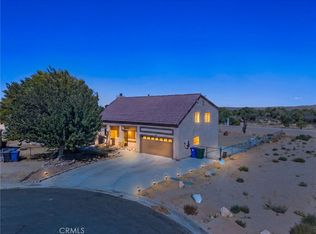 MLS ID #CV26194139, Martha Catalina Esteban, 1 Percent Lists Desert 2 Coast. CRMLS
 - $399,0004 bd2 ba2.2k sqft14415 Schooner Dr, Helendale, CA 92342For Sale
 MLS ID #HD26112787, Joe Russell, RE/MAX FREEDOM. CRMLS
 - $419,0003 bd2 ba1.6k sqft26218 Corona Dr, Helendale, CA 92342For Sale
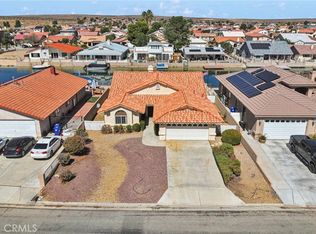 MLS ID #HD26202672, James Jimenez, Coldwell Banker Home Source. CRMLS
 - $480,0003 bd3 ba2.5k sqft26944 Silver Lakes Pkwy, Helendale, CA 92342For Sale
 MLS ID #HD26203003, Lori Smith Hernandez, Coldwell Banker Home Source. CRMLS
