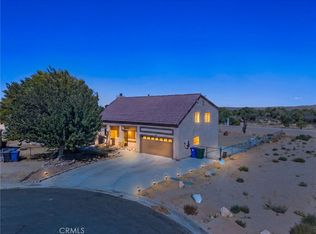
Welcome to 14431 Helm Court in the highly desirable Silver Lakes community! Nestled on a quiet cul-de-sac, this beautifully maintained home offers the perfect blend of comfort, functionality, and lifestyle. Step inside to a bright and inviting floor plan featuring spacious living areas, abundant natural light, and a seamless flow that's ideal for both everyday living and entertaining. The kitchen offers generous cabinetry and workspace while opening to the main living areas, creating a warm and welcoming atmosphere. The primary suite provides a relaxing retreat with ample closet space and an en-suite bath, while the additional bedrooms offer flexibility for family, guests, or a home office. Step outside to enjoy the private backyard—perfect for BBQs, outdoor dining, or simply unwinding after a long day. Located within the Silver Lakes HOA, residents enjoy an exceptional lifestyle with access to a 27-hole championship golf course, two private lakes for boating and fishing, beaches, parks, swimming pool, spa, tennis courts, pickleball courts, clubhouse, fitness center, RV parking, and numerous community events. Conveniently located near shopping, dining, and commuter routes, this home offers resort-style living at an incredible value. Don't miss this opportunity to own a home in one of the High Desert's most sought-after communities!
For sale
Listed by: RE/MAX ONE • DANIEL FELIX • Contact: 714-920-2042
Price cut: $20.1K (9/25)
$299,900
14431 Helm Ct, Helendale, CA 92342
3beds
1,386sqft
Single Family Residence
Built in 1974
0.3 Acres Lot
$297,200 Zestimate®
$216/sqft
$235/mo HOA
What's special
- 80 days
- 742
- 61
Likely to sell faster than
Zillow last checked:
Listing updated:
Listed by:
DANIEL FELIX DRE #01913096 714-920-2042,
RE/MAX ONE
Source: CRMLS,MLS#: IV26162826 Originating MLS: California Regional MLS
Originating MLS: California Regional MLSFacts & features
Interior
Bedrooms & bathrooms
- Bedrooms: 3
- Bathrooms: 2
- Full bathrooms: 2
- Main level bathrooms: 2
- Main level bedrooms: 3
Rooms
- Room types: Bedroom
Bedroom
- Features: All Bedrooms Down
Heating
- Central
Cooling
- Central Air
Appliances
- Laundry: Washer Hookup, Gas Dryer Hookup
Features
- All Bedrooms Down
- Has fireplace: Yes
- Fireplace features: Family Room
- Common walls with other units/homes: No Common Walls
Interior area
- Total interior livable area: 1,386 sqft
Property
Parking
- Total spaces: 2
- Parking features: Garage - Attached
- Attached garage spaces: 2
Features
- Levels: One
- Stories: 1
- Entry location: FRONT
- Pool features: Community, Association
- Has view: Yes
- View description: Hills, Mountain(s), Neighborhood
Lot
- Size: 0.3 Acres
- Features: Back Yard, Front Yard, Yard
Details
- Parcel number: 0465373130000
- Special conditions: Standard
Construction
Type & style
- Home type: SingleFamily
- Property subtype: Single Family Residence
Condition
- New construction: No
- Year built: 1974
Utilities & green energy
- Sewer: Public Sewer
- Water: Public
Community & HOA
Community
- Features: Dog Park, Fishing, Golf, Lake, Park, Pool
HOA
- Has HOA: Yes
- Amenities included: Bocce Court, Clubhouse, Dog Park, Fitness Center, Golf Course, Meeting Room, Meeting/Banquet/Party Room, Barbecue, Picnic Area, Playground, Pool, Spa/Hot Tub, Tennis Court(s)
- HOA fee: $235 monthly
- HOA name: SILVER LAKES ASSN
- HOA phone: 760-952-1606
Location
- Region: Helendale
Financial & listing details
- Price per square foot: $216/sqft
- Tax assessed value: $313,905
- Date on market: 7/26/2026
- Cumulative days on market: 80 days
- Listing terms: Cash,Conventional,FHA,Submit
Estimated market value
$297,200
$282,000 - $312,000
$2,302/mo
Price history
| Date | Event | Price |
|---|---|---|
| 9/25/2026 | Price change | $299,900-6.3%$216/sqft |
Source:  CRMLS #IV26162826 Report a problem CRMLS #IV26162826 Report a problem | ||
| 7/26/2026 | Listed for sale | $320,000+10.3%$231/sqft |
Source: CRMLS #IV26162826 Report a problem | ||
| 12/4/2024 | Listing removed | $1,999$1/sqft |
Source: CRMLS #IG24223291 Report a problem | ||
| 11/16/2024 | Price change | $1,999-13.1%$1/sqft |
Source: CRMLS #IG24223291 Report a problem | ||
| 10/29/2024 | Listed for rent | $2,300$2/sqft |
Source: CRMLS #IG24223291 Report a problem | ||
| 3/17/2022 | Sold | $290,000+231.4%$209/sqft |
Source: Public Record Report a problem | ||
| 1/22/2002 | Sold | $87,500+2.3%$63/sqft |
Source: Public Record Report a problem | ||
| 7/1/1999 | Sold | $85,500+30.5%$62/sqft |
Source: Public Record Report a problem | ||
| 11/29/1994 | Sold | $65,500-26.6%$47/sqft |
Source: Public Record Report a problem | ||
| 3/25/1994 | Sold | $89,253$64/sqft |
Source: Public Record Report a problem | ||
Public tax history
| Year | Property taxes | Tax assessment |
|---|---|---|
| 2026 | -- | $313,905 +2% |
| 2025 | $4,114 +7.2% | $307,750 +2% |
| 2024 | $3,836 +0.7% | $301,716 +2% |
| 2023 | $3,809 +133.4% | $295,800 +163.1% |
| 2022 | $1,632 +1.9% | $112,443 +2% |
| 2021 | $1,602 +1.9% | $110,238 +1% |
| 2020 | $1,572 +0.9% | $109,108 +2% |
| 2019 | $1,557 -3.5% | $106,968 +2% |
| 2018 | $1,614 +7% | $104,871 +2% |
| 2017 | $1,508 | $102,815 +2% |
| 2016 | $1,508 +1.2% | $100,799 +1.5% |
| 2015 | $1,490 +5% | $99,285 +2% |
| 2014 | $1,419 | $97,340 +0.5% |
| 2013 | -- | $96,900 -5.8% |
| 2012 | -- | $102,915 +2% |
| 2011 | -- | $100,897 +0.8% |
| 2010 | -- | $100,143 -0.2% |
| 2009 | -- | $100,380 +2% |
| 2008 | -- | $98,411 +2% |
| 2007 | -- | $96,481 +2% |
| 2006 | -- | $94,589 +2% |
| 2005 | -- | $92,735 +2% |
| 2004 | -- | $90,917 +1.9% |
| 2003 | -- | $89,251 +0.3% |
| 2002 | -- | $88,955 +2% |
| 2001 | -- | $87,210 +2% |
| 2000 | -- | $85,500 |
Find assessor info on the county website
Monthly payment
Est. payment
Payment breakdown
Explore the cost of this home by adjusting the details. Changes won't be saved.Climate risks
Neighborhood: 92342
Nearby schools
Schools provided by the listing agent
- Elementary: Helendale
Source: CRMLS. This data may not be complete. We recommend contacting the local school district to confirm school assignments for this home.

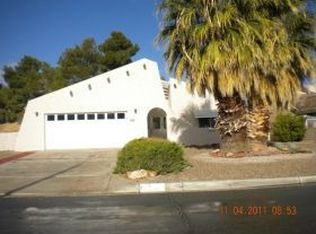
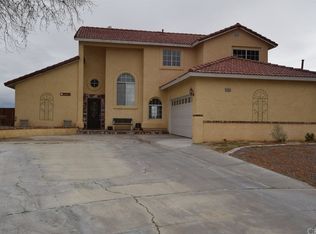
Similar homes
- $289,9003 bd2 ba1.2k sqft26763 Cumberland Ln, Helendale, CA 92342For Sale
 MLS ID #CV26017909, Dustin Bynum, Pleasant Hill Real Estate Group. CRMLS
 - $324,9993 bd2 ba1.4k sqft26767 Corona Dr, Helendale, CA 92342For Sale
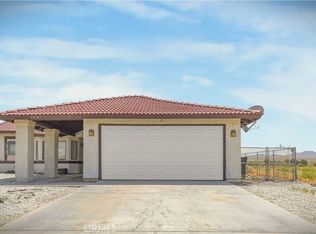 MLS ID #HD26152592, Alyssa Van Epps, Sheralyn McVeigh, Broker. CRMLS
 - $335,0003 bd2 ba1.6k sqft15001 Blue Grass Dr, Helendale, CA 92342For Sale
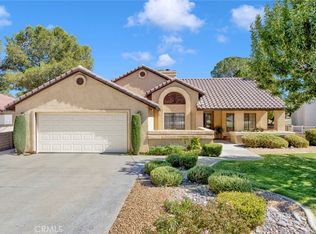 MLS ID #HD26211154, Steffani Moody, Coldwell Banker Home Source. CRMLS
 - $330,0003 bd3 ba1.8k sqft15080 Birdie Ln, Helendale, CA 92342For Sale
 MLS ID #CV26194139, Martha Catalina Esteban, 1 Percent Lists Desert 2 Coast. CRMLS
