Experience the ultimate in lakefront living! This stunning newer 4 bedroom, 3 bathroom waterfront home showcases contemporary design, upscale finishes, and breathtaking views, offering an exceptional lifestyle in a serene setting. Perfectly positioned on a tranquil lakefront lot, the property features direct water access and picturesque scenery right from your backyard. Step inside to an open concept floor plan filled with natural light, soaring ceilings, and thoughtfully selected designer finishes throughout. The gourmet kitchen is beautifully appointed with quartz countertops, stainless steel appliances, abundant cabinetry, and generous prep space, flowing seamlessly into the spacious living and dining areas. Expansive windows and sliding glass doors lead to the oversized rear deck, creating the perfect space for indoor-outdoor entertaining or simply unwinding while taking in the tranquil lake views. The luxurious primary suite offers a private retreat complete with a spa inspired en-suite bathroom, walk-in shower, and spacious walk-in closet. Three additional bedrooms and two well appointed bathrooms provide a thoughtfully designed layout with plenty of space for family, guests, or a home office. Additional highlights include an attached 2-car garage and solar panels. Whether you're searching for a full time residence, vacation getaway, or investment opportunity, this exceptional lakefront home offers the perfect blend of luxury, comfort, and beauty.
For sale
Listed by: Coldwell Banker Realty • Hampik Shahinian • Contact: 818-216-0536
$550,000
27026 Reef Ln, Helendale, CA 92342
4beds
2,055sqft
Single Family Residence
Built in 2023
9,450 Square Feet Lot
$542,300 Zestimate®
$268/sqft
$235/mo HOA
What's special
- 24 days
- 1,553
- 114
Zillow last checked:
Listing updated:
Listed by:
Hampik Shahinian DRE #01982165 818-216-0536,
Coldwell Banker Realty
Source: CRMLS,MLS#: SR26165933 Originating MLS: California Regional MLS
Originating MLS: California Regional MLSFacts & features
Interior
Bedrooms & bathrooms
- Bedrooms: 4
- Bathrooms: 3
- Full bathrooms: 3
- Main level bathrooms: 3
- Main level bedrooms: 4
Rooms
- Room types: Kitchen, Living Room, Primary Bedroom, Other
Primary bedroom
- Features: Primary Suite
Bathroom
- Features: Bathtub, Separate Shower
Other
- Features: Walk-In Closet(s)
Heating
- Central
Cooling
- Central Air
Appliances
- Included: Dishwasher, Gas Range, Refrigerator
- Laundry: In Garage
Features
- High Ceilings, Primary Suite, Walk-In Closet(s)
- Has fireplace: No
- Fireplace features: None
- Common walls with other units/homes: No Common Walls
Interior area
- Total interior livable area: 2,055 sqft
Property
Parking
- Total spaces: 4
- Parking features: Driveway, Garage
- Attached garage spaces: 2
- Uncovered spaces: 2
Features
- Levels: One
- Stories: 1
- Entry location: Front
- Patio & porch: Deck
- Exterior features: Dock
- Pool features: Association
- Has spa: Yes
- Spa features: Association
- Has view: Yes
- View description: Lake
- Has water view: Yes
- Water view: Lake
- Waterfront features: Dock Access, Lake, Lake Front, Lake Privileges
Lot
- Size: 9,450 Square Feet
- Features: Cul-De-Sac
Details
- Parcel number: 0467781730000
- Zoning: RS
- Special conditions: Standard
Construction
Type & style
- Home type: SingleFamily
- Property subtype: Single Family Residence
Condition
- New construction: No
- Year built: 2023
Utilities & green energy
- Sewer: Public Sewer
- Water: Public
- Utilities for property: Electricity Connected, Water Connected
Community & HOA
Community
- Features: Dog Park, Golf, Stable(s), Lake, Park, Sidewalks, Water Sports, Fishing
HOA
- Has HOA: Yes
- Amenities included: Bocce Court, Clubhouse, Dog Park, Fitness Center, Golf Course, Barbecue, Picnic Area, Pickleball, Pool, Pet Restrictions, Pets Allowed, Spa/Hot Tub, Storage, Tennis Court(s)
- HOA fee: $235 monthly
- HOA name: Silverlakes Association
- HOA phone: 760-245-1606
Location
- Region: Helendale
Financial & listing details
- Price per square foot: $268/sqft
- Tax assessed value: $590,000
- Date on market: 8/6/2026
- Cumulative days on market: 24 days
- Listing terms: Cash,Conventional
- Road surface type: Paved
Estimated market value
$542,300
$515,000 - $569,000
$2,878/mo
Price history
| Date | Event | Price |
|---|---|---|
| 8/6/2026 | Listed for sale | $550,000+19542.9%$268/sqft |
Source:  CRMLS #SR26165933 Report a problem CRMLS #SR26165933 Report a problem | ||
| 10/26/2025 | Sold | $2,800-49.1%$1/sqft |
Source: Agent Provided Report a problem | ||
| 10/26/2025 | Listing removed | $2,800$1/sqft |
Source: CRMLS #SR25240421 Report a problem | ||
| 10/16/2025 | Listed for rent | $2,800$1/sqft |
Source: CRMLS #SR25240421 Report a problem | ||
| 5/16/2025 | Listing removed | $2,800$1/sqft |
Source: CRMLS #SR25101120 Report a problem | ||
| 5/15/2025 | Sold | $5,500-84.3%$3/sqft |
Source: Agent Provided Report a problem | ||
| 5/8/2025 | Listed for rent | $2,800-20%$1/sqft |
Source: CRMLS #SR25101120 Report a problem | ||
| 12/19/2024 | Listing removed | $3,500$2/sqft |
Source: Zillow Rentals Report a problem | ||
| 10/10/2024 | Listed for rent | $3,500$2/sqft |
Source: Zillow Rentals Report a problem | ||
| 4/22/2020 | Sold | $35,000-30%$17/sqft |
Source: Public Record Report a problem | ||
| 1/15/2020 | Price change | $50,000-9.1%$24/sqft |
Source: Re/Max Supreme #DW19272266 Report a problem | ||
| 12/20/2019 | Price change | $55,000-8.3%$27/sqft |
Source: Re/Max Supreme #DW19272266 Report a problem | ||
| 11/27/2019 | Listed for sale | $60,000+61.3%$29/sqft |
Source: Re/Max Supreme #DW19272266 Report a problem | ||
| 10/17/2013 | Sold | $37,200-92.5%$18/sqft |
Source: Public Record Report a problem | ||
| 8/17/2005 | Sold | $499,000$243/sqft |
Source: Public Record Report a problem | ||
Public tax history
| Year | Property taxes | Tax assessment |
|---|---|---|
| 2026 | -- | $590,000 +32.2% |
| 2025 | $5,699 +95.7% | $446,278 +92.8% |
| 2024 | $2,911 +325.9% | $231,527 +529.3% |
| 2023 | $684 -2% | $36,791 +2% |
| 2022 | $698 +2% | $36,070 +2% |
| 2021 | $684 -26.7% | $35,363 -36.1% |
| 2020 | $933 +24.2% | $55,349 +35.4% |
| 2019 | $751 -82.6% | $40,880 +2% |
| 2018 | $4,308 +491.4% | $40,078 +2% |
| 2017 | $729 | $39,292 +2% |
| 2016 | $729 +1.4% | $38,522 +1.5% |
| 2015 | $718 +4.2% | $37,943 +2% |
| 2014 | $690 | $37,200 +2% |
| 2001 | -- | $36,466 +2% |
| 2000 | -- | $35,751 |
Find assessor info on the county website
Monthly payment
Est. payment
Payment breakdown
Explore the cost of this home by adjusting the details. Changes won't be saved.Climate risks
Neighborhood: 92342
Similar homes
- $515,0005 bd2 ba2k sqft27531 Silver Lakes Pkwy, Helendale, CA 92342For Sale
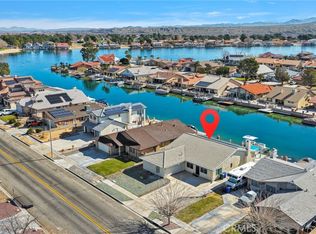 MLS ID #HD26028966, Clare Hart, 1st Class RealEstate Mavericks. CRMLS
 - $455,0004 bd3 ba2.1k sqft14743 Blue Grass Dr, Helendale, CA 92342For Sale
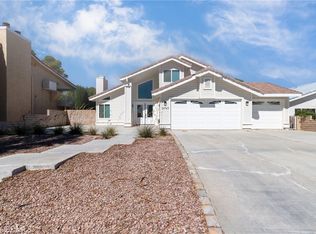 MLS ID #IV24186177, KUM SOOK VAN ZEE, Champions Real Estate. CRMLS
 - $549,9004 bd3 ba2.9k sqft15742 Lorretta St, Victorville, CA 92394For Sale
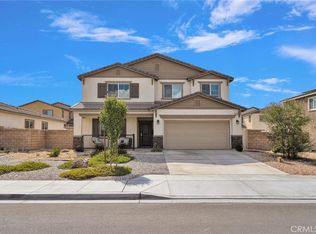 MLS ID #HD26185926, Carmin Ramos, Keller Williams High Desert. CRMLS
 - $558,9994 bd3 ba2.2k sqft21832 Thunderbird Rd, Apple Valley, CA 92307For Sale
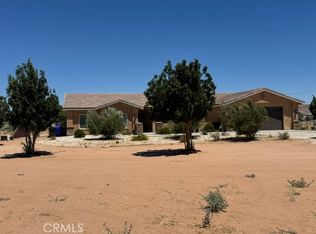 MLS ID #CV26148677, Gloria Valdez, REALTY ONE GROUP WEST. CRMLS
Local buyer's agents are ready to help
