
Welcome to 15077 Birdie Ln., a well-maintained single-story home situated on a quiet cul-de-sac in a desirable golf course community. Priced at $374,999, this 4-bedroom, 2-bathroom property offers a spacious layout and an expansive lot, ideal for both comfortable living and outdoor enjoyment.
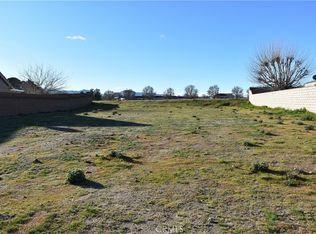
The interior features an open and functional floor plan with ample natural light throughout. The living areas are perfect for family gatherings or entertaining, while the bedrooms provide privacy and flexibility for various lifestyle needs. The generously sized lot offers numerous possibilities for outdoor living—whether you envision a garden, a play area, or room for entertaining. The backyard is a blank canvas ready to be customized to suit your needs. Located in a peaceful, amenity-rich golf course community, residents enjoy access to a 27-hole championship golf course, two private lakes, a clubhouse with pool and spa, as well as tennis, pickleball, boating, and fishing opportunities.
This property presents a fantastic opportunity for buyers seeking a turn-key home in a tranquil, well-appointed neighborhood. Schedule your showing today.
Sold for $369,000
Zillow last checked:
Listing updated:
Bought with:
Destiny Deam, DRE #02127685
Realty Masters & Associates
Source: CRMLS,MLS#: IV25129677 Originating MLS: California Regional MLS
Originating MLS: California Regional MLSPrice history
| Date | Event | Price |
|---|---|---|
| 5/6/2026 | Listing removed | $365,000-1.1%$156/sqft |
Source:  bridgeMLS/CCAR/Bay East AOR #CRHD23082790 Report a problem bridgeMLS/CCAR/Bay East AOR #CRHD23082790 Report a problem | ||
| 9/3/2025 | Sold | $369,000$157/sqft |
Source:  CRMLS #IV25129677 Report a problem CRMLS #IV25129677 Report a problem | ||
| 8/16/2025 | Pending sale | $369,000$157/sqft |
Source: CRMLS #IV25129677 Report a problem | ||
| 8/10/2025 | Price change | $369,000-1.6%$157/sqft |
Source: CRMLS #IV25129677 Report a problem | ||
| 7/8/2025 | Price change | $374,999-1.3%$160/sqft |
Source: CRMLS #IV25129677 Report a problem | ||
| 6/24/2025 | Price change | $379,999-1.3%$162/sqft |
Source: CRMLS #IV25129677 Report a problem | ||
| 6/10/2025 | Listed for sale | $385,000+6.9%$164/sqft |
Source: CRMLS #IV25129677 Report a problem | ||
| 9/21/2023 | Sold | $360,000-1.4%$154/sqft |
Source: Public Record Report a problem | ||
| 8/18/2023 | Pending sale | $365,000$156/sqft |
Source: CRMLS #HD23082790 Report a problem | ||
| 8/3/2023 | Price change | $365,000-2.7%$156/sqft |
Source: CRMLS #HD23082790 Report a problem | ||
| 7/11/2023 | Price change | $375,000+1.4%$160/sqft |
Source: CRMLS #HD23082790 Report a problem | ||
| 7/10/2023 | Listed for sale | $370,000$158/sqft |
Source: CRMLS #HD23082790 Report a problem | ||
| 6/6/2023 | Pending sale | $370,000$158/sqft |
Source: CRMLS #HD23082790 Report a problem | ||
| 5/25/2023 | Listed for sale | $370,000+8.8%$158/sqft |
Source: CRMLS #HD23082790 Report a problem | ||
| 6/27/2022 | Sold | $340,000-4.2%$145/sqft |
Source: Public Record Report a problem | ||
| 6/23/2022 | Contingent | $355,000$151/sqft |
Source: CRMLS #HD22126615 Report a problem | ||
| 6/12/2022 | Listed for sale | $355,000+48.5%$151/sqft |
Source: CRMLS #HD22126615 Report a problem | ||
| 1/1/2019 | Listing removed | $239,000$102/sqft |
Source: Newstar Realty & Investment #504869 Report a problem | ||
| 10/15/2018 | Price change | $239,000-3.6%$102/sqft |
Source: Newstar Realty & Investment #504869 Report a problem | ||
| 9/16/2018 | Listed for sale | $248,000+45.9%$106/sqft |
Source: Newstar Realty & Investment #504869 Report a problem | ||
| 11/24/2014 | Sold | $170,000-5.4%$72/sqft |
Source: Public Record Report a problem | ||
| 11/1/2014 | Listed for sale | $179,750+24%$77/sqft |
Source: Real Living Hamilton Landon #448295 Report a problem | ||
| 5/20/2011 | Sold | $145,000+9433.2%$62/sqft |
Source: Public Record Report a problem | ||
| 4/14/2011 | Listing removed | $1,275$1/sqft |
Source: Agio Real Estate Inc. AV #399650 Report a problem | ||
| 2/24/2011 | Listed for rent | $1,275$1/sqft |
Source: Agio Real Estate Inc. AV #399650 Report a problem | ||
| 9/4/2002 | Sold | $1,521$1/sqft |
Source: Public Record Report a problem | ||
Get a cash offer in 3 minutes
Find out how much your home could sell for in as little as 3 minutes with a no-obligation cash offer.
Estimated market value
$367,000
