
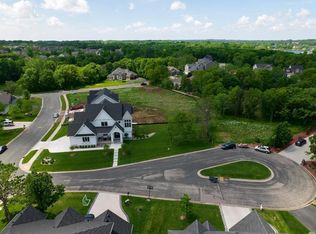
The BEST Home in Savage, MN – A Showpiece of Luxury and Design! Welcome to the crown jewel of Savage real estate. This is not just a home—it’s an estate that blends flawless design, world-class amenities, and unrivaled craftsmanship into one breathtaking package. Perfectly positioned on a private wooded acre at the end of a cul-de-sac, it offers privacy, prestige, and every luxury you could dream of. Step into the great room where soaring windows showcase wetland views, grade 3 maple hardwoods shine, and a stacked-stone fireplace anchors the space. The sunroom, complete with beverage center, flows onto a nearly 300 sq. ft. composite deck with outdoor speakers, setting the stage for unforgettable entertaining. The gourmet kitchen is nothing short of spectacular: solid cherry cabinets, quartz counters, oversized island for seven, and professional-grade appliances—commercial refrigerator/freezer, Miele 6-burner range with oversized oven, pot filler, dual-drawer dishwasher, and more. Hosting is effortless with a secondary prep space and full kitchenette, both equipped to impress. Entertainment here is on another level: a theater with 140” screen, Sony projector, recliner seating, and 7.1 surround; a family room with 75” Sony TV; Russound whole-home audio with 8 zones (including outdoor); a walkout lower level with spa patio, cedar gazebo, trampoline, and a 40x20 heated saltwater pool with diving depth and power cover. The upstairs living quarters are equally impressive: four oversized bedrooms with walk-in closets. The primary suite is pure indulgence—stone fireplace, custom walk-in closet, and a spa bath with heated floors, soaker tub, and walk-in rain shower with body jets. Main and lower level bedrooms also feature attached baths, offering flexibility for guests or office space. This home also includes a main floor office with French doors, an oversized loft, exercise room, and heated/cooled flex garage for endless versatility. Built with no compromise, premium upgrades include spray foam insulation, Class 4 impact-resistant shingles, whole-home filtration and reverse osmosis, dual HVAC systems, radiant in-floor heating, oversized garages with 8’ doors, heated lower garage with its own driveway, and parking for 12+. Every detail, from polished concrete heated floors to custom cherry cabinetry, speaks to unmatched quality. Quite simply, this is the BEST home in Savage, MN—and one of the most extraordinary estates in the entire Twin Cities. Pride of ownership from top to bottom, see our 3D Matterport virtual tour for more!
Closed
Zillow last checked:
Listing updated:
Bought with:
Lee and Julie Bernick
RE/MAX Advantage Plus
Source: NorthstarMLS as distributed by MLS GRID,MLS#: 6780170
Price history
| Date | Event | Price |
|---|---|---|
| 10/28/2025 | Sold | $1,295,000$216/sqft |
Source:  NorthstarMLS as distributed by MLS GRID #6780170 Report a problem NorthstarMLS as distributed by MLS GRID #6780170 Report a problem | ||
| 9/22/2025 | Pending sale | $1,295,000$216/sqft |
Source: NorthstarMLS as distributed by MLS GRID #6780170 Report a problem | ||
| 9/3/2025 | Listed for sale | $1,295,000+24.5%$216/sqft |
Source: NorthstarMLS as distributed by MLS GRID #6780170 Report a problem | ||
| 12/12/2017 | Sold | $1,040,439+462.4%$173/sqft |
Source: NorthstarMLS as distributed by MLS GRID #4896344 Report a problem | ||
| 8/20/2015 | Sold | $185,000$31/sqft |
Source: Public Record Report a problem | ||

Get a cash offer in 3 minutes
Find out how much your home could sell for in as little as 3 minutes with a no-obligation cash offer.
Estimated market value
$1,279,800
