Discover a refined country retreat where spacious living, elevated finishes, and resort-style amenities come together on two parcels totaling approximately 9.48 acres MOL. The seller reports approximately 3,400 square feet with five bedrooms and three bathrooms, offering an impressive setting for everyday living and entertaining.
Inside, hardwood and tile floors are complemented by rich natural woodwork and striking stone accents. The expansive living area features a vaulted wood-plank ceiling, exposed beams, recessed lighting, and an oversized picture window framing peaceful property views. The versatile layout provides ample space for guests, recreation, or a home office.
The beautifully appointed kitchen showcases custom dark-wood cabinetry, granite countertops, a tiled backsplash, stainless-steel appliances, and generous storage. Spa-inspired bathrooms feature extensive tilework, oversized walk-in showers, built-in seating, and rich wood details. One bath creates a luxurious escape with a freestanding soaking tub, pebble-style shower flooring, and warm wood ceiling accents.
Outside, a spectacular in-ground swimming pool anchors your own private resort. An expansive deck and covered outdoor living area create an inviting setting for poolside lounging, entertaining, and enjoying Oklahoma evenings. The wood exterior, stone accents, metal roof, mature trees, and open acreage complete the distinctive lodge-inspired setting.
Located approximately 15 miles from Hochatown, the property offers privacy while remaining convenient to Hochatown’s restaurants and attractions, Broken Bow Lake, and Beavers Bend State Park.
Seller-reported square footage differs from public records due to the addition of an east wing. Buyer and buyer’s agent to independently verify square footage, bedroom and bathroom count, acreage, boundaries, permitted uses, school district, and other information deemed important.
For sale
$750,000
1465 Bethel Cemetery Rd, Broken Bow, OK 74728
5beds
2,968sqft
Single Family Residence
Built in 1962
5.05 Acres Lot
$-- Zestimate®
$253/sqft
$-- HOA
What's special
Spectacular in-ground swimming poolExpansive deckBeautifully appointed kitchenElevated finishesRich wood detailsThree bathroomsSpacious living
- 1 day
- 33
- 2
Zillow last checked:
Listing updated:
Listed by:
Autumn Morehouse 580-743-6992,
Epique Realty
Source: MLS Technology, Inc.,MLS#: 2617113 Originating MLS: MLS Technology
Originating MLS: MLS TechnologyFacts & features
Interior
Bedrooms & bathrooms
- Bedrooms: 5
- Bathrooms: 3
- Full bathrooms: 3
Heating
- Electric, Other
Cooling
- Other
Appliances
- Included: Electric Water Heater, Gas Water Heater, Other
Features
- Granite Counters, Other
- Flooring: Hardwood, Tile
- Windows: Other
- Number of fireplaces: 1
- Fireplace features: Glass Doors, Gas Log, Gas Starter
Interior area
- Total structure area: 2,968
- Total interior livable area: 2,968 sqft
Video & virtual tour
Property
Features
- Levels: One
- Stories: 1
- Patio & porch: Covered, Porch
- Exterior features: Gravel Driveway, Other, Rain Gutters
- Pool features: In Ground, Liner
- Fencing: None
Lot
- Size: 5.05 Acres
- Features: Other
Details
- Additional structures: Shed(s)
- Has additional parcels: Yes
- Parcel number: 00003002S24E200300 and 0105000000100000
Construction
Type & style
- Home type: SingleFamily
- Property subtype: Single Family Residence
Materials
- Log, Other, Stone
- Foundation: Slab
- Roof: Metal
Condition
- Year built: 1962
Utilities & green energy
- Sewer: Other
- Water: Well
- Utilities for property: Other
Community & HOA
Community
- Features: Gutter(s)
- Security: No Safety Shelter
- Subdivision: Mccurtain Co Unplatted
HOA
- Has HOA: No
Location
- Region: Broken Bow
Financial & listing details
- Price per square foot: $253/sqft
- Annual tax amount: $957
- Date on market: 9/11/2026
- Cumulative days on market: 2 days
- Listing terms: Conventional,FHA,Other,VA Loan
Estimated market value
Not available
Estimated sales range
Not available
Not available
Price history
| Date | Event | Price |
|---|---|---|
| 9/12/2026 | Listed for sale | $750,000$253/sqft |
Source:  MLS Technology, Inc. #2617113 Report a problem MLS Technology, Inc. #2617113 Report a problem | ||
Public tax history
Tax history is unavailable.
Monthly payment
Est. payment
Payment breakdown
Explore the cost of this home by adjusting the details. Changes won't be saved.Climate risks
Neighborhood: 74728
Nearby schools
Schools provided by the listing agent
- Elementary: Battiest
- High: Battiest
- District: Battiest - Sch Dist (BT5)
Source: MLS Technology, Inc.. This data may not be complete. We recommend contacting the local school district to confirm school assignments for this home.

Similar homes
- $750,0003 bd3 ba2.3k sqft299 Sugarberry Trl, Broken Bow, OK 74728For Sale
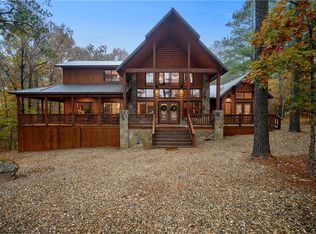 MLS ID #1247416, Brandy Black, eXp Realty, LLC. MLSOK/OKCMAR as distributed by MLS GRID
 - $725,0004 bd3 ba2.4k sqft401 Eagle Mountain Trl, Broken Bow, OK 74728For Sale
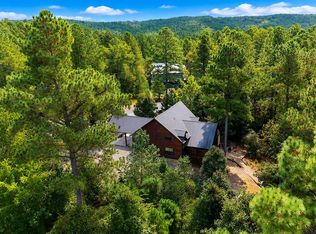 MLS ID #1246397, Lisa Ellis, Keller Williams Heritage West. MLSOK/OKCMAR as distributed by MLS GRID
 - $825,0002 bd3 ba1.9k sqft156 Buttonwood Trl, Broken Bow, OK 74728For Sale
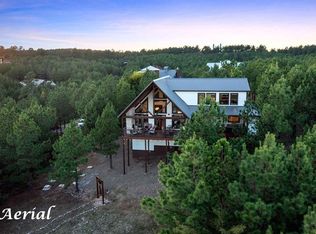 MLS ID #1248180, Dawn Hibben, eXp Realty, LLC. MLSOK/OKCMAR as distributed by MLS GRID
 - $750,0004 bd3 ba2.8k sqft129 Poplar Cir, Broken Bow, OK 74728For Sale
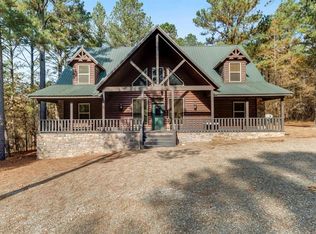 MLS ID #1232192, Paula Beauchamp, Salt Real Estate Broken Bow. MLSOK/OKCMAR as distributed by MLS GRID
