Skip main navigation
Sold for $454,990
Street View
  • $454,990

    1465 Gunnison Ct, Kernersville, NC 27284

    4beds
    2,854sqft
    Stick/Site Built, Residential, Single Family Residence
    Built in 2025
    0.5 Acres Lot
    $457,400 Zestimate®
    $--/sqft
    $2,715 Estimated rent

    Home value

    $457,400

    $421,000 - $494,000

    $2,715/mo

    Zestimate® history
    Loading
    Loading...

    Owner options

    List your home for rent

    $2,715/mo

    Rent Zestimate®

    Find your next renter with Zillow Rental Manager. Plus, with online applications, you can quickly screen prospective tenants – for free.

    Learn more

    $2,715/mo

    Rent Zestimate®

    Refinance and save

    $2,774/mo

    Est. payment

    Refinancing to a lower rate could help reduce your monthly payments and save thousands over the life of the loan.

    See today's rates

    $2,774/mo

    Est. payment

    Explore your selling options

    Work with a Zillow partner agent

    Leverage their expertise and Zillow's premium Showcase listings to get your home seen by more buyers.

    Get started

    List with your own agent

    Get your home in front of millions of buyers by listing it on Zillow.

    Learn how to do it

    Sell it yourself

    Take full control of how buyers see your home on Zillow by listing For Sale by Owner (FSBO).

    List your home

    What's special

    Stylish finishesOversized back deckGourmet kitchenFlexible living spaceHuge center islandLarge lotEnergy-efficient features
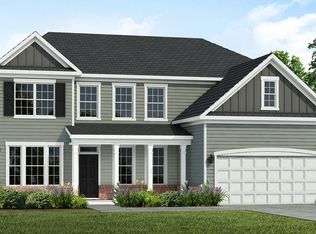
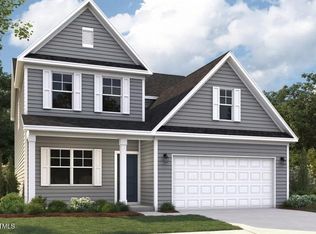
    This stunning new home combines modern design with everyday comfort. The spacious open-concept layout features a gourmet kitchen at the heart of the home, complete with a huge center island perfect for entertaining or casual dining. The main-level primary suite offers convenience and privacy, featuring a luxurious bath and generous walk-in closet. Upstairs, you?ll find additional bedrooms and flexible living space ideal for guests, a home office, or a playroom. Enjoy stylish finishes, energy-efficient features, and thoughtful details throughout. This home truly checks all the boxes for today?s lifestyle! You will love the large lot and oversized back deck. Call agent for all the great incentives on this home. Completion Date December 2025.

    Zillow last checked:

    Listing updated:

    Listed by:

    Matt Ingram 336-209-0817,

    Real Broker LLC,

    Alison Blaum 336-409-9833,

    Real Broker LLC

    Bought with:

    Savannah Cline, 335529

    Keller Williams Realty

    Source: Triad MLS,MLS#: 1199881MLS Logo

    Facts & features

    Interior

    Bedrooms & bathrooms
    • Bedrooms: 4
    • Bathrooms: 3
    • Full bathrooms: 2
    • 1/2 bathrooms: 1
    • Main level bathrooms: 2
    Primary bedroom
    • Level: Main
    • Dimensions: 17.5 x 14.67
    Bedroom 2
    • Level: Upper
    • Dimensions: 11.58 x 14.33
    Bedroom 3
    • Level: Upper
    • Dimensions: 11.58 x 13.42
    Bedroom 4
    • Level: Upper
    • Dimensions: 11.83 x 14.42
    Dining room
    • Level: Main
    • Dimensions: 13.17 x 10.75
    Entry
    • Level: Main
    • Dimensions: 5.33 x 15.17
    Kitchen
    • Level: Main
    • Dimensions: 18.42 x 19.5
    Laundry
    • Level: Main
    • Dimensions: 8.67 x 5.75
    Living room
    • Level: Main
    • Dimensions: 20.08 x 14.67
    Heating
    • Heat Pump, Electric
    Cooling
    • Central Air
    Appliances
    • Included: Dishwasher, Free-Standing Range, Gas Water Heater
    • Laundry: Dryer Connection, Main Level, Washer Hookup
    Features
    • Ceiling Fan(s), Dead Bolt(s), Kitchen Island, Pantry
    • Flooring: Carpet, Laminate, Vinyl
    • Basement: Crawl Space
    • Has fireplace: No
    Interior area
    • Total structure area: 2,854
    • Total interior livable area: 2,854 sqft
    • Finished area above ground: 2,854

    Property

    Parking
    • Total spaces: 2
    • Parking features: Garage, Driveway, Garage Door Opener, Attached Carport
    • Attached garage spaces: 2
    • Has carport: Yes
    • Has uncovered spaces: Yes
    Features
    • Levels: Two
    • Stories: 2
    • Pool features: None
    Lot
    • Size: 0.5 Acres
    • Features: Cleared, Subdivided, Subdivision
    Details
    • Parcel number: 6897017012
    • Zoning: RS20
    • Special conditions: Owner Sale

    Construction

    Type & style
    • Home type: SingleFamily
    • Property subtype: Stick/Site Built, Residential, Single Family Residence
    Materials
    • Vinyl Siding
    Condition
    • Year built: 2025

    Utilities & green energy

    • Sewer: Septic Tank
    • Water: Public

    Community & HOA

    Community
    • Security: Carbon Monoxide Detector(s), Smoke Detector(s)
    • Subdivision: Trail Ridge
    HOA
    • Has HOA: Yes
    • HOA fee: $25 monthly
    Location
    • Region: Kernersville

    Financial & listing details

    • Tax assessed value: $71,400
    • Annual tax amount: $463
    • Date on market: 10/23/2025
    • Cumulative days on market: 116 days
    • Listing agreement: Exclusive Right To Sell
    • Listing terms: Cash,Conventional,FHA,VA Loan

    Price history

    DateEventPrice
    3/31/2026Sold$454,990
    Source: Triad MLS #1199881 Report a problem
    2/17/2026Pending sale$454,990
    Source: Triad MLS #1199881 Report a problem
    1/28/2026Price change$454,990-1.2%
    Source: Triad MLS #1199881 Report a problem
    1/12/2026Price change$460,311-0.1%$161/sqft
    Source: Dream Finders Homes Report a problem
    10/23/2025Price change$460,990+0.1%
    Source: Triad MLS #1199881 Report a problem
    9/27/2025Price change$460,311+0.4%$161/sqft
    Source: Dream Finders Homes Report a problem
    6/25/2025Listed for sale$458,475$161/sqft
    Source: Dream Finders Homes Report a problem

    Public tax history

    YearProperty taxesTax assessment
    2025$463 $71,400
    2024-- --
    Find assessor info on the county website

    Neighborhood: 27284

    Nearby schools

    GreatSchools rating
    Schools provided by the listing agent
    • Elementary: Kernersville
    • Middle: Kernersville
    • High: East Forsyth

    Source: Triad MLS. This data may not be complete. We recommend contacting the local school district to confirm school assignments for this home.

    Get a cash offer in 3 minutes
    Find out how much your home could sell for in as little as 3 minutes with a no-obligation cash offer.
    Estimated market value
    $457,400
    Get a cash offer in 3 minutes
    Find out how much your home could sell for in as little as 3 minutes with a no-obligation cash offer.
    Estimated market value
    $457,400