The Bellwood floor plan offers 2,513 square feet of spacious and well-thought-out design spread across two levels, catering to both comfort and functionality. The primary bedroom suite is conveniently located on the first floor, along with a laundry room for easy access. The main level also features a large great room and a dining room just off the kitchen, creating an ideal space for both entertaining and everyday living. Upstairs, you'll find two additional bedrooms, a study, and an oversized loft area, providing ample space for relaxation, work, or play. Photos are for illustration purposes only. Actual home may vary in features, colors, and options.
Pending
$426,940
1466 Gunnison Ct, Kernersville, NC 27284
4beds
2,513sqft
Single Family Residence, Residential
Built in 2025
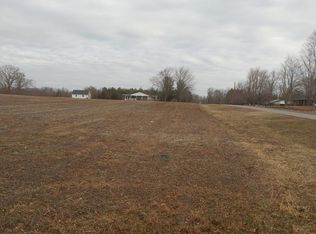
0.57 Acres Lot
$424,800 Zestimate®
$170/sqft
$40/mo HOA
What's special
- 359 days
- 7
- 0
Zillow last checked:
Listing updated:
Listed by:
Brad Norris 910-988-4888,
Dream Finders Realty LLC,
Ashley Barber,
Dream Finders Realty LLC
Source: Doorify MLS,MLS#: 10120353
Facts & features
Interior
Bedrooms & bathrooms
- Bedrooms: 4
- Bathrooms: 3
- Full bathrooms: 2
- 1/2 bathrooms: 1
Heating
- Central
Cooling
- Central Air
Features
- Flooring: Vinyl
Interior area
- Total structure area: 2,513
- Total interior livable area: 2,513 sqft
- Finished area above ground: 2,513
- Finished area below ground: 0
Property
Parking
- Total spaces: 2
- Parking features: Garage - Attached
- Attached garage spaces: 2
Features
- Levels: Two
- Stories: 2
- Has view: Yes
Lot
- Size: 0.57 Acres
Details
- Parcel number: 6897019080.000
- Special conditions: Standard
Construction
Type & style
- Home type: SingleFamily
- Architectural style: Traditional
- Property subtype: Single Family Residence, Residential
Materials
- HardiPlank Type
- Foundation: Slab
- Roof: Shingle
Condition
- New construction: Yes
- Year built: 2025
- Major remodel year: 2025
Details
- Builder name: Dream Finders Homes
Utilities & green energy
- Sewer: Septic Tank
- Water: Private
Community & HOA
Community
- Subdivision: Trail Ridge
HOA
- Has HOA: Yes
- Services included: Maintenance Grounds
- HOA fee: $40 monthly
Location
- Region: Kernersville
Financial & listing details
- Price per square foot: $170/sqft
- Tax assessed value: $71,400
- Annual tax amount: $463
- Date on market: 9/6/2025
Estimated market value
$424,800
$391,000 - $463,000
$2,668/mo
Price history
| Date | Event | Price |
|---|---|---|
| 10/27/2025 | Pending sale | $426,940$170/sqft |
Source:  Doorify MLS #10120353 Report a problem Doorify MLS #10120353 Report a problem | ||
| 10/24/2025 | Listing removed | $426,940$170/sqft |
Source: Doorify MLS #10120353 Report a problem | ||
| 9/6/2025 | Pending sale | $426,940$170/sqft |
Source: Doorify MLS #10120353 Report a problem | ||
| 6/17/2025 | Listing removed | $426,940$170/sqft |
Source:  Dream Finders Homes Report a problem Dream Finders Homes Report a problem | ||
| 5/31/2025 | Price change | $426,940+0.4%$170/sqft |
Source: Dream Finders Homes Report a problem | ||
| 4/25/2025 | Price change | $425,230-1.7%$169/sqft |
Source: Dream Finders Homes Report a problem | ||
| 4/10/2025 | Listed for sale | $432,480$172/sqft |
Source: Dream Finders Homes Report a problem | ||
Public tax history
| Year | Property taxes | Tax assessment |
|---|---|---|
| 2025 | $463 | $71,400 |
| 2024 | -- | -- |
Find assessor info on the county website
Monthly payment
Est. payment
Payment breakdown
Explore the cost of this home by adjusting the details. Changes won't be saved.Climate risks
Neighborhood: 27284
Nearby schools
Schools provided by the listing agent
- Elementary: Winston Salem Forstyh County Schools
- Middle: Winston Salem Forsyth County Schools
- High: Winston Salem Forsyth County Schools
Source: Doorify MLS. This data may not be complete. We recommend contacting the local school district to confirm school assignments for this home.
Similar homes
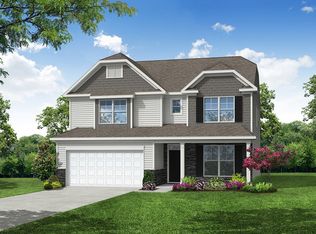
- from $424,9005 bd3 ba3k sqftDavidson Plan, Pisgah Park, Kernersville, NC 27284New Construction
 Eastwood Homes
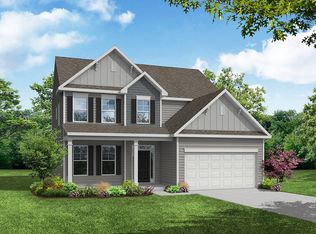
 - from $414,9004 bd3 ba2.4k sqftCypress Plan, Monterra, Kernersville, NC 27284New Construction
 Eastwood Homes
 - from $404,9004 bd3 ba2.4k sqftCypress Plan, Pisgah Park, Kernersville, NC 27284New ConstructionEastwood Homes

- $349,9904 bd2 ba2k sqft1026 Riverbank Dr, Kernersville, NC 27284New Construction
 Starlight Homes
 - $420,0004 bd3 ba2.4k sqft5010 Tamarack Dr, Greensboro, NC 27407For Sale
 MLS ID #1231070, Tia Elizabeth Crouch. Triad MLS
 - $579,9003 bd3 ba2.6k sqft4003 Smith Ridge Ct, Colfax, NC 27235For SaleMLS ID #1230244, Robbie Sockwell, Jr.. Triad MLS
- $--4 bd3 ba2k sqft4215 Motisheri Cv, High Point, NC 27265New ConstructionTriad MLS
- $449,0003 bd3 ba1.6k sqft7707 Sorrel Run Ct, Summerfield, NC 27358For SaleMLS ID #1230678, Amber Johnson. Triad MLS
- $380,0004 bd3 ba2k sqft3428 Silverlake Ct, Jamestown, NC 27282For SaleMLS ID #1229761, Evan Gallimore. Triad MLS
