Skip main navigation
Off market
  • Price Unknown

    1465 McCabe Lake Dr Lot 244, Halifax, NS B4E 0P5

    4beds
    2,888sqft
    SingleFamily
    Built in 2020
    1.36 Acres Lot
    $-- Zestimate®
    C$--/sqft
    C$3,758 Estimated rent

    Home value

    Not available

    Estimated sales range

    Not available

    Not available

    Loading
    Loading...

    Owner options

    List your home for rent

    C$3,758/mo

    Rent Zestimate®

    Find your next renter with Zillow Rental Manager. Plus, with online applications, you can quickly screen prospective tenants – for free.

    Learn more

    C$3,758/mo

    Rent Zestimate®

    Refinance and save

    Refinancing to a lower rate could help reduce your monthly payments and save thousands over the life of the loan.

    See today's rates

    Explore your selling options

    Work with a Zillow partner agent

    Leverage their expertise and Zillow's premium Showcase listings to get your home seen by more buyers.

    Get started

    List with your own agent

    Get your home in front of millions of buyers by listing it on Zillow.

    Learn how to do it

    Sell it yourself

    Take full control of how buyers see your home on Zillow by listing For Sale by Owner (FSBO).

    List your home

    What's special

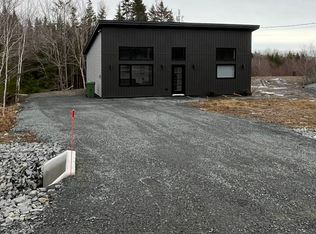
    Incredible value in Middle Sackville's newest premiere community,Indigo Shores. This gorgeous 2 story contemporary style , new construction home includes some great upgrades and features. The main floor features an open concept liner living space from the kitchen to the living room area. The kitchen features quartz counter tops, beautiful subway style back splash, soft close cabinets a kitchen island & walk in pantry. Fall in love with your floor to ceiling electric fireplace as you gaze out the back windows to the large back yard. Don't forget the separate formal dining room & second living room on this main level. Upstairs you will find a large master bedroom with walk in Closet, large ensuite bath with double sinks quartz counter tops & tiled shower. You'll be pleased with the size of the other 2 bedroom and will appreciate having the laundry on the upper level. The lower level offers you a 4th bedroom full bathroom family room & side walkout to your yard. Situated on only seconds to the highway and 20 minutes from the city, you'll feel relaxed and rejuvenated coming home to your own piece of paradise everyday. At a price like this, you simply can't afford to miss out on this home - Call for more details before it's gone.

    This property is not currently displayed as for sale or rent on Zillow. This may be different from what's on other websites or public sources.
    Facts & features

    Interior

    Bedrooms & bathrooms
    • Bedrooms: 4
    • Bathrooms: 4
    • Full bathrooms: 3
    • 1/2 bathrooms: 1
    Heating
    • Baseboard, Heat pump, Electric
    Features
    • Flooring: Laminate
    • Basement: Fully Developed
    Interior area
    • Total interior livable area: 2,888 sqft

    Property

    Parking
    • Total spaces: 2
    • Parking features: Garage - Attached
    Features
    • Exterior features: Vinyl
    Lot
    • Size: 1.36 Acres
    Details
    • Zoning: R1

    Construction

    Type & style
    • Home type: SingleFamily
    Materials
    • Roof: Asphalt
    Condition
    • Year built: 2020

    Utilities & green energy

    • Water: Drilled Well
    • Utilities for property: Cable, Electricity, High Speed Internet, Telephone

    Community & HOA

    Location
    • Region: Halifax

    Price history

    DateEventPrice
    1/14/2021Listing removed--
    Source: NSAR Report a problem
    1/12/2021Listed for saleC$565,000C$196/sqft
    Source: NSAR #202024161 Report a problem

    Public tax history

    Tax history is unavailable.

    Neighborhood: B4E

    Nearby schools

    GreatSchools rating

    No schools nearby

    We couldn't find any schools near this home.

    Schools provided by the listing agent
    • Elementary: Millwood Elementary School
    • Middle: Sackville High School
    • High: Millwood High School

    Source: The MLS. This data may not be complete. We recommend contacting the local school district to confirm school assignments for this home.