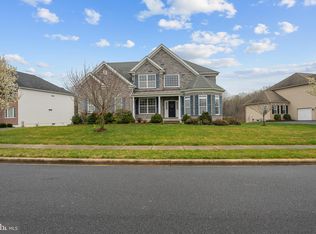
Step into timeless elegance at 1465 Olmsted Drive, a stately residence showcasing a classic brick façade and a side-turned 3-car garage. This impressive home opens to a grand foyer with soaring cathedral ceilings and a dramatic butterfly staircase. Featuring BRAND-NEW LUXURY VINYL PLANK FLOORING on the main level and finished basement, along with FRESH PAINT THROUGHOUT, this home exudes warmth, style, and move-in-ready appeal. The formal living and dining rooms flank the entry and showcase classic charm with beautiful crown molding and chair rail detailing. The stunning NEWLY RENOVATED KITCHEN is a must-see space that blends function with refined finishes. It features quartzite countertops, soft-close cabinetry, a farmhouse sink, center island, pantry, breakfast bar, and stainless-steel appliances. The adjacent sunroom – with its vaulted ceiling and panoramic windows – floods the space with light, making it the perfect spot to start your day. Connected seamlessly to the kitchen is a spacious family room with CATHEDRAL CEILINGS and a striking stone-surround fireplace – ideal for cozy evenings or entertaining. A private home office, laundry room, powder room and access to the three-car garage complete the main level. Offering 5,125 square feet of living space, this home includes 4 generously sized bedrooms and 4.5 bathrooms. The luxurious owner’s suite features a spacious sitting area with a double-sided fireplace, 3 walk-in closets, and a spa-inspired bathroom with a soaking tub and tile shower. The second bedroom serves as a “princess suite” with its own walk-in closet and private full bath. Downstairs, the fully FINISHED WALKOUT BASEMENT is designed for entertaining. Enjoy movie nights, host gatherings at the built-in bar (water hookup available for future wet bar), or step outside to the beautifully hardscaped PAVER PATIO in the fully fenced backyard. A 600-square-foot composite deck and an irrigation system elevate the outdoor living experience. Additional highlights include: arched entryways, custom architectural details, all NEW CARPET throughout upper level, premium lot backs to woods, and a three-car garage with EV charging outlet. Situated in a vibrant community with resort-style amenities – including a COMMUNITY POOL, tennis and basketball courts, pickle ball courts, playgrounds, and a fitness center – this exceptional home delivers the ultimate in comfort, luxury, and lifestyle. Don’t miss the opportunity to make this extraordinary home yours - schedule your tour today!
Sold for $950,000
$950,000
1465 Olmsted Dr, Bear, DE 19701
4beds
5,125sqft
Single Family Residence
Built in 2014
0.34 Acres Lot
$886,500 Zestimate®
$185/sqft
$4,962 Estimated rent
Home value
$886,500
$833,000 - $949,000
$4,962/mo
Zestimate® history
Owner options
List your home for rent
$4,962/mo
Rent Zestimate®
Find your next renter with Zillow Rental Manager. Plus, with online applications, you can quickly screen prospective tenants – for free.
$4,962/mo
Rent Zestimate®
Refinance and save
$4,676/mo
Est. payment
Refinancing to a lower rate could help reduce your monthly payments and save thousands over the life of the loan.
$4,676/mo
Est. payment
Explore your selling options
Work with a Zillow partner agent
Leverage their expertise and Zillow's premium Showcase listings to get your home seen by more buyers.
Get startedList with your own agent
Get your home in front of millions of buyers by listing it on Zillow.
Learn how to do itSell it yourself
Take full control of how buyers see your home on Zillow by listing For Sale by Owner (FSBO).
List your homeWhat's special
Private home officeDouble-sided fireplaceStone-surround fireplaceNewly renovated kitchenCenter islandDramatic butterfly staircaseFarmhouse sink
Zillow last checked:
Listing updated:
Listed by:
Andrea Harrington 302-383-8360,
Compass,
Listing Team: Andrea Harrington & Associates
Bought with:
Julianna Lee
Patterson-Schwartz-Hockessin
Source: Bright MLS,MLS#: DENC2081036
Facts & features
Interior
Bedrooms & bathrooms
- Bedrooms: 4
- Bathrooms: 5
- Full bathrooms: 4
- 1/2 bathrooms: 1
- Main level bathrooms: 1
Rooms
- Room types: Living Room, Dining Room, Primary Bedroom, Sitting Room, Bedroom 2, Bedroom 3, Bedroom 4, Kitchen, Game Room, Family Room, Foyer, Sun/Florida Room, Laundry, Office, Recreation Room, Primary Bathroom, Full Bath
Primary bedroom
- Features: Ceiling Fan(s), Primary Bedroom - Sitting Area, Flooring - Carpet, Primary Bedroom - Dressing Area, Walk-In Closet(s), Attached Bathroom
- Level: Upper
- Area: 294 Square Feet
- Dimensions: 21 x 14
Bedroom 2
- Features: Flooring - Carpet, Attached Bathroom, Walk-In Closet(s)
- Level: Upper
- Area: 154 Square Feet
- Dimensions: 14 x 11
Bedroom 3
- Features: Flooring - Carpet
- Level: Upper
- Area: 132 Square Feet
- Dimensions: 12 x 11
Bedroom 4
- Features: Flooring - Carpet
- Level: Upper
- Area: 143 Square Feet
- Dimensions: 13 x 11
Primary bathroom
- Features: Flooring - Tile/Brick, Countertop(s) - Solid Surface, Double Sink, Soaking Tub
- Level: Upper
- Area: 228 Square Feet
- Dimensions: 19 x 12
Dining room
- Features: Chair Rail, Crown Molding, Flooring - Luxury Vinyl Plank
- Level: Main
- Area: 224 Square Feet
- Dimensions: 16 x 14
Family room
- Features: Fireplace - Gas, Flooring - Luxury Vinyl Plank
- Level: Main
- Area: 336 Square Feet
- Dimensions: 21 x 16
Foyer
- Features: Cathedral/Vaulted Ceiling, Flooring - Luxury Vinyl Plank, Chair Rail, Crown Molding
- Level: Main
Other
- Features: Flooring - Tile/Brick, Soaking Tub, Bathroom - Tub Shower
- Level: Upper
- Area: 228 Square Feet
- Dimensions: 19 x 12
Other
- Features: Double Sink, Flooring - Tile/Brick, Soaking Tub, Bathroom - Tub Shower
- Level: Upper
- Area: 64 Square Feet
- Dimensions: 8 x 8
Game room
- Features: Flooring - Luxury Vinyl Plank
- Level: Lower
Kitchen
- Features: Double Sink, Kitchen Island, Eat-in Kitchen, Pantry, Kitchen - Gas Cooking, Crown Molding, Flooring - Luxury Vinyl Plank
- Level: Main
- Area: 336 Square Feet
- Dimensions: 14 x 24
Laundry
- Features: Flooring - Tile/Brick
- Level: Main
- Area: 63 Square Feet
- Dimensions: 9 x 7
Living room
- Features: Chair Rail, Crown Molding, Flooring - Luxury Vinyl Plank
- Level: Main
- Area: 210 Square Feet
- Dimensions: 15 x 14
Office
- Features: Built-in Features, Flooring - Luxury Vinyl Plank
- Level: Main
- Area: 143 Square Feet
- Dimensions: 13 x 11
Recreation room
- Features: Basement - Finished, Flooring - Luxury Vinyl Plank
- Level: Lower
Sitting room
- Features: Fireplace - Gas
- Level: Upper
- Area: 154 Square Feet
- Dimensions: 14 x 11
Other
- Features: Breakfast Bar, Cathedral/Vaulted Ceiling, Ceiling Fan(s), Flooring - Luxury Vinyl Plank
- Level: Main
- Area: 240 Square Feet
- Dimensions: 16 x 15
Heating
- Forced Air, Natural Gas
Cooling
- Central Air, Electric
Appliances
- Included: Stainless Steel Appliance(s), Gas Water Heater
- Laundry: Main Level, Laundry Room
Features
- Bar, Breakfast Area, Built-in Features, Ceiling Fan(s), Chair Railings, Crown Molding, Curved Staircase, Eat-in Kitchen, Kitchen Island, Upgraded Countertops, Wainscotting, Family Room Off Kitchen, Formal/Separate Dining Room, Kitchen - Table Space, Pantry, Dining Area, Double/Dual Staircase, Additional Stairway, Recessed Lighting, Soaking Tub, Bathroom - Stall Shower, Bathroom - Tub Shower, Walk-In Closet(s), Primary Bath(s)
- Flooring: Carpet, Ceramic Tile, Hardwood, Wood
- Doors: French Doors, ENERGY STAR Qualified Doors
- Windows: Double Pane Windows
- Basement: Full,Finished,Improved,Exterior Entry,Rear Entrance,Sump Pump,Walk-Out Access,Windows,Water Proofing System,Connecting Stairway
- Number of fireplaces: 2
- Fireplace features: Double Sided, Gas/Propane, Stone, Mantel(s)
Interior area
- Total structure area: 5,125
- Total interior livable area: 5,125 sqft
- Finished area above ground: 5,125
- Finished area below ground: 0
Property
Parking
- Total spaces: 9
- Parking features: Garage Faces Side, Garage Door Opener, Inside Entrance, Asphalt, Attached, Driveway
- Attached garage spaces: 3
- Uncovered spaces: 6
Accessibility
- Accessibility features: None
Features
- Levels: Three
- Stories: 3
- Patio & porch: Patio, Deck, Brick, Wrap Around
- Exterior features: Sidewalks, Extensive Hardscape, Lighting, Flood Lights, Lawn Sprinkler, Underground Lawn Sprinkler, Stone Retaining Walls
- Pool features: Community
- Fencing: Full
Lot
- Size: 0.34 Acres
- Features: Backs to Trees, Landscaped, Premium
Details
- Additional structures: Above Grade, Below Grade
- Parcel number: 12026.00156
- Zoning: S
- Special conditions: Standard
Construction
Type & style
- Home type: SingleFamily
- Architectural style: Colonial
- Property subtype: Single Family Residence
Materials
- Brick
- Foundation: Concrete Perimeter
- Roof: Pitched,Shingle
Condition
- Very Good
- New construction: No
- Year built: 2014
Details
- Builder name: Toll Brothers
Utilities & green energy
- Electric: 200+ Amp Service
- Sewer: Public Sewer
- Water: Public
Community & HOA
Community
- Features: Pool
- Security: Carbon Monoxide Detector(s), Motion Detectors, Smoke Detector(s), Security System, Exterior Cameras, Fire Sprinkler System
- Subdivision: Red Lion Chase
HOA
- Has HOA: Yes
- Amenities included: Indoor Pool, Clubhouse, Tennis Court(s), Basketball Court, Fitness Center
- Services included: Pool(s), Health Club, Common Area Maintenance, Snow Removal
- HOA fee: $121 monthly
- HOA name: CAMCO
Location
- Region: Bear
Financial & listing details
- Price per square foot: $185/sqft
- Tax assessed value: $169,800
- Annual tax amount: $5,306
- Date on market: 5/9/2025
- Listing agreement: Exclusive Right To Sell
- Inclusions: *see Inclusions / Exclusions Addendum
- Exclusions: *see Inclusions / Exclusions Addendum
- Ownership: Fee Simple
Price history
| Date | Event | Price |
|---|---|---|
| 6/27/2025 | Sold | $950,000-1%$185/sqft |
Source:  Bright MLS #DENC2081036 Report a problem Bright MLS #DENC2081036 Report a problem | ||
| 5/22/2025 | Pending sale | $960,000$187/sqft |
Source: Bright MLS #DENC2081036 Report a problem | ||
| 5/20/2025 | Price change | $960,000-1.5%$187/sqft |
Source: Bright MLS #DENC2081036 Report a problem | ||
| 5/9/2025 | Listed for sale | $975,000+35.4%$190/sqft |
Source: Bright MLS #DENC2081036 Report a problem | ||
| 11/9/2023 | Listing removed | -- |
Source: Bright MLS #DENC2003976 Report a problem | ||
| 11/8/2021 | Sold | $720,000-7.1%$140/sqft |
Source: Bright MLS #DENC2003976 Report a problem | ||
| 10/19/2021 | Pending sale | $775,000$151/sqft |
Source: Bright MLS #DENC2003976 Report a problem | ||
| 10/1/2021 | Price change | $775,000-3.1%$151/sqft |
Source: Bright MLS #DENC2003976 Report a problem | ||
| 10/1/2021 | Pending sale | $799,999$156/sqft |
Source: Bright MLS #DENC2003976 Report a problem | ||
| 9/3/2021 | Price change | $799,999-5.3%$156/sqft |
Source: Bright MLS #DENC2003976 Report a problem | ||
| 8/11/2021 | Price change | $845,000-0.6%$165/sqft |
Source: Bright MLS #DENC2003976 Report a problem | ||
| 8/3/2021 | Listed for sale | $850,000+37.8%$166/sqft |
Source: Bright MLS #DENC2003976 Report a problem | ||
| 7/9/2014 | Sold | $616,925$120/sqft |
Source: Public Record Report a problem | ||
Public tax history
| Year | Property taxes | Tax assessment |
|---|---|---|
| 2025 | -- | $787,900 +364% |
| 2024 | $5,905 +9.4% | $169,800 |
| 2023 | $5,398 -4% | $169,800 |
| 2022 | $5,621 +0% | $169,800 |
| 2021 | $5,618 -0.6% | $169,800 |
| 2020 | $5,654 +0.2% | $169,800 |
| 2019 | $5,644 +8.3% | $169,800 |
| 2017 | $5,212 +12.2% | $169,800 |
| 2016 | $4,645 | $169,800 +6.6% |
| 2015 | $4,645 +6.6% | $159,300 +2600% |
| 2014 | $4,358 | $5,900 |
| 2013 | -- | $5,900 |
| 2012 | -- | $5,900 |
| 2011 | -- | $5,900 |
| 2010 | -- | $5,900 |
| 2009 | -- | $5,900 |
| 2008 | -- | $5,900 |
| 2007 | -- | $5,900 |
| 2006 | -- | $5,900 |
Find assessor info on the county website
Neighborhood: 19701
Nearby homes
- $816,7005 bd4 ba4.3k sqft1463 Olmsted Dr, Bear, DE 19701Off Market
- $929,9006 bd5 ba5k sqft1467 Olmsted Dr, Bear, DE 19701Off Market
- $825,0004 bd5 ba5.8k sqft1473 Olmsted Dr, Bear, DE 19701Sold
- $924,7004 bd3 ba4.6k sqft1461 Olmsted Dr, Bear, DE 19701Off Market
- $846,3005 bd3 ba4k sqft1466 Olmsted Dr, Bear, DE 19701Off Market
- $814,1004 bd3 ba4.2k sqft1468 Olmsted Dr, Bear, DE 19701Off Market
- $849,3004 bd3 ba4.4k sqft1464 Olmsted Dr, Bear, DE 19701Off Market
- $902,0004 bd11 ba4.3k sqft1470 Olmsted Dr, Bear, DE 19701Off Market
Nearby schools
GreatSchools rating
- 5/10Wilbur (Kathleen H.) ElementaryGrades: K-5Distance: 1.4 mi
- 3/10Bedford (Gunning) Middle SchoolGrades: 6-8Distance: 2.5 mi
- 2/10Penn (William) High SchoolGrades: 9-12Distance: 8.7 mi
Schools provided by the listing agent
- District: Colonial
Source: Bright MLS. This data may not be complete. We recommend contacting the local school district to confirm school assignments for this home.
Get a cash offer in 3 minutes
Find out how much your home could sell for in as little as 3 minutes with a no-obligation cash offer.
Estimated market value
$886,500
Get a cash offer in 3 minutes
Find out how much your home could sell for in as little as 3 minutes with a no-obligation cash offer.
Estimated market value
$886,500
- Delaware
- New Castle County
- Bear
- 19701
- 1465 Olmsted Dr
Nearby cities
Nearby zip codes
Other Bear Topics
