Welcome to 1473 Olmsted Drive, a truly exquisite residence exuding elegance and sophistication. This distinguished home offers 4 bedrooms, 3 full baths, and 2 half baths nestled on a generous .39 acre lot backing to open space. Upon entering, you are greeted by an ambiance of refined luxury, with meticulously crafted details and high-end finishes throughout. The main level boasts a seamless flow, featuring a gourmet kitchen with top-of-the-line appliances, a formal dining area, a spacious living room, a two story family room with stone fireplace and a wall of windows creating an ideal setting for both intimate gatherings and grand entertaining. The allure of this home continues to the upper level, where the primary bedroom suite awaits, offering a serene retreat with a sitting room, lavish en-suite bath and ample closet space. The second bedroom offers a walk in closet and private bath. Two additional bedrooms share a Jack and Jill bath and provide comfort and privacy for family and guests. The allure of this home extends beyond its interior, with a finished basement with egress offering versatile space for recreation and relaxation. Step outside to discover an outdoor fireplace, a tranquil patio, and a deck that backs to open space, creating a serene outdoor oasis for al fresco dining and entertaining. Conveniently located in the sought-after community of Red Lion Chase, this home offers a rare opportunity to experience the epitome of luxury living. This community offers a community Club House, Pool and Exercise room. Don't miss the chance to make this remarkable property your own and indulge in the opulence it has to offer.
Sold for $825,000
$825,000
1473 Olmsted Dr, Bear, DE 19701
4beds
5,883sqft
Single Family Residence
Built in 2013
0.39 Acres Lot
$885,600 Zestimate®
$140/sqft
$5,245 Estimated rent
Home value
$885,600
$841,000 - $939,000
$5,245/mo
Zestimate® history
Owner options
List your home for rent
$5,245/mo
Rent Zestimate®
Find your next renter with Zillow Rental Manager. Plus, with online applications, you can quickly screen prospective tenants – for free.
$5,245/mo
Rent Zestimate®
Refinance and save
$4,076/mo
Est. payment
Refinancing to a lower rate could help reduce your monthly payments and save thousands over the life of the loan.
$4,076/mo
Est. payment
Explore your selling options
Work with a Zillow partner agent
Leverage their expertise and Zillow's premium Showcase listings to get your home seen by more buyers.
Get startedList with your own agent
Get your home in front of millions of buyers by listing it on Zillow.
Learn how to do itSell it yourself
Take full control of how buyers see your home on Zillow by listing For Sale by Owner (FSBO).
List your homeWhat's special
Stone fireplaceOutdoor fireplaceLuxury livingOpen spaceExercise roomVersatile spacePrimary bedroom suite
Zillow last checked:
Listing updated:
Listed by:
Jackie Patrick 302-584-1186,
Compass,
Listing Team: Team Patrick
Bought with:
Kathy Melcher, RS-0019961
Coldwell Banker Rowley Realtors
Source: Bright MLS,MLS#: DENC2058050
Facts & features
Interior
Bedrooms & bathrooms
- Bedrooms: 4
- Bathrooms: 5
- Full bathrooms: 3
- 1/2 bathrooms: 2
- Main level bathrooms: 1
Rooms
- Room types: Living Room, Dining Room, Primary Bedroom, Bedroom 2, Bedroom 3, Bedroom 4, Kitchen, Game Room, Family Room, Den, Library, Laundry, Office
Basement
- Area: 1008
Heating
- Forced Air, Natural Gas
Cooling
- Central Air, Natural Gas
Appliances
- Included: Gas Water Heater
- Laundry: Main Level, Laundry Room
Features
- Ceiling Fan(s), Family Room Off Kitchen, Formal/Separate Dining Room, Eat-in Kitchen
- Basement: Full
- Number of fireplaces: 1
- Fireplace features: Stone
Interior area
- Total structure area: 5,883
- Total interior livable area: 5,883 sqft
- Finished area above ground: 4,875
- Finished area below ground: 1,008
Property
Parking
- Total spaces: 6
- Parking features: Garage Faces Side, Garage Door Opener, Attached, Driveway
- Attached garage spaces: 2
- Uncovered spaces: 4
Accessibility
- Accessibility features: None
Features
- Levels: Two
- Stories: 2
- Patio & porch: Deck, Patio
- Exterior features: Underground Lawn Sprinkler
- Pool features: None
- Fencing: Back Yard
Lot
- Size: 0.39 Acres
- Features: Backs - Open Common Area, Front Yard, Rear Yard
Details
- Additional structures: Above Grade, Below Grade
- Parcel number: 12026.00154
- Zoning: S
- Special conditions: Standard
Construction
Type & style
- Home type: SingleFamily
- Architectural style: Colonial
- Property subtype: Single Family Residence
Materials
- Vinyl Siding, Stone
- Foundation: Concrete Perimeter
Condition
- New construction: No
- Year built: 2013
Utilities & green energy
- Sewer: Public Sewer
- Water: Public
Community & HOA
Community
- Subdivision: Red Lion Chase
HOA
- Has HOA: Yes
- Amenities included: Clubhouse, Fitness Center, Pool
- Services included: Common Area Maintenance, Snow Removal, Pool(s)
- HOA fee: $121 monthly
Location
- Region: Bear
Financial & listing details
- Price per square foot: $140/sqft
- Tax assessed value: $149,100
- Annual tax amount: $4,727
- Date on market: 4/5/2024
- Listing agreement: Exclusive Agency
- Listing terms: Cash,Conventional
- Inclusions: Pool / Ping Pong Table, Appliances In "as-is" Condition
- Exclusions: Wall Mounted Tv
- Ownership: Fee Simple
Price history
| Date | Event | Price |
|---|---|---|
| 4/30/2024 | Sold | $825,000-2.9%$140/sqft |
Source:  Bright MLS #DENC2058050 Report a problem Bright MLS #DENC2058050 Report a problem | ||
| 4/6/2024 | Pending sale | $849,900$144/sqft |
Source: Bright MLS #DENC2058050 Report a problem | ||
| 4/5/2024 | Listed for sale | $849,900+43%$144/sqft |
Source: Bright MLS #DENC2058050 Report a problem | ||
| 3/1/2013 | Sold | $594,471$101/sqft |
Source: Public Record Report a problem | ||
Public tax history
| Year | Property taxes | Tax assessment |
|---|---|---|
| 2025 | -- | $834,400 +459.6% |
| 2024 | $5,185 +9.4% | $149,100 |
| 2023 | $4,740 -4% | $149,100 |
| 2022 | $4,936 +0% | $149,100 |
| 2021 | $4,933 -0.6% | $149,100 |
| 2020 | $4,965 +0.2% | $149,100 |
| 2019 | $4,956 +8.3% | $149,100 |
| 2017 | $4,577 +12.2% | $149,100 |
| 2016 | $4,079 | $149,100 |
| 2015 | $4,079 0% | $149,100 +6.5% |
| 2014 | $4,079 | $140,000 |
| 2013 | -- | $140,000 +1958.8% |
| 2012 | -- | $6,800 |
| 2011 | -- | $6,800 |
| 2010 | -- | $6,800 |
| 2009 | -- | $6,800 |
| 2008 | -- | $6,800 |
| 2007 | -- | $6,800 |
| 2006 | -- | $6,800 |
Find assessor info on the county website
Neighborhood: 19701
Nearby homes
- $929,9006 bd5 ba5k sqft1467 Olmsted Dr, Bear, DE 19701Off Market
- $878,8005 bd4 ba4.6k sqft1475 Olmsted Dr, Bear, DE 19701Off Market
- $950,0004 bd5 ba5.1k sqft1465 Olmsted Dr, Bear, DE 19701Sold
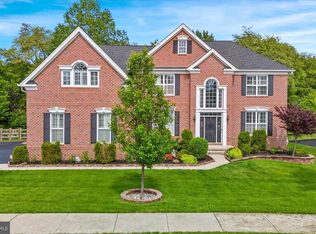
- $815,2004 bd4 ba3.9k sqft1472 Olmsted Dr, Bear, DE 19701Off Market

- $902,0004 bd11 ba4.3k sqft1470 Olmsted Dr, Bear, DE 19701Off Market
- $851,6004 bd3 ba5.4k sqft1477 Olmsted Dr, Bear, DE 19701Off Market
- $859,8005 bd4 ba4.2k sqft1474 Olmsted Dr, Bear, DE 19701Off Market
- $814,1004 bd3 ba4.2k sqft1468 Olmsted Dr, Bear, DE 19701Off Market
Nearby schools
GreatSchools rating
- 5/10Wilbur (Kathleen H.) ElementaryGrades: K-5Distance: 1.4 mi
- 3/10Bedford (Gunning) Middle SchoolGrades: 6-8Distance: 2.5 mi
- 2/10Penn (William) High SchoolGrades: 9-12Distance: 8.7 mi
Schools provided by the listing agent
- District: Colonial
Source: Bright MLS. This data may not be complete. We recommend contacting the local school district to confirm school assignments for this home.
Get a cash offer in 3 minutes
Find out how much your home could sell for in as little as 3 minutes with a no-obligation cash offer.
Estimated market value
$885,600
Get a cash offer in 3 minutes
Find out how much your home could sell for in as little as 3 minutes with a no-obligation cash offer.
Estimated market value
$885,600
- Delaware
- New Castle County
- Bear
- 19701
- 1473 Olmsted Dr
Nearby cities
Nearby zip codes
Other Bear Topics
