Skip main navigation
Sold for $520,000
  • $520,000

    1465 S Ulster Street, Denver, CO 80231

    3beds
    1,814sqft
    Townhouse
    Built in 1997
    1,444 Square Feet Lot
    $492,900 Zestimate®
    $287/sqft
    $2,836 Estimated rent

    Home value

    $492,900

    $468,000 - $518,000

    $2,836/mo

    Zestimate® history
    Loading
    Loading...

    Owner options

    List your home for rent

    $2,836/mo

    Rent Zestimate®

    Find your next renter with Zillow Rental Manager. Plus, with online applications, you can quickly screen prospective tenants – for free.

    Learn more

    $2,836/mo

    Rent Zestimate®

    Refinance and save

    $3,386/mo

    Est. payment

    Refinancing to a lower rate could help reduce your monthly payments and save thousands over the life of the loan.

    See today's rates

    $3,386/mo

    Est. payment

    Explore your selling options

    Work with a Zillow partner agent

    Leverage their expertise and Zillow's premium Showcase listings to get your home seen by more buyers.

    Get started

    List with your own agent

    Get your home in front of millions of buyers by listing it on Zillow.

    Learn how to do it

    Sell it yourself

    Take full control of how buyers see your home on Zillow by listing For Sale by Owner (FSBO).

    List your home

    What's special

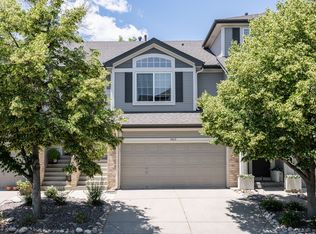
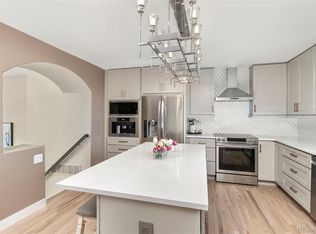
    6 MONTH HOA INCENTIVE OFFERED!!!! Discover your oasis in the heart of the city at The Villas at Skymark. This rare find offers unparalleled tranquility mere minutes from Cherry Creek. Positioned on a quiet, traffic-free street, this 3-bedroom, 3-bathroom townhome is a testament to meticulous upkeep and thoughtful upgrades. Step inside to an inviting main floor illuminated by hardwood flooring, encompassing the living, dining, and kitchen areas. The kitchen is equipped with stainless steel Samsung appliances, making meal preparation a joy. Enjoy a morning coffee on the back porch, offering picturesque views of the High Line Canal. Retreat to the expansive primary suite, occupying its own level and boasting vaulted ceilings, a luxurious five-piece bath with dual sink vanity, and a soothing jetted tub. Upstairs, two additional bedrooms provide ample space for guests, a home office, or personal retreats.The walk-out basement offers flexibility as a family room, media center, or home office, complete with textile flooring. Residents enjoy access to multiple open spaces for leisurely walks, keyed entry to the High Line Canal’s trails, and a community pool managed by a reputable HOA—a coveted retreat. Conveniently located less than 10 minutes from Cherry Creek, Costco, and 25 minutes from DIA, this move-in-ready townhome is perfect for those seeking a lock-and-leave lifestyle, with HOA handling yard maintenance and snow removal. Don’t miss this exceptional opportunity to own a slice of urban paradise—schedule your showing today!

    Zillow last checked:

    Listing updated:

    Listed by:

    Persistence Sample 330-807-8387 persy.sample@theagencyre.com,

    The Agency - Denver,

    Janey Moran 970-573-0155,

    The Agency - Denver

    Bought with:

    Anne Kim, 100096942

    Compass - Denver

    Source: REcolorado as distributed by MLS GRID,MLS#: 7788055MLS Logo

    Facts & features

    Interior

    Bedrooms & bathrooms
    • Bedrooms: 3
    • Bathrooms: 3
    • Full bathrooms: 2
    • 1/2 bathrooms: 1
    • Main level bathrooms: 1
    Primary bedroom
    • Level: Upper
    • Area: 192 Square Feet
    • Dimensions: 16 x 12
    Bedroom
    • Level: Upper
    Bedroom
    • Level: Upper
    Primary bathroom
    • Level: Upper
    Bathroom
    • Level: Main
    Bathroom
    • Level: Upper
    Bonus room
    • Level: Basement
    Family room
    • Level: Main
    Kitchen
    • Level: Main
    Laundry
    • Level: Basement
    Heating
    • Forced Air, Natural Gas
    Cooling
    • Central Air
    Appliances
    • Included: Dishwasher, Microwave, Oven, Refrigerator
    Features
    • Eat-in Kitchen, Five Piece Bath, Open Floorplan, Primary Suite, Smoke Free, Sound System, Vaulted Ceiling(s), Walk-In Closet(s), Wet Bar
    • Flooring: Carpet, Tile, Wood
    • Windows: Double Pane Windows, Window Coverings
    • Basement: Finished
    • Number of fireplaces: 1
    • Fireplace features: Family Room, Gas Log
    • Common walls with other units/homes: 2+ Common Walls
    Interior area
    • Total structure area: 1,814
    • Total interior livable area: 1,814 sqft
    • Finished area above ground: 1,236
    • Finished area below ground: 0

    Property

    Parking
    • Total spaces: 2
    • Parking features: Garage - Attached
    • Attached garage spaces: 2
    Features
    • Levels: Two
    • Stories: 2
    • Exterior features: Balcony, Private Yard
    Lot
    • Size: 1,444 sqft
    • Features: Greenbelt, Open Space
    Details
    • Parcel number: 621203042
    • Zoning: R-4
    • Special conditions: Standard

    Construction

    Type & style
    • Home type: Townhouse
    • Property subtype: Townhouse
    • Attached to another structure: Yes
    Materials
    • Brick, Frame, Other
    • Roof: Composition
    Condition
    • Year built: 1997

    Utilities & green energy

    • Sewer: Public Sewer
    • Water: Public

    Community & neighborhood

    Location
    • Region: Denver
    • Subdivision: Skymark

    HOA & financial

    HOA
    • Has HOA: Yes
    • HOA fee: $410 monthly
    • Amenities included: Park, Pool, Security, Trail(s)
    • Services included: Reserve Fund, Insurance, Irrigation, Maintenance Grounds, Maintenance Structure, Road Maintenance, Sewer, Snow Removal, Water
    • Association name: Colorado Property Management Group
    • Association phone: 303-671-6402

    Other

    Other facts
    • Listing terms: Cash,Conventional,FHA,VA Loan
    • Ownership: Individual

    Price history

    DateEventPrice
    10/28/2024Sold$520,000$287/sqft
    Source: REcolorado as distributed by MLS GRID #7788055 Report a problem
    9/29/2024Pending sale$520,000$287/sqft
    Source: REcolorado as distributed by MLS GRID #7788055 Report a problem
    9/20/2024Price change$520,000-1%$287/sqft
    Source: REcolorado as distributed by MLS GRID #7788055 Report a problem
    8/20/2024Price change$525,000-1.9%$289/sqft
    Source: REcolorado as distributed by MLS GRID #7788055 Report a problem
    8/10/2024Listed for sale$535,000$295/sqft
    Source: REcolorado as distributed by MLS GRID #7788055 Report a problem
    7/31/2024Pending sale$535,000$295/sqft
    Source: REcolorado as distributed by MLS GRID #7788055 Report a problem
    7/10/2024Listed for sale$535,000+22.4%$295/sqft
    Source: REcolorado as distributed by MLS GRID #7788055 Report a problem
    2/24/2021Listing removed--
    Source: Owner Report a problem
    9/3/2020Sold$437,000+0.5%$241/sqft
    Source: Public Record Report a problem
    7/27/2020Pending sale$435,000$240/sqft
    Source: Owner Report a problem
    6/29/2020Listed for sale$435,000+20.8%$240/sqft
    Source: Owner Report a problem
    1/8/2018Listing removed$2,300$1/sqft
    Source: Owner Report a problem
    1/1/2018Listed for rent$2,300$1/sqft
    Source: Owner Report a problem
    5/3/2016Sold$360,000+19.1%$198/sqft
    Source: BROKERS GUILD solds #3167460_80231 Report a problem
    2/25/2014Sold$302,350+62.6%$167/sqft
    Source: Public Record Report a problem
    7/1/2010Sold$186,000-3.6%$103/sqft
    Source: Public Record Report a problem
    4/24/2010Price change$192,900-5.9%$106/sqft
    Source: RE/MAX Alliance #864582 Report a problem
    3/26/2010Listed for sale$205,000-26.8%$113/sqft
    Source: RE/MAX Alliance #864582 Report a problem
    12/4/2009Listing removed$279,900$154/sqft
    Source: RE/MAX Alliance - Evergreen #699318 Report a problem
    10/31/2008Price change$279,900-3.4%$154/sqft
    Source: RE/MAX Alliance - Evergreen #699318 Report a problem
    9/17/2008Price change$289,900-3%$160/sqft
    Source: RE/MAX Alliance - Evergreen #699318 Report a problem
    9/14/2008Listed for sale$299,000+47.5%$165/sqft
    Source: RE/MAX Alliance - Evergreen #699318 Report a problem
    6/18/1998Sold$202,715$112/sqft
    Source: Public Record Report a problem

    Public tax history

    YearProperty taxesTax assessment
    2024$2,449 +21.8%$31,600 -8.7%
    2023$2,010 +3.6%$34,610 +37%
    2022$1,940 +9.7%$25,270 -2.8%
    2021$1,768 +2.9%$26,000 +9.1%
    2020$1,719 -16.4%$23,824 -0.7%
    2019$2,055 $23,990 -9.7%
    2018$2,055 +0.3%$26,560
    2017$2,049 +7.5%$26,560 +8.9%
    2016$1,906 +37.1%$24,390
    2015$1,389 0%$24,390 +45.8%
    2014$1,390 +3.9%$16,730
    2013$1,338 +17.9%$16,730 +5.1%
    2012$1,135 -5%$15,920 +0%
    2011$1,195 +2.2%$15,918 -11.3%
    2010$1,169 -9.3%$17,950
    2009$1,289 -0.2%$17,950 -7%
    2008$1,291 +14%$19,300
    2007$1,133 +1.1%$19,300 +14.1%
    2006$1,120 -0.6%$16,920
    2005$1,126 +5.2%$16,920 -5.8%
    2003$1,070 +1.9%$17,960 +0.4%
    2002$1,050 $17,880 -7.7%
    2001-- $19,370

    Find assessor info on the county website

    Neighborhood: Indian Creek

    Nearby schools

    GreatSchools rating
    Schools provided by the listing agent
    • Elementary: McMeen
    • Middle: Hill
    • High: George Washington
    • District: Denver 1

    Source: REcolorado as distributed by MLS GRID. This data may not be complete. We recommend contacting the local school district to confirm school assignments for this home.

    Get a cash offer in 3 minutes
    Find out how much your home could sell for in as little as 3 minutes with a no-obligation cash offer.
    Estimated market value
    $492,900
    Get a cash offer in 3 minutes
    Find out how much your home could sell for in as little as 3 minutes with a no-obligation cash offer.
    Estimated market value
    $492,900