Skip main navigation
Off market
  • $482,800

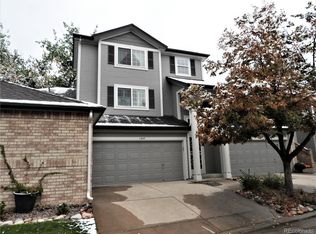
    1471 S Ulster St, Denver, CO 80231

    2beds
    2,680sqft
    Townhouse
    Built in 1997
    1,751 Square Feet Lot
    $482,800 Zestimate®
    $180/sqft
    $3,140 Estimated rent

    Home value

    $482,800

    $459,000 - $507,000

    $3,140/mo

    Zestimate® history
    Loading
    Loading...

    Owner options

    List your home for rent

    $3,140/mo

    Rent Zestimate®

    Find your next renter with Zillow Rental Manager. Plus, with online applications, you can quickly screen prospective tenants – for free.

    Learn more

    $3,140/mo

    Rent Zestimate®

    Refinance and save

    $3,104/mo

    Est. payment

    Refinancing to a lower rate could help reduce your monthly payments and save thousands over the life of the loan.

    See today's rates

    $3,104/mo

    Est. payment

    Explore your selling options

    Work with a Zillow partner agent

    Leverage their expertise and Zillow's premium Showcase listings to get your home seen by more buyers.

    Get started

    List with your own agent

    Get your home in front of millions of buyers by listing it on Zillow.

    Learn how to do it

    Sell it yourself

    Take full control of how buyers see your home on Zillow by listing For Sale by Owner (FSBO).

    List your home

    What's special

    Flagship townhome in Skymark. One owner home customized with three separate living areas, hardwood on main and upper levels, 5 piece, master bath with jetted tub, gas stove and dryer, large, west facing porch off dining room ....shaded in the summer and warm and cozy in the winter, over 100 spring bulbs planted in cottonwood grove, ground cover along walk-way Master bedroom has additional storage in bay shaped window seat and large customized, cherry, walk-in closet This home has east, south and west exposure and was especially chosen by owner for its dry sidewalks in the winter, passive solar and shade in the summer Backs to Highline Canal with super privacy and sound protection...no noise from Parker Rd Convenient to downtown, lodo, Denver Tech Center, Lowry and the pool This property value is based on irreplaceable assets, i.e, location, exposure, large trees One of a kind

    This property is off market, which means it's not currently listed for sale or rent on Zillow. This may be different from what's available on other websites or public sources.

    Facts & features

    Interior

    Bedrooms & bathrooms
    • Bedrooms: 2
    • Bathrooms: 4
    • Full bathrooms: 2
    • 3/4 bathrooms: 1
    • 1/2 bathrooms: 1
    Heating
    • Forced air, Solar
    Cooling
    • Central
    Appliances
    • Included: Dishwasher, Dryer, Garbage disposal, Microwave, Range / Oven, Refrigerator, Washer
    • Laundry: In Unit
    Features
    • Ceiling Fan(s), Walk-In Closet(s), Vaulted Ceiling(s), Granite Counters, Built-in Features, Open Floorplan, Master Suite, Five Piece Bath, Smoke Free, Solid Surface Counters
    • Flooring: Carpet, Hardwood
    • Windows: Double Pane Windows, Window Coverings, Skylight(s)
    • Basement: Finished
    • Has fireplace: Yes
    • Fireplace features: Living Room, Dining Room
    • Common walls with other units/homes: End Unit
    Interior area
    • Total interior livable area: 2,680 sqft
    • Finished area below ground: 1069.00

    Property

    Parking
    • Total spaces: 2
    • Parking features: Garage - Attached
    Features
    • Entry level: 1
    • Entry location: Exterior Access
    • Patio & porch: Deck, Front Porch
    • Exterior features: Wood, Brick
    • Pool features: Outdoor Pool
    • Has spa: Yes
    • Spa features: Bath
    Lot
    • Size: 1,751 sqft
    Details
    • Parcel number: 0621203039000
    • Zoning description: R 4
    • Other equipment: Satellite Dish

    Construction

    Type & style
    • Home type: Townhouse
    • Architectural style: Contemporary
    Materials
    • Roof: Composition
    Condition
    • Year built: 1997

    Utilities & green energy

    • Sewer: Public Sewer
    • Water: Public

    Community & neighborhood

    Security
    • Security features: Smoke Detector(s), Carbon Monoxide Detector(s)
    Location
    • Region: Denver

    HOA & financial

    HOA
    • Has HOA: Yes
    • HOA fee: $330 monthly
    • Amenities included: Pool
    • Services included: Snow Removal, Trash, Maintenance Grounds, Insurance, Water, Sewer, Road Maintenance, Maintenance Structure, Capital Reserves, Irrigation Water

    Other

    Other facts
    • Flooring: Wood, Carpet
    • Sewer: Public Sewer
    • WaterSource: Public
    • Heating: Forced Air, Passive Solar
    • RoadSurfaceType: Paved
    • Appliances: Dishwasher, Refrigerator, Disposal, Convection Oven, Dryer, Microwave, Washer, Gas Water Heater, Self Cleaning Oven, Range Hood, Oven, Down Draft
    • AssociationYN: true
    • FireplaceYN: true
    • InteriorFeatures: Ceiling Fan(s), Walk-In Closet(s), Vaulted Ceiling(s), Granite Counters, Built-in Features, Open Floorplan, Master Suite, Five Piece Bath, Smoke Free, Solid Surface Counters
    • Basement: Finished, Full, Daylight, Sump Pump
    • GarageYN: true
    • AttachedGarageYN: true
    • SpaYN: true
    • HeatingYN: true
    • PatioAndPorchFeatures: Deck, Front Porch
    • CoolingYN: true
    • RoomsTotal: 12
    • FireplacesTotal: 1
    • AssociationFeeIncludes: Snow Removal, Trash, Maintenance Grounds, Insurance, Water, Sewer, Road Maintenance, Maintenance Structure, Capital Reserves, Irrigation Water
    • NumberOfUnitsTotal: 6
    • Furnished: Unfurnished
    • ConstructionMaterials: Wood Siding, Brick
    • Roof: Composition
    • WindowFeatures: Double Pane Windows, Window Coverings, Skylight(s)
    • FireplaceFeatures: Living Room, Dining Room
    • ArchitecturalStyle: Contemporary
    • EntryLevel: 1
    • PetsAllowed: Dogs OK, Cats OK
    • CoveredSpaces: 2
    • CommonWalls: End Unit
    • Cooling: Central Air
    • OtherEquipment: Satellite Dish
    • ExteriorFeatures: Lighting, Rain Gutters
    • AssociationAmenities: Pool
    • PoolFeatures: Outdoor Pool
    • SecurityFeatures: Smoke Detector(s), Carbon Monoxide Detector(s)
    • SpaFeatures: Bath
    • LaundryFeatures: In Unit
    • BelowGradeFinishedArea: 1069.00
    • ZoningDescription: R 4
    • MlsStatus: Active
    • EntryLocation: Exterior Access
    • Road surface type: Paved

    Price history

    DateEventPrice
    10/19/2021Sold$495,500-0.7%$185/sqft
    Source: Public Record Report a problem
    11/12/2020Listing removed$499,000$186/sqft
    Source: Brokers Guild Real Estate #6379551 Report a problem
    10/19/2020Price change$499,000-7.4%$186/sqft
    Source: Brokers Guild Real Estate #6379551 Report a problem
    10/7/2020Listed for sale$539,000+130.4%$201/sqft
    Source: Brokers Guild Real Estate #6379551 Report a problem
    5/5/2015Listing removed$800
    Source: Zillow Rental Network Report a problem
    4/8/2015Listed for rent$800-55.6%
    Source: Zillow Rental Network Report a problem
    6/24/2012Listing removed$1,800$1/sqft
    Source: ForRentByOwner.com Report a problem
    3/26/2012Listed for rent$1,800$1/sqft
    Source: For Rent by Owner, Inc. Report a problem
    8/24/2005Sold$233,905$87/sqft
    Source: Public Record Report a problem
    4/23/1998Sold$233,905$87/sqft
    Source: Public Record Report a problem

    Public tax history

    YearProperty taxesTax assessment
    2024$2,587 +14.2%$33,390 -8.3%
    2023$2,266 +3.6%$36,420 +27.8%
    2022$2,187 +67.4%$28,490 -2.8%
    2021$1,307 +2.9%$29,310 +18.4%
    2020$1,270 +11.4%$24,760 -0.7%
    2019$1,140 $24,934 +13.6%
    2018$1,140 +0.3%$21,940
    2017$1,137 -39.8%$21,940 -9.3%
    2016$1,889 +17.4%$24,180
    2015$1,609 0%$24,180 +24.8%
    2014$1,609 -5.2%$19,370
    2013$1,698 +17.9%$19,370 -4.1%
    2012$1,440 -1%$20,200
    2011$1,455 +2.2%$20,200 -7.6%
    2010$1,423 +0.3%$21,850
    2009$1,419 -0.2%$21,850 +2.8%
    2008$1,422 +2.8%$21,250
    2007$1,382 +1.1%$21,250 +2.9%
    2006$1,367 +8.6%$20,650
    2005$1,259 -4.6%$20,650 +2.8%
    2003$1,320 +1.9%$20,080 -9%
    2002$1,296 $22,060 +9.4%
    2001-- $20,170

    Find assessor info on the county website

    Neighborhood: Indian Creek

    Nearby schools

    GreatSchools rating
    Schools provided by the listing agent
    • Elementary: McMeen
    • Middle: Hill
    • High: George Washington
    • District: Denver 1

    Source: The MLS. This data may not be complete. We recommend contacting the local school district to confirm school assignments for this home.

    Get a cash offer in 3 minutes
    Find out how much your home could sell for in as little as 3 minutes with a no-obligation cash offer.
    Estimated market value
    $482,800
    Get a cash offer in 3 minutes
    Find out how much your home could sell for in as little as 3 minutes with a no-obligation cash offer.
    Estimated market value
    $482,800