Your sanctuary in the coveted Hillsborough West neighborhood awaits. Bordered by mature evergreen trees and backing to Louisville's intricate walking & biking trails. Find yourself taking in the breathless views of Harper Lake within moments of leaving your home or traverse to downtown Louisville and participate in the many town festivities. Inside you'll find a bright and inviting open dining room and kitchen with high ceilings, stainless steel appliances and egress lighting. The kitchen island makes meal preparation and entertaining easy. Slide open the glass doors and soak in sunset from your intimate, covered deck that overlooks the expansive backyard. The gorgeous Hickory floors flow throughout the home creating a seamless transition from room to room. Upstairs is complete with two spacious bedrooms, a full bathroom and a room to gather. As you make your way downstairs you are greeted by a large family room with a wood-burning fireplace, perfect for cozy winter evenings. You will also find an enormous room which could make a great primary bedroom with a hidden 3/4 bathroom just through the laundry room. This cul-de-sac home is perfectly oriented for your garden to thrive. Plant vegetables and herbs of your choice in the well-crafted and impeccably placed garden boxes. This home is perfect for those who value privacy AND love being a part of the community.
Sold for $777,000
$777,000
1465 Taft Pl, Louisville, CO 80027
3beds
1,858sqft
Single Family Residence
Built in 1978
8,268 Square Feet Lot
$776,200 Zestimate®
$418/sqft
$3,253 Estimated rent
Home value
$776,200
$737,000 - $823,000
$3,253/mo
Zestimate® history
Owner options
List your home for rent
$3,253/mo
Rent Zestimate®
Find your next renter with Zillow Rental Manager. Plus, with online applications, you can quickly screen prospective tenants – for free.
$3,253/mo
Rent Zestimate®
Refinance and save
$4,493/mo
Est. payment
Refinancing to a lower rate could help reduce your monthly payments and save thousands over the life of the loan.
$4,493/mo
Est. payment
Explore your selling options
Work with a Zillow partner agent
Leverage their expertise and Zillow's premium Showcase listings to get your home seen by more buyers.
Get startedList with your own agent
Get your home in front of millions of buyers by listing it on Zillow.
Learn how to do itSell it yourself
Take full control of how buyers see your home on Zillow by listing For Sale by Owner (FSBO).
List your homeWhat's special
Zillow last checked:
Listing updated:
Listed by:
Eric Breslin 303-443-6161,
LIV Sotheby's Intl Realty,
Adam Micheli 303-819-1690,
LIV Sotheby's Intl Realty
Bought with:
Kelly Moye, 1327538
Compass-Denver
Source: IRES as distributed by MLS GRID,MLS#: 1011218
Facts & features
Interior
Bedrooms & bathrooms
- Bedrooms: 3
- Bathrooms: 2
- Full bathrooms: 1
- 3/4 bathrooms: 1
- Main level bathrooms: 1
Primary bedroom
- Description: Hardwood
- Features: Shared Primary Bath, Full Primary Bath
- Level: Main
- Area: 180 Square Feet
- Dimensions: 12 x 15
Bedroom 2
- Description: Hardwood
- Level: Main
- Area: 121 Square Feet
- Dimensions: 11 x 11
Bedroom 3
- Description: Hardwood
- Level: Lower
- Area: 242 Square Feet
- Dimensions: 11 x 22
Dining room
- Description: Hardwood
- Level: Main
Family room
- Description: Hardwood
- Level: Lower
Kitchen
- Description: Hardwood
- Level: Main
- Area: 84 Square Feet
- Dimensions: 7 x 12
Laundry
- Description: Tile
- Level: Lower
- Area: 25 Square Feet
- Dimensions: 5 x 5
Living room
- Description: Hardwood
- Level: Main
Heating
- Forced Air
Cooling
- Ceiling Fan(s)
Appliances
- Included: Electric Range, Dishwasher, Refrigerator, Microwave
- Laundry: Washer/Dryer Hookup
Features
- Eat-in Kitchen, Separate Dining Room, Open Floorplan, Pantry, Kitchen Island, High Ceilings, Crown Molding
- Flooring: Wood
- Basement: Full
- Has fireplace: Yes
- Fireplace features: Basement
Interior area
- Total structure area: 994
- Total interior livable area: 1,858 sqft
- Finished area above ground: 994
Property
Parking
- Total spaces: 2
- Parking features: Garage - Attached
- Attached garage spaces: 2
- Details: Attached
Features
- Levels: Bi-Level
- Patio & porch: Deck
- Fencing: Wood
Lot
- Size: 8,268 Square Feet
- Features: Cul-De-Sac, Evergreen Trees, Level, Abuts Public Open Space, City Limits, Paved, Curbs, Gutters, Sidewalks, Street Light
Details
- Additional structures: Outbuilding
- Parcel number: R0072920
- Zoning: RES
- Special conditions: Private Owner
Construction
Type & style
- Home type: SingleFamily
- Property subtype: Single Family Residence
Materials
- Brick
- Roof: Composition
Condition
- New construction: No
- Year built: 1978
Utilities & green energy
- Electric: Xcel
- Sewer: Public Sewer
- Water: City
- Utilities for property: Natural Gas Available, Electricity Available, Satellite Avail, High Speed Avail
Green energy
- Energy efficient items: Windows
Community & HOA
Community
- Subdivision: Hillsborough West 1
HOA
- Has HOA: No
Location
- Region: Louisville
Financial & listing details
- Price per square foot: $418/sqft
- Tax assessed value: $704,700
- Annual tax amount: $3,759
- Date on market: 6/5/2024
- Listing terms: Cash,Conventional,FHA,VA Loan
- Exclusions: Washer, dryer, attached Mid-century cabinets in basement and garden box arches.
- Electric utility on property: Yes
- Road surface type: Asphalt
Price history
| Date | Event | Price |
|---|---|---|
| 7/17/2024 | Sold | $777,000-1%$418/sqft |
Source:  IRES as distributed by MLS GRID #1011218 Report a problem IRES as distributed by MLS GRID #1011218 Report a problem | ||
| 6/19/2024 | Pending sale | $785,000$422/sqft |
Source:  REcolorado as distributed by MLS GRID #3581056 Report a problem REcolorado as distributed by MLS GRID #3581056 Report a problem | ||
| 6/5/2024 | Listed for sale | $785,000+168.4%$422/sqft |
Source: REcolorado as distributed by MLS GRID #IR1011218 Report a problem | ||
| 3/24/2021 | Listing removed | -- |
Source: Owner Report a problem | ||
| 6/19/2009 | Sold | $292,500-2.2%$157/sqft |
Source: Public Record Report a problem | ||
| 3/26/2009 | Price change | $299,000-1.6%$161/sqft |
Source: Owner Report a problem | ||
| 2/7/2009 | Listed for sale | $304,000+26.7%$164/sqft |
Source: Owner Report a problem | ||
| 2/23/2001 | Sold | $240,000+61.2%$129/sqft |
Source: Public Record Report a problem | ||
| 3/29/1996 | Sold | $148,900$80/sqft |
Source: Public Record Report a problem | ||
Public tax history
| Year | Property taxes | Tax assessment |
|---|---|---|
| 2025 | $3,824 +1.7% | $44,044 -4.7% |
| 2024 | $3,759 +18.8% | $46,230 -1% |
| 2023 | $3,165 -8.1% | $46,678 +41.9% |
| 2022 | $3,443 +9.9% | $32,888 -11.5% |
| 2021 | $3,134 | $37,180 +11% |
| 2020 | $3,134 +20.8% | $33,491 |
| 2019 | $2,595 | $33,491 +15.3% |
| 2018 | $2,595 | $29,045 -9.5% |
| 2017 | $2,595 +10.7% | $32,110 +20.6% |
| 2016 | $2,343 +5.5% | $26,635 +8.7% |
| 2015 | $2,221 +6.1% | $24,493 |
| 2014 | $2,094 +3.3% | $24,493 |
| 2013 | $2,027 +0.9% | $24,493 +2.9% |
| 2012 | $2,010 +7% | $23,800 |
| 2011 | $1,879 +6.1% | -- |
| 2010 | $1,770 +2.6% | $22,530 |
| 2009 | $1,726 +2.5% | $22,530 -12.4% |
| 2008 | $1,684 +1.2% | $25,720 |
| 2007 | $1,663 +8.4% | $25,720 +3.6% |
| 2006 | $1,534 +4.4% | $24,830 |
| 2005 | $1,469 +0.5% | $24,830 +3.1% |
| 2004 | $1,462 +2.1% | $24,080 |
| 2003 | $1,432 +9.7% | $24,080 +15.2% |
| 2002 | $1,305 | $20,900 -90.8% |
| 2001 | -- | $228,400 |
Find assessor info on the county website
Neighborhood: Hillsborough
Nearby homes
- $595,0003 bd1 ba1k sqft1451 Taft Pl, Louisville, CO 80027Off Market
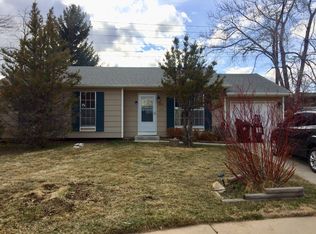
- $642,3003 bd2 ba1.1k sqft1479 Taft Pl, Louisville, CO 80027Off Market
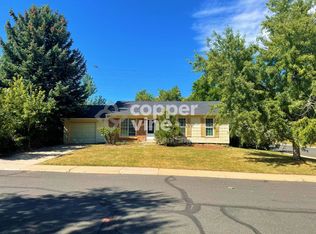
- $768,7004 bd1 ba1.1k sqft1447 Taft Pl, Louisville, CO 80027Off Market
- $692,8002 bd1 ba1k sqft734 W Linden St, Louisville, CO 80027Off Market

- $840,0003 bd2 ba1.3k sqft1456 Taft Pl, Louisville, CO 80027Sold
- $718,3003 bd2 ba1.8k sqft1466 Ford Pl, Louisville, CO 80027Off Market
- $770,7004 bd2 ba2k sqft1433 Taft Pl, Louisville, CO 80027Off Market
- $858,7004 bd4 ba2.2k sqft1517 Taft Ct, Louisville, CO 80027Off Market
Nearby schools
GreatSchools rating
- 6/10Coal Creek Elementary SchoolGrades: PK-5Distance: 0.2 mi
- 8/10Louisville Middle SchoolGrades: 6-8Distance: 1.2 mi
- 10/10Monarch High SchoolGrades: 9-12Distance: 2.4 mi
Schools provided by the listing agent
- Elementary: Coal Creek
- Middle: Louisville
- High: Monarch
Source: IRES as distributed by MLS GRID. This data may not be complete. We recommend contacting the local school district to confirm school assignments for this home.
Get a cash offer in 3 minutes
Find out how much your home could sell for in as little as 3 minutes with a no-obligation cash offer.
Estimated market value
$776,200
Get a cash offer in 3 minutes
Find out how much your home could sell for in as little as 3 minutes with a no-obligation cash offer.
Estimated market value
$776,200
Nearby cities
Nearby neighborhoods
Nearby zip codes
Other Louisville Topics
