
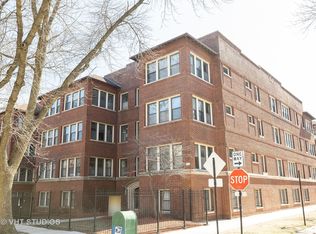
Vintage charm, thoughtful updates, and an unbeatable Rogers Park location just one block from Jarvis Square and two blocks from Lake Michigan. This spacious, approximately 1,550-square-foot top-floor home offers two bedrooms, two full baths, multiple living spaces, and beautiful original architectural details-all just steps from the CTA, coffee shops, restaurants, and neighborhood conveniences. Set within a gated, professionally landscaped courtyard building, the home is filled with natural light and features central air conditioning and heat, high ceilings, crown molding, refinished natural oak floors, and an original decorative fireplace with built-in bookcases. The generous living room and sunroom/dining room overlook a tree-lined, one-way street. Both bedrooms include custom closets, and both full baths have been renovated, including the second bath with a Jacuzzi tub. Thoughtful improvements throughout the home include fresh paint, updated lighting and ceiling fans, a new A/C condenser (2023), Bosch dishwasher (2026), and Nest thermostat (2025). In-unit laundry adds everyday convenience. The spacious family room features a distinctive barrel ceiling and a wall of windows, creating an inviting space for movie nights, relaxing, or entertaining. The updated kitchen features lacquered cabinetry, granite countertops, stainless steel appliances, updated hardware and faucet, and architectural ceiling detail. Just beyond the kitchen, a covered shared deck offers a great spot to enjoy your morning coffee or some fresh air. A bonus exercise room, building bike storage, and dedicated storage space complete the package. Move right in and enjoy vintage character, modern comfort, central air, and a fantastic Rogers Park location close to Jarvis Square, the lakefront, and the CTA.
Contingent
$389,000
1465 W Fargo Ave APT 3, Chicago, IL 60626
2beds
1,550sqft
Condominium, Single Family Residence
Built in 1920
-- sqft lot
$-- Zestimate®
$251/sqft
$580/mo HOA
What's special
High ceilingsBeautiful original architectural detailsFresh paintIn-unit laundryVintage charmCrown moldingBonus exercise room
- --
- 444
- views
- 52
- saves
Zillow last checked:
Listing updated:
Listed by:
Michael Thomas, CRS,GREEN 847-763-0200,
@properties Christie's International Real Estate,
Chaz Richart,
@properties Christie's International Real Estate
Source: MRED as distributed by MLS GRID,MLS#: 12728584
Facts & features
Interior
Bedrooms & bathrooms
- Bedrooms: 2
- Bathrooms: 2
- Full bathrooms: 2
Rooms
- Room types: Breakfast Room
Primary bedroom
- Features: Flooring (Hardwood), Bathroom (Full)
- Level: Main
- Area: 132 Square Feet
- Dimensions: 11X12
Bedroom 2
- Features: Flooring (Hardwood)
- Level: Main
- Area: 169 Square Feet
- Dimensions: 13X13
Breakfast room
- Features: Flooring (Hardwood)
- Level: Main
- Area: 78 Square Feet
- Dimensions: 6X13
Dining room
- Features: Flooring (Hardwood)
- Level: Main
- Area: 121 Square Feet
- Dimensions: 11X11
Family room
- Features: Flooring (Hardwood)
- Level: Main
- Area: 144 Square Feet
- Dimensions: 12X12
Kitchen
- Features: Kitchen (Custom Cabinetry, Granite Counters, Pantry, Updated Kitchen), Flooring (Hardwood)
- Level: Main
- Area: 120 Square Feet
- Dimensions: 12X10
Living room
- Features: Flooring (Hardwood)
- Level: Main
- Area: 238 Square Feet
- Dimensions: 17X14
Heating
- Natural Gas, Forced Air
Cooling
- Central Air
Appliances
- Included: Range, Microwave, Dishwasher, Refrigerator
- Laundry: Washer Hookup, Gas Dryer Hookup, In Unit, Laundry Closet
Features
- Cathedral Ceiling(s), Built-in Features, Open Floorplan
- Flooring: Hardwood
- Windows: Drapes, Window Treatments
- Basement: None
- Number of fireplaces: 1
- Fireplace features: Decorative, Living Room
Interior area
- Total structure area: 0
- Total interior livable area: 1,550 sqft
Video & virtual tour
Property
Accessibility
- Accessibility features: No Disability Access
Details
- Parcel number: 11293110291010
- Special conditions: None
Construction
Type & style
- Home type: Condo
- Property subtype: Condominium, Single Family Residence
Materials
- Brick
Condition
- New construction: No
- Year built: 1920
- Major remodel year: 2007
Utilities & green energy
- Sewer: Public Sewer
- Water: Lake Michigan
Community & HOA
HOA
- Has HOA: Yes
- Amenities included: Bike Room/Bike Trails, Exercise Room, Storage, Ceiling Fan
- Services included: Water, Insurance, Exercise Facilities, Exterior Maintenance, Lawn Care, Scavenger, Snow Removal
- HOA fee: $580 monthly
Location
- Region: Chicago
Financial & listing details
- Price per square foot: $251/sqft
- Tax assessed value: $311,810
- Annual tax amount: $5,647
- Date on market: 8/19/2026
- Ownership: Condo
Estimated market value
Not available
Estimated sales range
Not available
Not available
Price history
| Date | Event | Price |
|---|---|---|
| 7/29/2021 | Sold | $315,000+5%$203/sqft |
Source:  MRED as distributed by MLS GRID #11093308 Report a problem MRED as distributed by MLS GRID #11093308 Report a problem | ||
| 7/23/2021 | Pending sale | $299,900$193/sqft |
Source: MRED as distributed by MLS GRID #11093308 Report a problem | ||
| 5/26/2021 | Contingent | $299,900$193/sqft |
Source: MRED as distributed by MLS GRID #11093308 Report a problem | ||
| 5/19/2021 | Listed for sale | $299,900+33.3%$193/sqft |
Source: MRED as distributed by MLS GRID #11093308 Report a problem | ||
| 6/9/2016 | Sold | $225,000-6.3%$145/sqft |
Source: MRED as distributed by MLS GRID #09155968 Report a problem | ||
| 4/30/2016 | Pending sale | $240,000$155/sqft |
Source: Coldwell Banker Residential Brokerage - Winnetka #09155968 Report a problem | ||
| 3/22/2016 | Listed for sale | $240,000$155/sqft |
Source: Coldwell Banker Residential Brokerage - Winnetka #09155968 Report a problem | ||
| 7/6/2015 | Listing removed | $240,000$155/sqft |
Source: Coldwell Banker Residential #08941545 Report a problem | ||
| 6/18/2015 | Price change | $240,000-5.9%$155/sqft |
Source: Coldwell Banker Residential Brokerage - Winnetka #08941545 Report a problem | ||
| 6/3/2015 | Listed for sale | $255,000-7.4%$165/sqft |
Source: Coldwell Banker Residential #08941545 Report a problem | ||
| 11/12/2009 | Sold | $275,500$178/sqft |
Source: Public Record Report a problem | ||
Public tax history
| Year | Property taxes | Tax assessment |
|---|---|---|
| 2024 | $5,465 +4.9% | $31,181 +11.4% |
| 2023 | $5,208 +3% | $27,999 |
| 2022 | $5,055 +1.9% | $27,999 |
| 2021 | $4,961 +32.1% | $27,999 +40.3% |
| 2020 | $3,756 -0.7% | $19,962 -10.3% |
| 2019 | $3,782 +1.7% | $22,253 |
| 2018 | $3,717 +12.5% | $22,253 +18.8% |
| 2017 | $3,305 +1.7% | $18,729 |
| 2016 | $3,251 -5.3% | $18,729 |
| 2015 | $3,432 -27.1% | $18,729 -26.2% |
| 2014 | $4,710 +2% | $25,385 |
| 2013 | $4,617 +1.4% | $25,385 |
| 2012 | $4,555 +7.6% | $25,385 -2.8% |
| 2011 | $4,232 -0.4% | $26,116 |
| 2010 | $4,250 +423% | $26,116 +401.2% |
| 2009 | $813 +26.9% | $5,211 +16.8% |
| 2008 | $640 -42.1% | $4,463 -42.7% |
| 2007 | $1,107 | $7,791 |
Find assessor info on the county website
Monthly payment
Est. payment
Payment breakdown
Explore the cost of this home by adjusting the details. Changes won't be saved.Climate risks
Neighborhood: Rogers Park
Nearby schools
Similar homes
- $280,0003 bd2 ba1.3k sqft(Undisclosed Address), Chicago, IL 60626Active
 MLS ID #12743130, Karla Mina, MPower Residential Brokerage LLC. MRED as distributed by MLS GRID
 - $265,0002 bd1 ba924 sqft7639 N Eastlake Ter APT 1D, Chicago, IL 60626Active
 MLS ID #12742421, Sarah Leonard, E-PRO, Legacy Properties, A Sarah Leonard Company, LLC. MRED as distributed by MLS GRID
 - $375,0002 bd1 ba1.1k sqft2343 N Greenview Ave #105, Chicago, IL 60614New
 MLS ID #12744118, Matt Laricy, Americorp, Ltd. MRED as distributed by MLS GRID
 - $399,0002 bd2 ba1k sqft1737 W Division St APT 203, Chicago, IL 60622New
 MLS ID #12736090, Karoline Whittaker, @properties Christies International Real Estate. MRED as distributed by MLS GRID
