****MULTIPLE OFFERS RECEIVED. HIGHEST & BEST BY 5PM MONDAY.****Jumbo Condo Alert, 2 blocks from the Lake!! At 1696 sq. ft., this bright and airy 2bed 2bth vintage unit lives large---with a sunroom and gleaming hardwood floors throughout. The kitchen has imported Italianate Cabinetry and Stainless Steel Appliances (Samsung dishwasher and LG fridge, both replaced in the last 4 years). LG washer and dryer new in 2025.HVAC is original but serviced like clockwork. Step outside to your shared deck. Building perks? A full service exercise room (cancel that gym membership), tons of storage, two bike rooms and a lush common courtyard. On a tree lined-street Rogers Park street you're one block from Jarvis Square, Jarvis CTA, delicious Anto Pizza and Charmer's Cafe. Healthy association reserves, pet friendly (with limits), Rentals allowed. Don't wait-- make this one HOME!!
Contingent
$374,500
1467 W Fargo Ave APT 1, Chicago, IL 60626
2beds
1,696sqft
Condominium, Single Family Residence
Built in ----
-- sqft lot
$-- Zestimate®
$221/sqft
$567/mo HOA
What's special
Imported italianate cabinetryGleaming hardwood floors throughoutLush common courtyardShared deck
- --
- on Zillow |
- 702
- views |
- 75
- saves |
Likely to sell faster than
Zillow last checked:
Listed by:
Maria Fernandez, ABR 773-331-2310,
Baird & Warner
Source: MRED as distributed by MLS GRID,MLS#: 12679566
Facts & features
Interior
Bedrooms & bathrooms
- Bedrooms: 2
- Bathrooms: 2
- Full bathrooms: 2
Rooms
- Room types: Sun Room
Primary bedroom
- Features: Flooring (Hardwood)
- Level: Main
- Area: 240 Square Feet
- Dimensions: 16X15
Bedroom 2
- Level: Main
- Area: 156 Square Feet
- Dimensions: 13X12
Dining room
- Features: Flooring (Hardwood)
- Level: Main
- Area: 273 Square Feet
- Dimensions: 21X13
Kitchen
- Features: Kitchen (Galley), Flooring (Hardwood)
- Level: Main
- Area: 144 Square Feet
- Dimensions: 16X9
Living room
- Features: Flooring (Hardwood)
- Level: Main
- Area: 272 Square Feet
- Dimensions: 17X16
Sun room
- Level: Main
- Area: 110 Square Feet
- Dimensions: 10X11
Heating
- Natural Gas, Forced Air
Cooling
- Central Air
Appliances
- Included: Range, Microwave, Dishwasher, High End Refrigerator, Washer, Dryer, Stainless Steel Appliance(s)
- Laundry: In Unit
Features
- Basement: Exterior Entry,Storage Space,Full
Interior area
- Total structure area: 1,696
- Total interior livable area: 1,696 sqft
Property
Accessibility
- Accessibility features: No Disability Access
Lot
- Features: Common Grounds
Details
- Parcel number: 11293110291012
- Special conditions: None
Construction
Type & style
- Home type: Condo
- Property subtype: Condominium, Single Family Residence
Materials
- Brick
Condition
- New construction: No
- Major remodel year: 2008
Utilities & green energy
- Sewer: Public Sewer
- Water: Lake Michigan
Community & HOA
HOA
- Has HOA: Yes
- Services included: Water, Insurance, Exterior Maintenance, Lawn Care, Scavenger, Snow Removal
- HOA fee: $567 monthly
Location
- Region: Chicago
Financial & listing details
- Price per square foot: $221/sqft
- Tax assessed value: $306,390
- Annual tax amount: $5,358
- Ownership: Condo
Estimated market value
Not available
Estimated sales range
Not available
Not available
Price history
| Date | Event | Price |
|---|---|---|
| 6/30/2022 | Sold | $296,000-1%$175/sqft |
Source:  MRED as distributed by MLS GRID #11416254 Report a problem MRED as distributed by MLS GRID #11416254 Report a problem | ||
| 6/24/2022 | Pending sale | $299,000$176/sqft |
Source: MRED as distributed by MLS GRID #11416254 Report a problem | ||
| 5/30/2022 | Contingent | $299,000$176/sqft |
Source: MRED as distributed by MLS GRID #11416254 Report a problem | ||
| 5/26/2022 | Listed for sale | $299,000+6.8%$176/sqft |
Source: MRED as distributed by MLS GRID #11416254 Report a problem | ||
| 3/31/2009 | Sold | $280,000$165/sqft |
Source: MRED as distributed by MLS GRID #07067856 Report a problem | ||
Public tax history
| Year | Property taxes | Tax assessment |
|---|---|---|
| 2024 | -- | $30,639 +9.4% |
| 2023 | $5,208 +3% | $27,999 |
| 2022 | $5,055 +1.9% | $27,999 |
| 2021 | $4,961 +34.9% | $27,999 +42.8% |
| 2020 | $3,678 -0.7% | $19,614 -10.3% |
| 2019 | $3,704 +1.7% | $21,865 |
| 2018 | $3,640 +12.5% | $21,865 +18.8% |
| 2017 | $3,235 +1.5% | $18,403 |
| 2016 | $3,186 +10.2% | $18,403 |
| 2015 | $2,892 -30.3% | $18,403 -26.2% |
| 2014 | $4,152 +2.3% | $24,944 |
| 2013 | $4,058 +0.7% | $24,944 |
| 2012 | $4,028 +5.1% | $24,944 -2.8% |
| 2011 | $3,831 -1.3% | $25,662 |
| 2010 | $3,880 +11.3% | $25,662 +14.8% |
| 2009 | $3,486 +454.1% | $22,355 +409.7% |
| 2008 | $629 -42.1% | $4,386 -42.7% |
| 2007 | $1,087 | $7,656 |
Find assessor info on the county website
Monthly payment
Est. payment
Payment breakdown
Explore the cost of this home by adjusting the details. Changes won't be saved.Climate risks
Neighborhood: Rogers Park
Nearby schools
GreatSchools rating
- 3/10Gale Elementary Community AcademyGrades: PK-8Distance: 0.3 mi
- 2/10Sullivan High SchoolGrades: 9-12Distance: 1 mi
Schools provided by the listing agent
- Elementary: Gale Elementary School Community
- Middle: Gale Elementary School Community
- High: Sullivan High School
- District: 299
Source: MRED as distributed by MLS GRID. This data may not be complete. We recommend contacting the local school district to confirm school assignments for this home.
- $379,1002 bd2 ba1.6k sqft1467 W Fargo Ave APT 2, Chicago, IL 60626Off Market
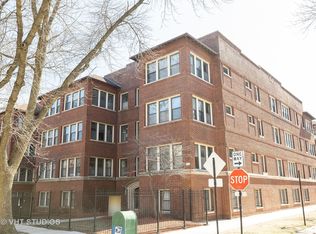
- $279,9002 bd2 ba38k sqft1467 W Fargo Ave APT G, Chicago, IL 60626Off Market
- $404,3002 bd2 ba1.6k sqft1465 W Fargo Ave APT 3, Chicago, IL 60626Off Market
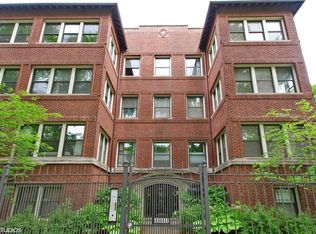
- $363,0002 bd2 ba1.5k sqft1465 W Fargo Ave APT 2, Chicago, IL 60626Sold
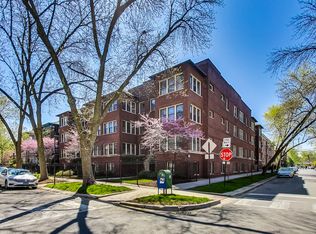
- $393,3002 bd2 ba38k sqft1465 W Fargo Ave APT 1, Chicago, IL 60626Off Market
- $374,9002 bd2 ba1.6k sqft1467 W Fargo Ave APT 3, Chicago, IL 60626Off Market
- $---- bd-- ba-- sqft1459 W Fargo Ave #G8, Chicago, IL 60626Off Market
- $394,4002 bd2 ba1.4k sqft1459 W Fargo Ave APT 2, Chicago, IL 60626Off Market
A local agent can set up tours, give advice and negotiate with sellers.
Similar homes
- $326,0003 bd2 ba1.2k sqft1747 W Pratt Blvd APT 1, Chicago, IL 60626Active
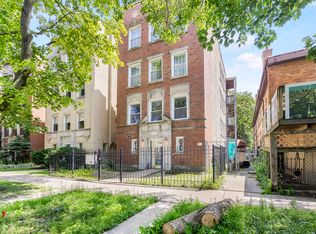 MLS ID #12699900, Habteghabr Anisera, Hometown Real Estate Group. MRED as distributed by MLS GRID
 - $350,0002 bd2 ba1.2k sqft4457 N Magnolia Ave #G, Chicago, IL 60640New
 MLS ID #12698085, Nancy Huetteman, Redfin Corporation. MRED as distributed by MLS GRID
 - $399,9992 bd2 ba1.5k sqft6335 N Magnolia Ave #G, Chicago, IL 60660Active
 MLS ID #12692556, Courtney Abraham, Berkshire Hathaway HomeServices American Heritage. MRED as distributed by MLS GRID
 - $389,9003 bd2 ba1.7k sqft6121 N Hoyne Ave APT 3S, Chicago, IL 60659Price Change
 MLS ID #12685814, Sandra Black, RE/MAX 10 Lincoln Park. MRED as distributed by MLS GRID
 - $394,0003 bd3 ba1.3k sqft4910 N Spaulding Ave APT 1E, Chicago, IL 60625ActiveMLS ID #12697974, Paul Frischer, SFR, Berkshire Hathaway HomeServices Chicago. MRED as distributed by MLS GRID
- $399,0002 bd2 ba1.8k sqft4214 N Kenmore Ave APT Gf, Chicago, IL 60613ActiveMLS ID #12701333, Charley Davis, Real People Realty. MRED as distributed by MLS GRID
- $315,0002 bd2 ba1.1k sqft929 W Eastwood Ave #Gw, Chicago, IL 60640NewMLS ID #12704511, Romi Olariu, Compass. MRED as distributed by MLS GRID
- $384,0003 bd2 ba1.9k sqft2442 W Madison St #1, Chicago, IL 60612NewMLS ID #12703893, Jarrod Enright, Redfin Corporation. MRED as distributed by MLS GRID
- $189,0002 bd1 ba900 sqft1441 W Farwell Ave APT 3C, Chicago, IL 60626ActiveMLS ID #12692124, Mary H Cutler, Redfin Corporation. MRED as distributed by MLS GRID
- $415,0002 bd1 ba1.2k sqft(Undisclosed Address), Chicago, IL 60640ActiveMLS ID #12678882, Jaime Campos, RE/MAX LOYALTY. MRED as distributed by MLS GRID
- $300,0002 bd2 ba1k sqft3128 W Carmen Ave APT 1, Chicago, IL 60625ActiveMLS ID #12697736, David Betancourt, Redfin Corporation. MRED as distributed by MLS GRID
- $399,9002 bd2 ba1.6k sqft777 N Michigan Ave APT 2109, Chicago, IL 60611ActiveMLS ID #12699350, Mohammad Abdelrasoul, HomeSmart Realty Group. MRED as distributed by MLS GRID
- $265,0001 bd1 ba900 sqft4727 N Paulina St APT G, Chicago, IL 60640NewMLS ID #12707704, Stephanie Miller, Redfin Corporation. MRED as distributed by MLS GRID
- $465,0003 bd2 ba1.3k sqft824 Hinman Ave APT 3N, Evanston, IL 60202ActiveMLS ID #12697444, Chris Gomes, Jameson Sotheby's Intl Realty. MRED as distributed by MLS GRID
- $500,0002 bd2 ba1.1k sqft1436 N Bosworth Ave #2, Chicago, IL 60642NewMLS ID #12706036, Phillip Judge, @properties Christie's International Real Estate. MRED as distributed by MLS GRID
- $369,9002 bd1 ba900 sqft938 N Damen Ave APT 3F, Chicago, IL 60622ActiveMLS ID #12671171, Mark Stanojevic, Command Realty Group LLC. MRED as distributed by MLS GRID
- $420,0002 bd2 ba1.3k sqft1834 Ridge Ave Unit 102, Evanston, IL 60201ActiveMLS ID #12566018, Maria Buitron, RE/MAX LOYALTY. MRED as distributed by MLS GRID
- $399,0001 bd1 ba1.3k sqft515 N Noble St APT 310, Chicago, IL 60642NewMLS ID #12703291, Tim Sacks, @properties Christie's International Real Estate. MRED as distributed by MLS GRID
- $314,9003 bd2 ba2k sqft4935 S Vincennes Ave #2S, Chicago, IL 60615NewMLS ID #12705413, Lisa Foster, @properties Christie's International Real Estate. MRED as distributed by MLS GRID
- $375,0003 bd2 ba1.4k sqft344 S Maple Ave APT 2B, Oak Park, IL 60302ActiveMLS ID #12698107, Cathy Yanda, Baird & Warner. MRED as distributed by MLS GRID
