Incredible custom home with panoramic views of Pete's Mountain and Tualatin River just one block from Historic Willamette featuring fabulous shops and restaurants. Beautifully updated and maintained with newer roof, furnace, A/C, water heater, and stunning covered deck with full wall of accordion doors and stone gas fireplace for year-round enjoyment. Other features include updated engineered hardwoods on main floor, Kitchen with gas fireplace, beveled granite counters, pull out drawers, travertine tile, pantry, double oven, gas and stainless appliances, floating shelving, crown molding, cabinet lighting. Living room with gorgeous box beam ceilings, gas fireplace with stunning millwork, arched entryways. Custom shutters on nearly every window. Full bathroom and bedroom on main floor with high ceilings, French doors, and double closets. Wrought iron staircase, multiple skylights. Primary bedroom with wall of windows, vaulted ceilings, jet tub, double sinks, granite, built-ins and walk in closet. Upper bedrooms with Jack and Jill bathroom plus an upper bonus room and upstairs laundry with sink. Lower-level features two bedrooms with bath plus lower family room with slider to lower deck. Gorgeous yard with sweeping views, French garden with fountain, raised beds for gardening and the artificial turf in the front yard and backyard along with gutter guards offers low maintenance. Multiple storage rooms.
Sold
$1,210,000
1465 Willamette Falls Dr, West Linn, OR 97068
5beds
3,997sqft
Residential, Single Family Residence
Built in 1999
-- sqft lot
$1,206,200 Zestimate®
$303/sqft
$4,618 Estimated rent
Home value
$1,206,200
$1.15M - $1.27M
$4,618/mo
Zestimate® history
Owner options
List your home for rent
$4,618/mo
Rent Zestimate®
Find your next renter with Zillow Rental Manager. Plus, with online applications, you can quickly screen prospective tenants – for free.
$4,618/mo
Rent Zestimate®
Refinance and save
$5,952/mo
Est. payment
Refinancing to a lower rate could help reduce your monthly payments and save thousands over the life of the loan.
$5,952/mo
Est. payment
Explore your selling options
Work with a Zillow partner agent
Leverage their expertise and Zillow's premium Showcase listings to get your home seen by more buyers.
Get startedList with your own agent
Get your home in front of millions of buyers by listing it on Zillow.
Learn how to do itSell it yourself
Take full control of how buyers see your home on Zillow by listing For Sale by Owner (FSBO).
List your homeWhat's special
Floating shelvingUpper bonus roomFrench garden with fountainWalk in closetDouble closetsUpstairs laundry with sinkFrench doors
Zillow last checked:
Listing updated:
Listed by:
Kimberly Gellatly 503-380-8285,
Berkshire Hathaway HomeServices NW Real Estate
Bought with:
Matthew Tercek, 201210228
Real Broker
Source: RMLS (OR),MLS#: 746043732
Facts & features
Interior
Bedrooms & bathrooms
- Bedrooms: 5
- Bathrooms: 4
- Full bathrooms: 4
- Main level bathrooms: 1
Rooms
- Room types: Bedroom 4, Den, Bonus Room, Bedroom 2, Bedroom 3, Dining Room, Family Room, Kitchen, Living Room, Primary Bedroom
Primary bedroom
- Features: Builtin Features, Skylight, Double Sinks, Granite, High Ceilings, Jetted Tub, Tile Floor, Vaulted Ceiling, Walkin Closet, Wallto Wall Carpet
- Level: Upper
- Area: 288
- Dimensions: 18 x 16
Bedroom 2
- Features: Bathroom, Wallto Wall Carpet
- Level: Upper
- Area: 110
- Dimensions: 11 x 10
Bedroom 3
- Features: Bathroom, Wallto Wall Carpet
- Level: Upper
- Area: 110
- Dimensions: 11 x 10
Bedroom 4
- Features: Walkin Closet, Wallto Wall Carpet
- Level: Lower
- Area: 168
- Dimensions: 14 x 12
Dining room
- Features: Deck, Fireplace, Sliding Doors
- Level: Main
- Area: 209
- Dimensions: 19 x 11
Family room
- Features: Deck, Sliding Doors, Wallto Wall Carpet
- Level: Lower
- Area: 374
- Dimensions: 22 x 17
Kitchen
- Features: Gas Appliances, Gourmet Kitchen, Island, Pantry, Double Oven, Granite, High Ceilings
- Level: Main
- Area: 225
- Width: 15
Living room
- Features: Builtin Features, Fireplace, Hardwood Floors
- Level: Main
- Area: 468
- Dimensions: 26 x 18
Heating
- Forced Air, Fireplace(s)
Cooling
- Central Air
Appliances
- Included: Built In Oven, Built-In Range, Dishwasher, Disposal, Double Oven, Down Draft, Gas Appliances, Microwave, Gas Water Heater
- Laundry: Laundry Room
Features
- Ceiling Fan(s), Granite, High Ceilings, Sound System, Walk-In Closet(s), Double Closet, Bathroom, Gourmet Kitchen, Kitchen Island, Pantry, Built-in Features, Double Vanity, Vaulted Ceiling(s), Cook Island, Tile
- Flooring: Engineered Hardwood, Tile, Wall to Wall Carpet, Hardwood
- Doors: French Doors, Sliding Doors
- Windows: Skylight(s)
- Basement: Finished
- Number of fireplaces: 2
- Fireplace features: Gas
Interior area
- Total structure area: 3,997
- Total interior livable area: 3,997 sqft
Property
Parking
- Total spaces: 2
- Parking features: Off Street, Garage Door Opener, Attached
- Attached garage spaces: 2
Features
- Stories: 3
- Patio & porch: Deck
- Exterior features: Garden, Yard
- Has spa: Yes
- Spa features: Bath
- Fencing: Fenced
- Has view: Yes
- View description: River, Territorial, Trees/Woods
- Has water view: Yes
- Water view: River
Lot
- Dimensions: 51 x 146 x 67 x 164
- Features: Level, Private, Sprinkler, SqFt 7000 to 9999
Details
- Parcel number: 01825314
Construction
Type & style
- Home type: SingleFamily
- Architectural style: Custom Style
- Property subtype: Residential, Single Family Residence
Materials
- Cement Siding
- Foundation: Concrete Perimeter
- Roof: Composition
Condition
- Updated/Remodeled
- New construction: No
- Year built: 1999
Utilities & green energy
- Gas: Gas
- Sewer: Public Sewer
- Water: Public
Community & HOA
HOA
- Has HOA: No
Location
- Region: West Linn
Financial & listing details
- Price per square foot: $303/sqft
- Tax assessed value: $1,099,248
- Annual tax amount: $11,991
- Date on market: 2/27/2026
- Cumulative days on market: 4 days
- Listing terms: Cash,Conventional,FHA,VA Loan
- Road surface type: Paved
Price history
| Date | Event | Price |
|---|---|---|
| 3/16/2026 | Sold | $1,210,000+2.6%$303/sqft |
Source:  RMLS (OR) #746043732 Report a problem RMLS (OR) #746043732 Report a problem | ||
| 3/3/2026 | Pending sale | $1,179,850$295/sqft |
Source: RMLS (OR) #746043732 Report a problem | ||
| 2/27/2026 | Listed for sale | $1,179,850+202.5%$295/sqft |
Source: RMLS (OR) #746043732 Report a problem | ||
| 7/19/2001 | Sold | $390,000+437.9%$98/sqft |
Source: Public Record Report a problem | ||
| 6/4/1999 | Sold | $72,500$18/sqft |
Source: Public Record Report a problem | ||
Public tax history
| Year | Property taxes | Tax assessment |
|---|---|---|
| 2025 | $11,991 +3.9% | $622,213 +3% |
| 2024 | $11,542 +2.8% | $604,091 +3% |
| 2023 | $11,224 +3% | $586,497 +3% |
| 2022 | $10,894 +5.3% | $569,415 +3% |
| 2021 | $10,342 -0.7% | $552,831 +3% |
| 2020 | $10,412 +4.9% | $536,730 +3% |
| 2019 | $9,929 +7.4% | $521,098 +5.7% |
| 2018 | $9,247 | $493,204 +3% |
| 2017 | $9,247 +9.5% | $478,839 +3% |
| 2016 | $8,442 | $464,892 +3% |
| 2015 | $8,442 +7.2% | $451,351 +3% |
| 2014 | $7,872 +11.2% | $438,205 +3% |
| 2013 | $7,076 +1.7% | $425,442 +3% |
| 2012 | $6,959 +0.8% | $413,050 +3% |
| 2011 | $6,906 -0.2% | $401,019 +3% |
| 2010 | $6,918 -1.2% | $389,339 +3% |
| 2009 | $7,001 +6.7% | $377,999 +3% |
| 2008 | $6,561 +2% | $366,989 +3% |
| 2007 | $6,430 +0.6% | $356,300 +3% |
| 2006 | $6,392 +5.4% | $345,922 +3% |
| 2005 | $6,063 +3.3% | $335,847 +3% |
| 2004 | $5,867 +9.1% | $326,065 +3% |
| 2003 | $5,378 +1.9% | $316,568 +3% |
| 2002 | $5,277 +5.1% | $307,348 +3% |
| 2001 | $5,021 +213.8% | $298,396 +225.1% |
| 2000 | $1,600 | $91,779 |
Find assessor info on the county website
Neighborhood: Willamette
Nearby homes
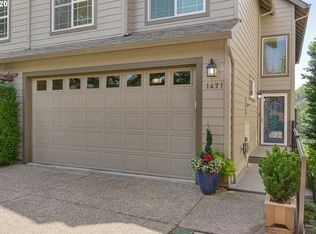
- $702,5004 bd3 ba2.9k sqft1471 Willamette Falls Dr, West Linn, OR 97068Off Market
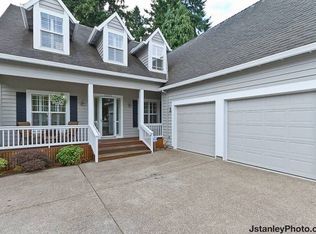
- $1,035,4005 bd3 ba4.1k sqft1455 Willamette Falls Dr, West Linn, OR 97068Off Market
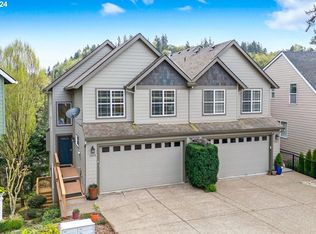
- $662,0004 bd4 ba2.8k sqft1475 Willamette Falls Dr, West Linn, OR 97068Sold
- $612,5004 bd3 ba2.6k sqft1481 Willamette Falls Dr, West Linn, OR 97068Off Market
- $629,5004 bd4 ba2.6k sqft1485 Willamette Falls Dr, West Linn, OR 97068Sold
- $769,8003 bd2 ba1.8k sqft1417 Willamette Falls Dr, West Linn, OR 97068Off Market
- $950,2003 bd3 ba2.8k sqft25630 Cheryl Dr, West Linn, OR 97068Off Market
- $1,036,6004 bd3 ba3.5k sqft25620 Cheryl Dr, West Linn, OR 97068Off Market
Nearby schools
GreatSchools rating
- 9/10Willamette Primary SchoolGrades: PK-5Distance: 0.4 mi
- 6/10Athey Creek Middle SchoolGrades: 6-8Distance: 0.9 mi
- 10/10West Linn High SchoolGrades: 9-12Distance: 2.5 mi
Schools provided by the listing agent
- Elementary: Willamette
- Middle: Athey Creek
- High: West Linn
Source: RMLS (OR). This data may not be complete. We recommend contacting the local school district to confirm school assignments for this home.
Get a cash offer in 3 minutes
Find out how much your home could sell for in as little as 3 minutes with a no-obligation cash offer.
Estimated market value
$1,206,200
Get a cash offer in 3 minutes
Find out how much your home could sell for in as little as 3 minutes with a no-obligation cash offer.
Estimated market value
$1,206,200
- Oregon
- Clackamas County
- West Linn
- 97068
- Willamette
- 1465 Willamette Falls Dr
