A VACATION HOME YOU NEVER HAVE TO LEAVE: TWO primary suites are just the beginning of the magic of this lovely condo that lives like a house! What better pleasure could there be than coming home after a long day out in the world to a beautiful, light-filled home, then relaxing on a large deck with a view of Petes Mountain and the sound of the Tualatin river below? After you've had time to reground, a host of dining options await: diverse food carts to casual restaurants, pubs, and even upscale neighborhood bistros are just yards away from your front door. This charming condo-that-lives-like-a-home on Willamette Falls Drive really does give you the best of all worlds, living like a vacation home you never need to leave. The brilliant floorplan of this home offers TWO primary suites upstairs and an option to create a separate living space on the lower level. While the HOA does not allow rentals, the private entrance, 2 full bedrooms, living room area, full bathroom, and potential for a kitchenette (buyer to confirm with city) paves the way to host guests with ease or share the space in a way that everyone their own space.Beautifully maintained and updated, this gorgeous, spacious condo offers a fabulous lifestyle with lock-and-leave convenience, easy access to dining, goods and services, and freeways, and is a "just right" peaceful refuge in the heart of charming West Linn! Nearby: 5 minutes to Willamette Park with river access, 10 minutes to Pete's Mountain Vineyards, Tumwater Vineyards, and Twill Vineyards, 10 minutes to Fields Bridge Park and community garden.
Sold
$662,000
1475 Willamette Falls Dr, West Linn, OR 97068
4beds
2,883sqft
Residential, Condominium
Built in 2001
-- sqft lot
$689,300 Zestimate®
$230/sqft
$3,994 Estimated rent
Home value
$689,300
$648,000 - $738,000
$3,994/mo
Zestimate® history
Owner options
List your home for rent
$3,994/mo
Rent Zestimate®
Find your next renter with Zillow Rental Manager. Plus, with online applications, you can quickly screen prospective tenants – for free.
$3,994/mo
Rent Zestimate®
Refinance and save
$4,372/mo
Est. payment
Refinancing to a lower rate could help reduce your monthly payments and save thousands over the life of the loan.
$4,372/mo
Est. payment
Explore your selling options
Work with a Zillow partner agent
Leverage their expertise and Zillow's premium Showcase listings to get your home seen by more buyers.
Get startedList with your own agent
Get your home in front of millions of buyers by listing it on Zillow.
Learn how to do itSell it yourself
Take full control of how buyers see your home on Zillow by listing For Sale by Owner (FSBO).
List your homeWhat's special
Separate living spaceRiver accessLarge deckDiverse food cartsPrivate entranceLight - filled homeCasual restaurants
Zillow last checked:
Listing updated:
Listed by:
Kris Kachirisky 503-201-7220,
Cascade Hasson Sotheby's International Realty,
Matt Murray 503-750-5135,
Cascade Hasson Sotheby's International Realty
Bought with:
Amy Radonich, 981100034
Windermere Realty Trust
Source: RMLS (OR),MLS#: 24300618
Facts & features
Interior
Bedrooms & bathrooms
- Bedrooms: 4
- Bathrooms: 4
- Full bathrooms: 3
- Partial bathrooms: 1
- Main level bathrooms: 1
Rooms
- Room types: Bedroom 4, Bedroom 2, Bedroom 3, Dining Room, Family Room, Kitchen, Living Room, Primary Bedroom
Primary bedroom
- Features: Bathtub, Double Sinks, Ensuite, Walkin Closet, Walkin Shower, Wallto Wall Carpet
- Level: Upper
- Area: 210
- Dimensions: 15 x 14
Bedroom 2
- Features: Double Sinks, Ensuite, Shower, Walkin Closet, Wallto Wall Carpet
- Level: Upper
- Area: 342
- Dimensions: 19 x 18
Bedroom 3
- Features: Closet, Wallto Wall Carpet
- Level: Lower
- Area: 156
- Dimensions: 13 x 12
Bedroom 4
- Features: Closet, Wallto Wall Carpet
- Level: Lower
- Area: 130
- Dimensions: 13 x 10
Dining room
- Features: Deck, Wood Floors
- Level: Main
- Area: 117
- Dimensions: 13 x 9
Family room
- Features: Closet, Wallto Wall Carpet
- Level: Lower
- Area: 460
- Dimensions: 23 x 20
Kitchen
- Features: Gas Appliances, Gourmet Kitchen, Granite, Wood Floors
- Level: Main
- Area: 196
- Width: 14
Living room
- Features: Deck, Family Room Kitchen Combo, Wood Floors
- Level: Main
- Area: 210
- Dimensions: 15 x 14
Heating
- Forced Air
Cooling
- Central Air
Appliances
- Included: Cooktop, Gas Appliances, Washer/Dryer, Gas Water Heater
Features
- Granite, Soaking Tub, Closet, Double Vanity, Shower, Walk-In Closet(s), Gourmet Kitchen, Family Room Kitchen Combo, Bathtub, Walkin Shower, Kitchen Island, Pantry
- Flooring: Hardwood, Wall to Wall Carpet, Wood
- Basement: Finished
- Number of fireplaces: 1
- Fireplace features: Gas
Interior area
- Total structure area: 2,883
- Total interior livable area: 2,883 sqft
Property
Parking
- Total spaces: 2
- Parking features: Driveway, Off Street, Attached
- Attached garage spaces: 2
- Has uncovered spaces: Yes
Features
- Stories: 3
- Patio & porch: Deck
- Has view: Yes
- View description: Mountain(s), River, Territorial
- Has water view: Yes
- Water view: River
Lot
- Features: Sloped
Details
- Additional structures: SeparateLivingQuartersApartmentAuxLivingUnit
- Parcel number: 05004137
Construction
Type & style
- Home type: Condo
- Architectural style: Traditional
- Property subtype: Residential, Condominium
Materials
- Cement Siding
- Foundation: Concrete Perimeter
- Roof: Composition
Condition
- Approximately
- New construction: No
- Year built: 2001
Utilities & green energy
- Gas: Gas
- Sewer: Public Sewer
- Water: Public
Community & HOA
Community
- Subdivision: Willamette Neighborhood
HOA
- Has HOA: Yes
- Amenities included: All Landscaping, Exterior Maintenance, Insurance, Management
- HOA fee: $325 monthly
Location
- Region: West Linn
Financial & listing details
- Price per square foot: $230/sqft
- Tax assessed value: $700,480
- Annual tax amount: $7,812
- Date on market: 4/10/2024
- Cumulative days on market: 12 days
- Listing terms: Cash,Conventional,FHA
- Road surface type: Paved
Price history
| Date | Event | Price |
|---|---|---|
| 5/10/2024 | Sold | $662,000-2.6%$230/sqft |
Source:  RMLS (OR) #24300618 Report a problem RMLS (OR) #24300618 Report a problem | ||
| 4/22/2024 | Pending sale | $680,000$236/sqft |
Source: RMLS (OR) #24300618 Report a problem | ||
| 4/10/2024 | Listed for sale | $680,000+127.1%$236/sqft |
Source: RMLS (OR) #24300618 Report a problem | ||
| 8/16/2001 | Sold | $299,480$104/sqft |
Source: Public Record Report a problem | ||
Public tax history
| Year | Property taxes | Tax assessment |
|---|---|---|
| 2025 | $8,346 +3.9% | $433,090 +3% |
| 2024 | $8,034 +2.8% | $420,476 +3% |
| 2023 | $7,813 +3% | $408,230 +3% |
| 2022 | $7,583 +5.3% | $396,340 +3% |
| 2021 | $7,198 -0.7% | $384,797 +3% |
| 2020 | $7,247 +4.9% | $373,590 +3% |
| 2019 | $6,911 +4.7% | $362,709 +3% |
| 2018 | $6,602 | $352,145 +3% |
| 2017 | $6,602 +12.2% | $341,888 +3% |
| 2016 | $5,885 | $331,930 +3% |
| 2015 | $5,885 +6% | $322,262 +3% |
| 2014 | $5,549 +16.1% | $312,876 +6.7% |
| 2013 | $4,778 -1.8% | $293,330 -1% |
| 2012 | $4,868 -1.8% | $296,190 -2.5% |
| 2011 | $4,959 -1.3% | $303,763 +3% |
| 2010 | $5,023 -1.2% | $294,916 +3% |
| 2009 | $5,085 +2.3% | $286,326 +3% |
| 2008 | $4,970 +2% | $277,986 +3% |
| 2007 | $4,870 +0.6% | $269,889 +3% |
| 2006 | $4,842 +8.7% | $262,028 +3% |
| 2005 | $4,456 +5.3% | $254,396 +3% |
| 2004 | $4,231 +5.3% | $246,986 +3% |
| 2003 | $4,017 +1.8% | $239,792 +3% |
| 2002 | $3,945 +861.7% | $232,808 +852.9% |
| 2001 | $410 | $24,431 |
Find assessor info on the county website
Neighborhood: Willamette
Nearby homes
- $702,4004 bd3 ba2.9k sqft1471 Willamette Falls Dr, West Linn, OR 97068Off Market
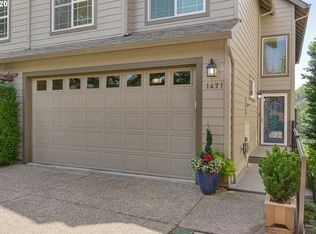
- $612,5004 bd3 ba2.6k sqft1481 Willamette Falls Dr, West Linn, OR 97068Off Market
- $629,5004 bd4 ba2.6k sqft1485 Willamette Falls Dr, West Linn, OR 97068Sold
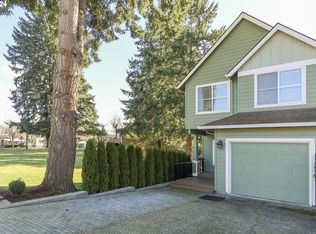
- $1,210,0005 bd4 ba3.9k sqft1465 Willamette Falls Dr, West Linn, OR 97068Sold
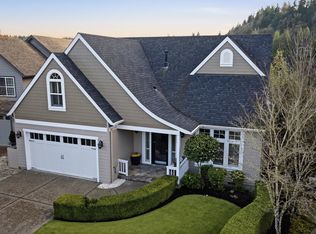
- $938,7003 bd3 ba2.7k sqft25640 Cheryl Dr, West Linn, OR 97068Off Market
- $950,2003 bd3 ba2.8k sqft25630 Cheryl Dr, West Linn, OR 97068Off Market
- $1,035,4005 bd3 ba4.1k sqft1455 Willamette Falls Dr, West Linn, OR 97068Off Market
- $1,036,6004 bd3 ba3.5k sqft25620 Cheryl Dr, West Linn, OR 97068Off Market
Nearby schools
GreatSchools rating
- 9/10Willamette Primary SchoolGrades: PK-5Distance: 0.4 mi
- 6/10Athey Creek Middle SchoolGrades: 6-8Distance: 0.9 mi
- 10/10West Linn High SchoolGrades: 9-12Distance: 2.5 mi
Schools provided by the listing agent
- Elementary: Willamette
- Middle: Athey Creek
- High: West Linn
Source: RMLS (OR). This data may not be complete. We recommend contacting the local school district to confirm school assignments for this home.
Get a cash offer in 3 minutes
Find out how much your home could sell for in as little as 3 minutes with a no-obligation cash offer.
Estimated market value
$689,300
Get a cash offer in 3 minutes
Find out how much your home could sell for in as little as 3 minutes with a no-obligation cash offer.
Estimated market value
$689,300
- Oregon
- Clackamas County
- West Linn
- 97068
- Willamette
- 1475 Willamette Falls Dr
