Welcome to your Dream Home! You will check off every item on your wish list with this spacious and conveniently located home in Sierra Ridge!!
*Nearly 5400 Square Feet of Living Area with Exceptional Finishes* *Mountain Views* *Home Gym* *Home Theater* *Entertainment Area in Basement with Full Bar, Wine Cooler, Sink and Mini-Fridge* *3 Car Garage with Epoxy Flooring and Built-in Cabinets* *Mud Room* *Professionally Landscaped Yard* *Built in Gas Fire Pit* *Covered patio with Rolling Privacy Shades* *Gas Line for Grill on Deck* *Plenty of Storage* *Eat-in Chef's Kitchen, Oversized Island, Walk-in Pantry, Double Oven, 5 Burner Gas Stove with Griddle* *Formal Dining Room, Trey Ceilings and Crown Molding* *Butlers Pantry* *Large Open Concept Living Area with Gas Fireplace, Custom Remote Control Shades and Soaring Ceilings* *Formal Entryway* *Main level Office* *1 Bedroom with Full Ensuite Bath on Main Level* *Primary Bedroom, Plus 3 Additional Bedrooms Upstairs* *Primary Bath with Jetted, Soaking Tub, Walk in Shower, Double Vanities, Blue-Tooth Ceiling Speaker/Fan/Light* *Upstairs Laundry Room with Sink, Cabinets and Access from Primary Closet* *Huge Walk in Closet with Designer Built-ins* * 2nd Upstairs Bedroom with Ensuite Full Bath, Walk in Closet * 3rd and 4th Bedrooms with Jack and Jill Bath, Separate Vanities and Walk-in Closets * * Solar Panels * Ecobee Smart Thermostats * Ring Doorbell and Nest Smoke/Carbon Monoxide Detector * Community Pool *
Sold for $1,002,500
$1,002,500
14650 Chicago Street, Parker, CO 80134
5beds
5,417sqft
Single Family Residence
Built in 2017
6,969 Square Feet Lot
$983,800 Zestimate®
$185/sqft
$4,735 Estimated rent
Home value
$983,800
$935,000 - $1.03M
$4,735/mo
Zestimate® history
Owner options
List your home for rent
$4,735/mo
Rent Zestimate®
Find your next renter with Zillow Rental Manager. Plus, with online applications, you can quickly screen prospective tenants – for free.
$4,735/mo
Rent Zestimate®
Refinance and save
$6,592/mo
Est. payment
Refinancing to a lower rate could help reduce your monthly payments and save thousands over the life of the loan.
$6,592/mo
Est. payment
Explore your selling options
Work with a Zillow partner agent
Leverage their expertise and Zillow's premium Showcase listings to get your home seen by more buyers.
Get startedList with your own agent
Get your home in front of millions of buyers by listing it on Zillow.
Learn how to do itSell it yourself
Take full control of how buyers see your home on Zillow by listing For Sale by Owner (FSBO).
List your homeWhat's special
Gas fireplaceMountain viewsExceptional finishesDesigner built - insFormal dining roomEntertainment areaHome theater
Zillow last checked:
Listing updated:
Listed by:
Ashley Van Voorst 928-710-4397 ashley.vanvoorst@gmail.com,
HomeSmart Realty
Bought with:
Divine (Ludovina) Guerra, 100066756
Brokers Guild Homes
Source: REcolorado as distributed by MLS GRID,MLS#: 2434438
Facts & features
Interior
Bedrooms & bathrooms
- Bedrooms: 5
- Bathrooms: 6
- Full bathrooms: 4
- 3/4 bathrooms: 1
- 1/2 bathrooms: 1
- Main level bathrooms: 2
- Main level bedrooms: 1
Primary bedroom
- Description: Mountain Views!! Huge Closet With Custom Built Ins
- Level: Upper
Bedroom
- Level: Main
Bedroom
- Description: 2 Of 4 Bedrooms Upstairs/En Suite Full Bath/ Large Walk In Closet
- Level: Upper
Bedroom
- Description: 3 Of 4 Bedrooms Upstairs
- Level: Upper
Bedroom
- Description: Mountain Views!! 4 Of 4 Bedrooms Upstairs
- Level: Upper
Primary bathroom
- Description: En Suite With Jetted Soaking Tub, Double Sinks, Walk In Shower
- Level: Upper
Bathroom
- Description: Full Ensuite Bath
- Level: Main
Bathroom
- Level: Main
Bathroom
- Level: Upper
Bathroom
- Description: Jack And Jill
- Level: Upper
Bathroom
- Description: Walk In Shower
- Level: Basement
Bonus room
- Description: Unfinished Area With Lots Of Storage Space
- Level: Basement
Dining room
- Description: Large Formal Dining With Window And Trey Ceiling
- Level: Main
Exercise room
- Description: Rubber Gym Floors
- Level: Basement
Family room
- Description: Large Living Area With Finishes Consistent With Upstairs
- Level: Basement
Kitchen
- Description: Eat In Chefs Kitchen/5 Burner Gas Stove/Griddle/Double Oven/Walk In Pantry/Butler's Pantry
- Level: Main
Kitchen
- Description: Full Bar/Granite/Sink,Wine Cooler/Mini Fridge
- Level: Basement
Laundry
- Description: Upstairs With Sink And Storage
- Level: Upper
Living room
- Description: Large Two Story Open Concept Living/Gas Fireplace/Remote Control Blinds
- Level: Main
Media room
- Description: Built In Movie Theater! Tiered Seating With Recliners And Movie Screen
- Level: Basement
Mud room
- Description: Off Garage With Storage
- Level: Main
Office
- Description: Large Office Area With French Doors
- Level: Main
Heating
- Forced Air
Cooling
- Central Air
Appliances
- Included: Bar Fridge, Cooktop, Dishwasher, Disposal, Double Oven, Dryer, Freezer, Microwave, Range, Refrigerator, Washer, Wine Cooler
Features
- Ceiling Fan(s), Eat-in Kitchen, Entrance Foyer, Five Piece Bath, Granite Counters, High Ceilings, Jack & Jill Bathroom, Kitchen Island, Open Floorplan, Pantry, Primary Suite, Smoke Free, Vaulted Ceiling(s), Walk-In Closet(s), Wet Bar
- Windows: Window Coverings
- Basement: Bath/Stubbed,Daylight,Finished,Partial,Sump Pump
- Number of fireplaces: 1
- Fireplace features: Family Room, Gas Log
- Common walls with other units/homes: No Common Walls
Interior area
- Total structure area: 5,417
- Total interior livable area: 5,417 sqft
- Finished area above ground: 3,566
- Finished area below ground: 1,421
Property
Parking
- Total spaces: 3
- Parking features: Concrete
- Attached garage spaces: 3
Features
- Levels: Two
- Stories: 2
- Patio & porch: Covered, Deck, Front Porch, Patio
- Exterior features: Fire Pit, Gas Valve, Lighting, Private Yard, Rain Gutters
- Fencing: Full
- Has view: Yes
- View description: Mountain(s)
Lot
- Size: 6,969 Square Feet
Details
- Parcel number: R0486397
- Special conditions: Standard
- Other equipment: Home Theater
Construction
Type & style
- Home type: SingleFamily
- Property subtype: Single Family Residence
Materials
- Frame, Stone, Stucco
- Foundation: Slab
- Roof: Composition
Condition
- Year built: 2017
Details
- Builder name: Lennar
Utilities & green energy
- Sewer: Public Sewer
Green energy
- Energy efficient items: Thermostat
Community & HOA
Community
- Security: Carbon Monoxide Detector(s), Smart Locks, Smoke Detector(s), Video Doorbell
- Subdivision: Sierra Ridge
HOA
- Has HOA: Yes
- Amenities included: Clubhouse, Park, Playground, Pool
- HOA fee: $750 annually
- HOA name: Sierra Ridge
- HOA phone: 303-482-2213
Location
- Region: Parker
Financial & listing details
- Price per square foot: $185/sqft
- Tax assessed value: $968,628
- Annual tax amount: $6,250
- Date on market: 5/1/2024
- Listing terms: Cash,Conventional,FHA,Jumbo,VA Loan
- Exclusions: Some Of The Furniture Will Be Negotiable For Sale.
- Ownership: Individual
Price history
| Date | Event | Price |
|---|---|---|
| 5/31/2024 | Sold | $1,002,500+0.8%$185/sqft |
Source:  REcolorado as distributed by MLS GRID #2434438 Report a problem REcolorado as distributed by MLS GRID #2434438 Report a problem | ||
| 5/7/2024 | Pending sale | $995,000$184/sqft |
Source: REcolorado as distributed by MLS GRID #2434438 Report a problem | ||
| 5/1/2024 | Listed for sale | $995,000-0.5%$184/sqft |
Source: REcolorado as distributed by MLS GRID #2434438 Report a problem | ||
| 6/23/2021 | Sold | $1,000,000+65.2%$185/sqft |
Source: Public Record Report a problem | ||
| 6/2/2017 | Sold | $605,400-0.7%$112/sqft |
Source: Public Record Report a problem | ||
| 5/7/2017 | Pending sale | $609,900$113/sqft |
Source: Denver Tech Center #8231218 Report a problem | ||
| 5/7/2017 | Price change | $609,900-0.9%$113/sqft |
Source: Denver Tech Center #8231218 Report a problem | ||
| 5/4/2017 | Price change | $615,500-3.8%$114/sqft |
Source: Lennar Report a problem | ||
| 5/2/2017 | Price change | $639,950+4.9%$118/sqft |
Source: Lennar Report a problem | ||
| 4/29/2017 | Price change | $609,900-3.9%$113/sqft |
Source: Denver Tech Center #8231218 Report a problem | ||
| 4/26/2017 | Price change | $634,350+4%$117/sqft |
Source: Denver Tech Center #8231218 Report a problem | ||
| 4/13/2017 | Price change | $609,900-3.9%$113/sqft |
Source: Lennar Report a problem | ||
| 2/22/2017 | Listed for sale | $634,350$117/sqft |
Source: Lennar Report a problem | ||
Public tax history
| Year | Property taxes | Tax assessment |
|---|---|---|
| 2025 | $8,865 -0.8% | $60,540 -13.8% |
| 2024 | $8,933 +42.9% | $70,220 -1% |
| 2023 | $6,250 -10% | $70,900 +62.6% |
| 2022 | $6,948 | $43,600 -2.8% |
| 2021 | -- | $44,860 +3.9% |
| 2020 | $6,732 +11.6% | $43,170 |
| 2019 | $6,033 0% | $43,170 +13.3% |
| 2018 | $6,033 +179.3% | $38,100 +166.1% |
| 2017 | $2,160 +317.9% | $14,320 +280.9% |
| 2016 | $517 +89.8% | $3,760 |
| 2015 | $272 | $3,760 |
Find assessor info on the county website
Neighborhood: Sierra Ridge
Nearby homes
- $819,0005 bd4 ba4.4k sqft14636 Chicago St, Parker, CO 80134Off Market
- $776,9004 bd4 ba2.9k sqft14668 Chicago St, Parker, CO 80134Off Market
- $809,8005 bd5 ba3k sqft10454 Harrisburg St, Parker, CO 80134Off Market
- $1,029,6008 bd5 ba6.3k sqft10440 Harrisburg St, Parker, CO 80134Off Market
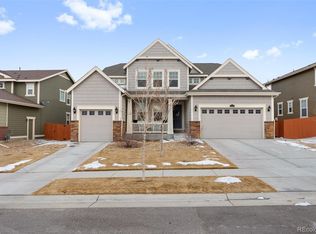
- $932,0005 bd5 ba5.3k sqft14620 Chicago St, Parker, CO 80134Off Market
- $836,6004 bd4 ba2.9k sqft10466 Harrisburg St, Parker, CO 80134Off Market
- $898,1006 bd5 ba3.5k sqft14684 Chicago St, Parker, CO 80134Off Market
- $852,5005 bd5 ba4.4k sqft14667 Chicago St, Parker, CO 80134Sold
Nearby schools
GreatSchools rating
- 8/10Prairie Crossing Elementary SchoolGrades: PK-6Distance: 1.6 mi
- 4/10Sierra Middle SchoolGrades: 7-8Distance: 3 mi
- 8/10Chaparral High SchoolGrades: 9-12Distance: 1.2 mi
Schools provided by the listing agent
- Elementary: Prairie Crossing
- Middle: Sierra
- High: Chaparral
- District: Douglas RE-1
Source: REcolorado as distributed by MLS GRID. This data may not be complete. We recommend contacting the local school district to confirm school assignments for this home.
Get a cash offer in 3 minutes
Find out how much your home could sell for in as little as 3 minutes with a no-obligation cash offer.
Estimated market value
$983,800
Get a cash offer in 3 minutes
Find out how much your home could sell for in as little as 3 minutes with a no-obligation cash offer.
Estimated market value
$983,800
- Colorado
- Douglas County
- Parker
- 80134
- Sierra Ridge
- 14650 Chicago Street
Nearby cities
Nearby neighborhoods
Nearby zip codes
Other Parker Topics
