Grab your sweetheart this Valentine’s season, skip the chocolates, and fall in love with a home designed for real connection. Schedule a private tour and picture your own furnishings settling into every thoughtfully planned space.
From the moment you step inside, you will experience every intentional detail. To the left of the entry, a classic dining room flows into a butler's station and an oversized pantry, creating a seamless prep space for dinner parties, holidays, or everyday meals that deserve a little extra flair.
The kitchen is ready for everything from weeknight cooking to hosting with ease. Double ovens, microwave, dishwasher, refrigerator, instant hot water dispenser, and a spacious island anchor the heart of the home. The great room soars with vaulted ceilings and upper windows featuring remote-controlled coverings. Curl up in front of the gas fireplace on those cool Colorado evenings. The adjoining breakfast nook invites slow mornings and casual gatherings.
The main level also includes a bedroom and full bath, offering flexible space for guests, remote work, or multi-purpose living.
Upstairs, an oversized loft connects the bedrooms, with its own bathroom, and provides an additional space to spread out. The primary suite offers a private retreat with a soaking tub, a separate shower, and a large closet. The other two bedrooms share a full bath with dual sinks and ample storage. The laundry room is conveniently located on the second level.
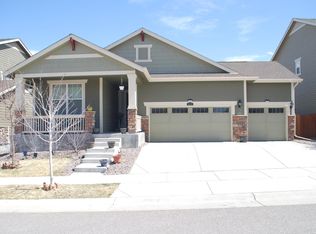
The finished basement adds even more versatility with a large living area, an additional bedroom with an egress window, a 3/4 bath, and a bonus or fitness room with storage. Comfort is covered with dual furnaces and air conditioning systems. The three-car garage features epoxy floors, built-in workbench, bike hoist, retractable air hose, and cord. Other features include exterior Govee lighting, newer roof, fresh paint, and solar panels, garden area, covered porch, fenced yard, and mature landscaping.
Sold for $852,500
$852,500
14667 Chicago Street, Parker, CO 80134
5beds
4,428sqft
Single Family Residence
Built in 2017
6,534 Square Feet Lot
$850,200 Zestimate®
$193/sqft
$4,234 Estimated rent
Home value
$850,200
$808,000 - $893,000
$4,234/mo
Zestimate® history
Owner options
List your home for rent
$4,234/mo
Rent Zestimate®
Find your next renter with Zillow Rental Manager. Plus, with online applications, you can quickly screen prospective tenants – for free.
$4,234/mo
Rent Zestimate®
Refinance and save
$5,155/mo
Est. payment
Refinancing to a lower rate could help reduce your monthly payments and save thousands over the life of the loan.
$5,155/mo
Est. payment
Explore your selling options
Work with a Zillow partner agent
Leverage their expertise and Zillow's premium Showcase listings to get your home seen by more buyers.
Get startedList with your own agent
Get your home in front of millions of buyers by listing it on Zillow.
Learn how to do itSell it yourself
Take full control of how buyers see your home on Zillow by listing For Sale by Owner (FSBO).
List your homeWhat's special
Gas fireplaceFenced yardNewer roofCovered porchAmple storageOversized pantryGarden area
Zillow last checked:
Listing updated:
Listed by:
James Krodel 720-326-7177 krodelteam@gmail.com,
Realty One Group Elevations, LLC,
Benjamin Kroger 720-327-5209,
Realty One Group Elevations, LLC
Bought with:
Melanie Browder, 100095819
MB Bingham & Co
Source: REcolorado as distributed by MLS GRID,MLS#: 6546391
Facts & features
Interior
Bedrooms & bathrooms
- Bedrooms: 5
- Bathrooms: 5
- Full bathrooms: 4
- 3/4 bathrooms: 1
- Main level bathrooms: 1
- Main level bedrooms: 1
Bedroom
- Description: The Main-Floor Bedroom Provides A Private And Versatile Space, Ideal For Guests, A Home Office, Or Everyday Living, With Easy Access To The Main-Floor Full Bathroom.
- Level: Main
- Area: 159.42 Square Feet
- Dimensions: 14.83 x 10.75
Bedroom
- Description: Off The Loft, The Primary Bedroom Offers A Spacious, Light-Filled Retreat With A Peaceful Atmosphere.
- Features: Primary Suite
- Level: Upper
- Area: 231.41 Square Feet
- Dimensions: 13.75 x 16.83
Bedroom
- Description: This Upstairs Bedroom Offers A Bright And Comfortable Space With Easy Access To A Shared Full Bathroom, Perfect For Family Or Guests.
- Level: Upper
- Area: 120.94 Square Feet
- Dimensions: 10.75 x 11.25
Bedroom
- Description: This Additional Upstairs Bedroom Provides A Spacious, Light-Filled Retreat With Convenient Access To A Shared Full Bathroom.
- Level: Upper
- Area: 208.7 Square Feet
- Dimensions: 18.42 x 11.33
Bedroom
- Description: The Basement Bedroom Features A Closet And An Egress Window, Providing A Bright, Private, And Versatile Space For Guests, Family, Or A Home Office.
- Level: Basement
- Area: 130.55 Square Feet
- Dimensions: 9.67 x 13.5
Bathroom
- Description: The Main-Floor Full Bathroom Offers Convenience And Functionality, Featuring A Well-Designed Layout With Modern Fixtures And Finishes, Perfect For Guests Or Everyday Use.
- Level: Main
- Area: 48.1 Square Feet
- Dimensions: 8.25 x 5.83
Bathroom
- Description: The Full Bathroom Located Off The Upper Family Room Includes A Tub/Shower Combination, Sink, And Toilet, Providing Convenient Access To The Upper-Level Living Areas.
- Level: Upper
- Area: 57.81 Square Feet
- Dimensions: 9.25 x 6.25
Bathroom
- Description: The Primary Bathroom Features A Soaker Tub, A Separate Shower, And A Spacious Closet, Combining Comfort And Functionality.
- Features: Primary Suite
- Level: Upper
- Area: 140.81 Square Feet
- Dimensions: 11.42 x 12.33
Bathroom
- Description: The Shared Bathroom Offers Convenient Access From Both Bedrooms And Features A Tub/Shower Combination, Two Sinks, And Two Closets, Providing Functionality And Privacy For Each Room.
- Level: Upper
Bathroom
- Description: The Basement 3/4 Bathroom Features A Shower And Offers Convenient Access From Both The Bedroom And The Living Area, Combining Functionality And Privacy.
- Level: Basement
Bonus room
- Description: The Basement Bonus Room Is A Versatile Space Perfect For A Home Gym, Crafting Room, Or An Additional Office, And Includes A Storage Closet With Shelving For Added Convenience And Organization.
- Level: Basement
- Area: 227.55 Square Feet
- Dimensions: 15.17 x 15
Dining room
- Description: Just Off The Foyer, The Dining Room Offers A Welcoming Space For Gatherings, With An Ideal Layout For Both Everyday Meals And Special Occasions.
- Level: Main
- Area: 145.35 Square Feet
- Dimensions: 12.92 x 11.25
Family room
- Description: At The Top Of The Stairs, A Spacious Family Room A Versatile Living Area, Perfect For A Playroom, Home Office, Or Additional Lounge Space Filled With Natural Light.
- Level: Upper
- Area: 258.61 Square Feet
- Dimensions: 21.25 x 12.17
Kitchen
- Description: The Butler Station Has A Large Pantry That Adds Both Style And Function, Offering Ample Storage And Prep Space While Creating A Seamless Connection Between The Kitchen And Dining Areas.
- Level: Main
- Area: 30.19 Square Feet
- Dimensions: 5.75 x 5.25
Kitchen
- Description: The Kitchen Is Thoughtfully Designed With Double Ovens, A Built-In Microwave, Dishwasher, And Refrigerator, Complemented By An Instant Hot Water Dispenser Conveniently Located Under The Sink. A Spacious Island Offers Generous Prep Space, Making The Kitchen Ideal For Both Everyday Living And Effortless Entertaining.
- Level: Main
- Area: 178.45 Square Feet
- Dimensions: 15.75 x 11.33
Kitchen
- Description: The Breakfast Nook Provides A Dedicated Dining Area Adjacent To The Kitchen, Offering Natural Light And Convenient Access To The Main Living Spaces.
- Level: Main
- Area: 135.9 Square Feet
- Dimensions: 12.08 x 11.25
Laundry
- Description: Conveniently Located On The Second Floor, The Laundry Room Is Accessible From The Loft And The Primary En Suite Bathroom, Offering A Practical And Central Space For Household Chores.
- Level: Upper
- Area: 53.81 Square Feet
- Dimensions: 8.5 x 6.33
Living room
- Description: The Main Floor Living Room Features Vaulted Ceilings And High Windows That Fill The Space With Natural Light, Enhanced By Remote-Controlled Window Coverings On The Upper Windows And Floor-To-Ceiling Coverings Below. A Ceiling Fan And An Electric Fireplace With Remote And Lighting Create Comfort And Ambiance, While The Adjoining Breakfast Nook Offers A Perfect Spot For Casual Dining And Morning Coffee.
- Level: Main
- Area: 414.54 Square Feet
- Dimensions: 23.58 x 17.58
Media room
- Description: The Basement Recreation Room Offers A Spacious And Versatile Area Filled With Natural Light From An Egress Window, Perfect For A Family Room, Media Space, Or Additional Entertaining Area.
- Level: Basement
- Area: 829.91 Square Feet
- Dimensions: 25.67 x 32.33
Mud room
- Description: The Mud Room Is Conveniently Located In The Hall Right Off The Garage, Offering A Functional Drop Zone To Keep Everyday Essentials Organized While Providing A Seamless Transition Into The Main Living Areas Of The Home.
- Level: Main
- Area: 91.21 Square Feet
- Dimensions: 8.83 x 10.33
Utility room
- Description: The Utility Room Is Located Under The Basement Stairs That Houses Mechanical Systems.
- Level: Basement
- Area: 148.05 Square Feet
- Dimensions: 10.83 x 13.67
Heating
- Forced Air, Hot Water, Solar
Cooling
- Air Conditioning-Room
Appliances
- Included: Convection Oven, Cooktop, Dishwasher, Disposal, Dryer, Microwave, Refrigerator, Washer
- Laundry: In Unit
Features
- Built-in Features, Ceiling Fan(s), Eat-in Kitchen, Entrance Foyer, Five Piece Bath, Granite Counters, High Ceilings, Jack & Jill Bathroom, Kitchen Island, Open Floorplan, Pantry, Primary Suite, Smoke Free, Vaulted Ceiling(s), Walk-In Closet(s)
- Flooring: Carpet, Laminate, Tile
- Windows: Window Coverings, Window Treatments
- Basement: Daylight,Finished,Full,Sump Pump
- Number of fireplaces: 1
- Fireplace features: Electric, Family Room, Insert, Living Room
Interior area
- Total structure area: 4,428
- Total interior livable area: 4,428 sqft
- Finished area above ground: 2,992
- Finished area below ground: 1,060
Property
Parking
- Total spaces: 3
- Parking features: Dry Walled, Exterior Access Door, Floor Coating, Insulated Garage, Lighted
- Attached garage spaces: 3
Features
- Levels: Two
- Stories: 2
- Entry location: Stairs
- Patio & porch: Covered, Front Porch
- Exterior features: Garden, Lighting, Private Yard
- Fencing: Full
Lot
- Size: 6,534 Square Feet
- Features: Landscaped, Many Trees, Sprinklers In Front, Sprinklers In Rear
- Residential vegetation: Grassed, Xeriscaping
Details
- Parcel number: R0486405
- Special conditions: Standard
Construction
Type & style
- Home type: SingleFamily
- Architectural style: Traditional,Urban Contemporary
- Property subtype: Single Family Residence
Materials
- Concrete, Vinyl Siding
- Foundation: Slab
- Roof: Composition
Condition
- Updated/Remodeled
- Year built: 2017
Utilities & green energy
- Electric: 110V, 220 Volts
- Sewer: Public Sewer
- Water: Public
- Utilities for property: Cable Available, Electricity Connected, Internet Access (Wired), Natural Gas Connected
Community & HOA
Community
- Security: Carbon Monoxide Detector(s), Radon Detector, Video Doorbell
- Subdivision: Sierra Ridge
HOA
- Has HOA: Yes
- Amenities included: Clubhouse, Park, Playground, Pool
- Services included: Reserve Fund, Recycling, Trash
- HOA fee: $188 quarterly
- HOA name: Advance HOA Sierra Ridge
- HOA phone: 303-750-0994
Location
- Region: Parker
Financial & listing details
- Price per square foot: $193/sqft
- Tax assessed value: $852,157
- Annual tax amount: $7,766
- Date on market: 2/13/2026
- Listing terms: 1031 Exchange,Cash,Conventional,FHA,Jumbo,VA Loan
- Exclusions: None
- Ownership: Individual
- Electric utility on property: Yes
- Road surface type: Paved
Price history
| Date | Event | Price |
|---|---|---|
| 3/16/2026 | Sold | $852,500-0.9%$193/sqft |
Source:  REcolorado as distributed by MLS GRID #6546391 Report a problem REcolorado as distributed by MLS GRID #6546391 Report a problem | ||
| 2/17/2026 | Pending sale | $860,000$194/sqft |
Source: REcolorado as distributed by MLS GRID #6546391 Report a problem | ||
| 2/13/2026 | Listed for sale | $860,000+47%$194/sqft |
Source: REcolorado as distributed by MLS GRID #6546391 Report a problem | ||
| 5/22/2017 | Sold | $584,950-1.3%$132/sqft |
Source: Public Record Report a problem | ||
| 1/27/2017 | Price change | $592,450+1.3%$134/sqft |
Source: Lennar Report a problem | ||
| 1/23/2017 | Price change | $585,100+0.7%$132/sqft |
Source: Lennar Report a problem | ||
| 11/16/2016 | Listed for sale | $581,100$131/sqft |
Source: Lennar Report a problem | ||
Public tax history
| Year | Property taxes | Tax assessment |
|---|---|---|
| 2025 | $7,766 -0.8% | $53,260 -14.1% |
| 2024 | $7,826 +34.3% | $61,970 -0.9% |
| 2023 | $5,826 -10% | $62,560 +53.9% |
| 2022 | $6,474 | $40,640 -2.8% |
| 2021 | -- | $41,800 +4.3% |
| 2020 | $6,251 +12.2% | $40,090 |
| 2019 | $5,572 0% | $40,090 +13.9% |
| 2018 | $5,572 +286.9% | $35,190 +268.5% |
| 2017 | $1,440 +178.7% | $9,550 +154% |
| 2016 | $517 +89.8% | $3,760 |
| 2015 | $272 | $3,760 |
Find assessor info on the county website
Neighborhood: Sierra Ridge
Nearby homes
- $671,4002 bd2 ba3.8k sqft14651 Chicago St, Parker, CO 80134Off Market
- $823,4004 bd3 ba4.1k sqft14685 Chicago St, Parker, CO 80134Off Market

- $773,7004 bd4 ba2.8k sqft14635 Chicago St, Parker, CO 80134Off Market
- $735,9003 bd3 ba2.2k sqft14701 Chicago St, Parker, CO 80134Off Market
- $672,9003 bd2 ba1.9k sqft14772 Vienna Cir, Parker, CO 80134Off Market
- $776,9004 bd4 ba2.9k sqft14668 Chicago St, Parker, CO 80134Off Market
- $780,2006 bd5 ba3.2k sqft14784 Vienna Cir, Parker, CO 80134Off Market
- $686,5004 bd3 ba2.4k sqft14778 Vienna Cir, Parker, CO 80134Off Market
Nearby schools
GreatSchools rating
- 8/10Prairie Crossing Elementary SchoolGrades: PK-6Distance: 1.6 mi
- 4/10Sierra Middle SchoolGrades: 7-8Distance: 3 mi
- 8/10Chaparral High SchoolGrades: 9-12Distance: 1.2 mi
Schools provided by the listing agent
- Elementary: Prairie Crossing
- Middle: Sierra
- High: Chaparral
- District: Douglas RE-1
Source: REcolorado as distributed by MLS GRID. This data may not be complete. We recommend contacting the local school district to confirm school assignments for this home.
Get a cash offer in 3 minutes
Find out how much your home could sell for in as little as 3 minutes with a no-obligation cash offer.
Estimated market value
$850,200
Get a cash offer in 3 minutes
Find out how much your home could sell for in as little as 3 minutes with a no-obligation cash offer.
Estimated market value
$850,200
- Colorado
- Douglas County
- Parker
- 80134
- Sierra Ridge
- 14667 Chicago Street
Nearby cities
Nearby neighborhoods
Nearby zip codes
Other Parker Topics
