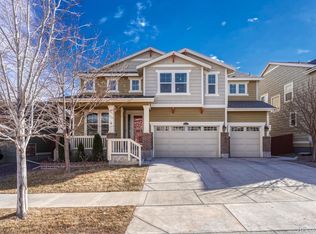
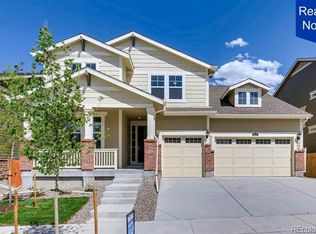
Enjoy the luxury of everything in the same floor. Bright, beautiful 2Bed, 2Bath, 1 Study with large 3 car garage on a open ranch floor plan in a prime location within the desirable Sierra Ridge neighborhood. Main floor has spacious master suite with tray ceiling and tons of windows . 5 piece master bathroom and large walk in closet completes the master. The spacious primary bedroom is separated from the other bedroom for privacy. The main living space is tied together with beautiful, warm wide plank hardwood floors and centers around the great room with the gas fireplace, lots of natural light and open stair railing to the basement. The kitchen has slab granite countertops, stone backsplash, large island that doubles as a breakfast bar, walk in pantry, stainless steel appliances, gas stove. Formal Dining room features a large sliding door that leads out to the covered deck. All perfect for entertaining your family and guests. The study/office with glass double door is ideal for a home office. Laundry room is conveniently located on the main floor for true main floor living. The large, full unfinished basement (1974 sq ft) has tiled carpet, which makes it feel like finished. Enjoy the wonderful neighborhood with parks, clubhouse, community pool, playground and lots of walking trails to take advantage of all the sunny days that Colorado has. Convenient access to I-25 and E-470, shopping center, restaurants, post office, and daily living needs. *Sq feet includes 1974 unfinished, but carpeted basement. Tenant pays all the utilities: Solar, Energy and Water. Owner pays HOA which includes trash/recycle. Lease duration: 13 months. No smoking inside the house. Additional Pet fee and pet deposit apply.
This property is off market, which means it's not currently listed for sale or rent on Zillow. This may be different from what's available on other websites or public sources.