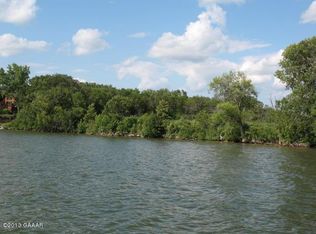
Enjoy the outdoors? Fishing? Water sports? Hunting? Nature? This 37.5 acre property offers it all! You won’t find another property like it on the lake. The “Shouse” can sleep up to 9. The main floor features a user friendly kitchen, living space, bedroom and full bath. In the loft area there’s additional sleeping area (2 beds are built in) The rec area offers plenty of room for seating, games or just relaxing. Or you could utilize this area as a garage. Let’s go outside now where you can enjoy the breathtaking view of Pomme de Terre Lake. The property features over 900’ of shoreline from elevated panoramic views to ground level access for swimming with sandy beach or boat launching. Outside you’ll also find a lake side glider, fire pit, lakeside deck and RV pad. Property also includes mature hardwoods with walking trails where deer, turkeys and pheasants have been spotted. Frontage on a slew for water fowl observation or hunting. But wait there’s more….. the additional 40X80 pole shed (concrete floor and is plumbed for floor heat and a bathroom) and a storage container. The yard area between the shouse and the lake has been cleared for building. Imagine the views. There isn’t room to list all of the features the spectacular property has to offer so you’ll just have to come see it. Call today and schedule a showing!
Closed
$771,250
14650 Hilltop Rd, Ashby, MN 56309
1beds
1,600sqft
Single Family Residence
Built in 2019
37.5 Acres Lot
$787,500 Zestimate®
$482/sqft
$1,045 Estimated rent
Home value
$787,500
Estimated sales range
Not available
$1,045/mo
Zestimate® history
Owner options
List your home for rent
$1,045/mo
Rent Zestimate®
Find your next renter with Zillow Rental Manager. Plus, with online applications, you can quickly screen prospective tenants – for free.
$1,045/mo
Rent Zestimate®
Refinance and save
$4,815/mo
Est. payment
Refinancing to a lower rate could help reduce your monthly payments and save thousands over the life of the loan.
$4,815/mo
Est. payment
Explore your selling options
Work with a Zillow partner agent
Leverage their expertise and Zillow's premium Showcase listings to get your home seen by more buyers.
Get startedList with your own agent
Get your home in front of millions of buyers by listing it on Zillow.
Learn how to do itSell it yourself
Take full control of how buyers see your home on Zillow by listing For Sale by Owner (FSBO).
List your homeWhat's special
Lake side gliderRv padFrontage on a slewFire pitBoat launchingLakeside deckSandy beach
Zillow last checked:
Listing updated:
Listed by:
Ami L. Bonrud 320-491-1587,
Realty Executives Alex Home Sales
Bought with:
Kristine Telkamp
Counselor Realty Inc of Alex
Source: NorthstarMLS as distributed by MLS GRID,MLS#: 6739314
Facts & features
Interior
Bedrooms & bathrooms
- Bedrooms: 1
- Bathrooms: 1
- Full bathrooms: 1
Bedroom
- Level: Main
- Area: 169.5 Square Feet
- Dimensions: 15X11.3
Bathroom
- Level: Main
- Area: 61.56 Square Feet
- Dimensions: 8.1X7.6
Deck
- Level: Main
- Area: 96 Square Feet
- Dimensions: 12X8
Kitchen
- Level: Main
- Area: 225.4 Square Feet
- Dimensions: 23X9.8
Laundry
- Level: Main
Living room
- Level: Main
- Area: 226.56 Square Feet
- Dimensions: 23.6X9.6
Loft
- Level: Upper
- Area: 366.52 Square Feet
- Dimensions: 23.8X15.4
Other
- Level: Main
- Area: 1521 Square Feet
- Dimensions: 39X39
Patio
- Level: Main
- Area: 184 Square Feet
- Dimensions: 23X8
Heating
- Dual Fuel/Off Peak, In-Floor Heating
Cooling
- Central Air
Appliances
- Included: Dishwasher, Disposal, Dryer, Electric Water Heater, Exhaust Fan, Freezer, Range, Refrigerator, Washer, Water Softener Owned
- Laundry: Main Level
Features
- Basement: None
- Number of fireplaces: 1
- Fireplace features: Living Room, Wood Burning
Interior area
- Total structure area: 1,600
- Total interior livable area: 1,600 sqft
- Finished area above ground: 1,600
- Finished area below ground: 0
Property
Parking
- Total spaces: 5
- Parking features: Attached, Detached Garage, Gravel, Electric, Floor Drain, Garage, Garage Door Opener, Heated Garage, Insulated Garage, Multiple Garages, RV Access/Parking, Storage
- Attached garage spaces: 5
- Has uncovered spaces: Yes
- Details: Garage Dimensions (40X80)
Accessibility
- Accessibility features: None
Features
- Levels: One and One Half
- Stories: 1.5
- Patio & porch: Deck, Patio
- Has view: Yes
- View description: Lake, Panoramic, West
- Has water view: Yes
- Water view: Lake
- Waterfront features: Lake Front, Lake Bottom(Hard, Sand)
- Frontage length: Water Frontage: 993
Lot
- Size: 37.5 Acres
- Dimensions: 1
- Features: Accessible Shoreline, Cleared, Tree Coverage - Heavy
Details
- Additional structures: Pole Building
- Foundation area: 2400
- Parcel number: 040034200
- Zoning description: Shoreline,Residential-Single Family
- Other equipment: Fuel Tank - Rented
Construction
Type & style
- Home type: SingleFamily
- Property subtype: Single Family Residence
Materials
- Roof: Age 8 Years or Less,Metal
Condition
- New construction: No
- Year built: 2019
Utilities & green energy
- Electric: Circuit Breakers
- Gas: Electric, Propane
- Sewer: Mound Septic, Private Sewer
- Water: Drilled, Private, Well
Community & HOA
HOA
- Has HOA: No
Location
- Region: Ashby
Financial & listing details
- Price per square foot: $482/sqft
- Tax assessed value: $508,400
- Annual tax amount: $1,458
- Date on market: 6/17/2025
- Cumulative days on market: 56 days
- Road surface type: Unimproved
Price history
| Date | Event | Price |
|---|---|---|
| 8/13/2025 | Sold | $771,250+2.8%$482/sqft |
Source:  NorthstarMLS as distributed by MLS GRID #6739314 Report a problem NorthstarMLS as distributed by MLS GRID #6739314 Report a problem | ||
| 8/11/2025 | Pending sale | $750,000$469/sqft |
Source: NorthstarMLS as distributed by MLS GRID #6739314 Report a problem | ||
| 6/17/2025 | Listed for sale | $750,000$469/sqft |
Source: NorthstarMLS as distributed by MLS GRID #6739314 Report a problem | ||
Public tax history
| Year | Property taxes | Tax assessment |
|---|---|---|
| 2025 | $1,722 -42.4% | $508,400 +3.6% |
| 2024 | $2,990 -31.8% | $490,600 +1.1% |
| 2023 | $4,384 +36.5% | $485,500 +3.2% |
| 2022 | $3,212 +121.5% | $470,400 +40.1% |
| 2021 | $1,450 +77.3% | $335,700 +58.7% |
| 2020 | $818 | $211,500 |
Find assessor info on the county website
Neighborhood: 56309
Nearby homes
- $--37.38 AcresHilltop Rd, Ashby, MN 56309Off Market
- $573,4003 bd2 ba1.5k sqft14649 Hilltop Rd, Ashby, MN 56309Off Market

- $641,7004 bd3 ba3.5k sqft14555 Hilltop Rd, Ashby, MN 56309Off Market
- $341,800-- bd-- ba910 sqft14551 Hilltop Rd, Ashby, MN 56309Off Market
- $379,9003 bd2 ba1.6k sqft14547 Hilltop Rd, Ashby, MN 56309For Sale
- $383,3003 bd2 ba864 sqft14548 Hilltop Rd, Ashby, MN 56309Off Market
- $205,400-- bd-- ba-- sqft5-21 Beach, Ashby, MN 56309Off Market
- $592,900-- bd-- ba2.3k sqft14635 Upper Sandy Rd, Ashby, MN 56309Off Market
Nearby schools
GreatSchools rating
- 8/10West Central Area N. Elementary SchoolGrades: PK-4Distance: 5.3 mi
- 5/10WCA Middle SchoolGrades: 5-8Distance: 7.8 mi
- 7/10West Central Area Sec.Grades: 9-12Distance: 7.8 mi


Get pre-qualified for a loan
At Zillow Home Loans, we can pre-qualify you in as little as 5 minutes with no impact to your credit score.An equal housing lender. NMLS #10287.
- Minnesota
- Grant County
- Elbow Lake
- 56309
- 14650 Hilltop Rd
Nearby cities
Nearby zip codes
Other Elbow Lake Topics
