NEED A 36×60 POLE BARN? THIS PROPERTY HAS ONE! BIG BARN. WOODED ACREAGE. UNBELIEVABLE POTENTIAL! STOP SCROLLING IF YOU NEED SPACE! Imagine a 36x60 pole barn, 2.03 acres of wooded land, a full dry walkout basement, and a solid home you can transform into something amazing. This property on Peckham Road brings the big-ticket features that are hard to find all in one place! The star of the show? An impressive 36x60 pole barn with concrete floors and electricity! Whether you need room for vehicles, equipment, recreational toys, a workshop, or your next big project, this space opens up possibilities. The ranch-style home offers a great starting point, with a kitchen, dining area, and spacious living room that flow together. With some updating and your personal touch, you could create the open, modern living space you've been dreaming of. A freestanding wood-burning fireplace adds character, while the four-season enclosed porch gives you another place to relax and enjoy the wooded surroundings. You'll also find two main-floor bedrooms, main-floor laundry, an attached 2.5-car garage, and a full, dry walkout basement with additional space to use as you choose. All of this sits on 2.03 wooded acres, offering privacy, room to roam, and convenient access to major highways. WHY BUY SOMEONE ELSE'S UPDATES WHEN YOU CAN MAKE IT YOUR OWN? If you've been searching for a property with solid potential, serious storage, and room to spread out, this one deserves a closer look. Bring your ideas, explore the possibilities, and imagine what you could create here! 14651 Peckham Road, Albion, MI The barn is here. The land is here. The potential is here. Come see it for yourself!
Active
$269,900
14651 Peckham Rd, Albion, MI 49224
2beds
2,440sqft
Single Family Residence
Built in 1980
2 Acres Lot
$269,500 Zestimate®
$111/sqft
$-- HOA
What's special
Ranch-style homeFull dry walkout basementFour-season enclosed porchMain-floor laundryFreestanding wood-burning fireplaceTwo main-floor bedrooms
- 9 days
- 345
- 20
Zillow last checked:
Listing updated:
Listed by:
Jodi Burns-Buehrer 517-740-8527,
ERA REARDON REALTY, L.L.C. 517-782-2996
Source: MichRIC,MLS#: 26055113
Facts & features
Interior
Bedrooms & bathrooms
- Bedrooms: 2
- Bathrooms: 1
- Full bathrooms: 1
- Main level bedrooms: 2
Heating
- Forced Air
Cooling
- Window Unit(s)
Appliances
- Included: Dryer, Microwave, Range, Refrigerator, Washer, Water Softener Owned
- Laundry: Gas Dryer Hookup, Main Level
Features
- Ceiling Fan(s), LP Tank Rented, Pantry
- Flooring: Carpet, Linoleum
- Windows: Insulated Windows, Window Treatments
- Basement: Full,Walk-Out Access
- Number of fireplaces: 1
- Fireplace features: Living Room, Wood Burning
Interior area
- Total structure area: 1,332
- Total interior livable area: 2,440 sqft
- Finished area below ground: 1,108
Property
Parking
- Total spaces: 2
- Parking features: Garage Faces Front, Attached, Garage Door Opener
- Garage spaces: 2
Features
- Stories: 1
Lot
- Size: 2 Acres
- Features: Level, Wooded, Shrubs/Hedges
Details
- Additional structures: Pole Barn
- Parcel number: 000060937600103
- Zoning description: Ag
Construction
Type & style
- Home type: SingleFamily
- Architectural style: Ranch
- Property subtype: Single Family Residence
Materials
- Aluminum Siding
- Roof: Shingle
Condition
- New construction: No
- Year built: 1980
Utilities & green energy
- Gas: LP Tank Rented
- Sewer: Septic Tank
- Water: Well
Community & HOA
Location
- Region: Albion
Financial & listing details
- Price per square foot: $111/sqft
- Tax assessed value: $83,480
- Annual tax amount: $2,742
- Date on market: 10/16/2026
- Listing terms: Cash,Conventional
Estimated market value
$269,500
$256,000 - $283,000
$1,193/mo
Price history
| Date | Event | Price |
|---|---|---|
| 10/16/2026 | Listed for sale | $269,900$111/sqft |
Source:  MichRIC #26055113 Report a problem | ||
Public tax history
| Year | Property taxes | Tax assessment |
|---|---|---|
| 2026 | -- | $170,600 +6.2% |
| 2025 | -- | $160,700 +3.5% |
| 2024 | -- | $155,200 +29.5% |
| 2021 | -- | $119,800 +11.1% |
| 2020 | $2,212 | $107,800 +4.9% |
| 2019 | $2,212 | $102,800 +7.9% |
| 2018 | -- | $95,300 +3.6% |
| 2017 | -- | $92,000 +2.3% |
| 2016 | -- | $89,900 +7.3% |
| 2015 | -- | $83,750 |
Find assessor info on the county website
Monthly payment
Est. payment
Payment breakdown
Explore the cost of this home by adjusting the details. Changes won't be saved.Climate risks
Neighborhood: 49224
Nearby schools
Schools provided by the listing agent
- High: Springport High School
Source: MichRIC. This data may not be complete. We recommend contacting the local school district to confirm school assignments for this home.
Similar homes
- $--3 bd1 ba1.8k sqft24502 H Dr N, Albion, MI 49224Auction
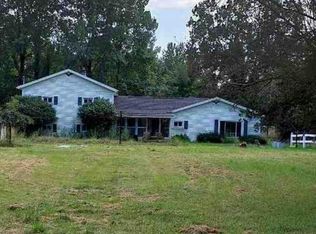 Auction.com 1
- $275,0002 bd2 ba3.4k sqft595 Albion Rd, Albion, MI 49224For Sale
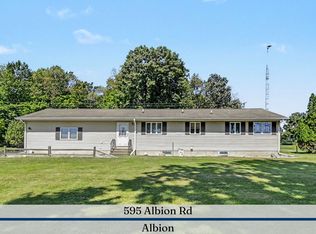
 MLS ID #26047877, Penn | Ewing Real Estate, Real Estate One Inc. MichRIC
- $189,9002 bd1 ba1.3k sqft28705 C Dr N, Albion, MI 49224For Sale
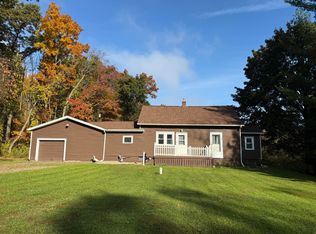 MLS ID #26056729, Joseph Verbeke, ACE Real Estate Services. MichRIC
- $260,0003 bd1 ba2.3k sqft814 Huntington Blvd, Albion, MI 49224For Sale
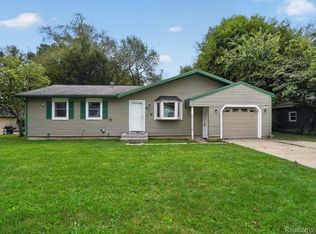
 MLS ID #20261077290, LaQueena Fields, REMAX City Centre. Realcomp II
- $299,9005 bd2 ba2.1k sqft25160 F Dr N, Albion, MI 49224For SaleMLS ID #26042229, McKenzie Scholtus, Century 21 Affiliated - Jackson. MichRIC
- $259,9003 bd2 ba1.5k sqft1220 Woodworth Rd, Jackson, MI 49202For SaleMLS ID #26056203, Jordan M Culliver, Green Key Real Estate, LLC. MichRIC
- $299,9003 bd2 ba2.1k sqft5457 Wood Rd, Rives Junction, MI 49277For SaleMLS ID #26055987, Kittyanne Latocki, Production Realty. MichRIC
- $199,9003 bd2 ba1.3k sqft535 29 1/2 Mile Rd, Albion, MI 49224For SaleMLS ID #26054079, ERIC ROPP, Century 21 Affiliated - Jackson. MichRIC
- $275,0004 bd2 ba1.3k sqft3403 Pine Ridge Dr, Jackson, MI 49201For SaleMLS ID #26056572, JACQUELINE J LOWDER, Century 21 Affiliated - Jackson. MichRIC
- $320,0003 bd1 ba1.6k sqft26475 W Michigan Ave, Albion, MI 49224For SaleMLS ID #20261074169, Paul J Harmon, Harmon Real Estate LLC. Realcomp II
- $319,9004 bd2 ba2k sqft5203 Gale Rd, Onondaga, MI 49264For SaleMLS ID #26055687, DAVID M. ALLARD, Sproat Realty Professionals. MichRIC
- $310,0003 bd2 ba1.5k sqft21737-26 Mile Rd, Olivet, MI 49076For SaleMLS ID #26056080, Todd Trowbridge Jr, Real Estate Warehouse L.L.C.. MichRIC
- $340,0003 bd2 ba1.9k sqft3805 N Parma Rd, Parma, MI 49269For SaleMLS ID #26053261, LAURA BRANIGAN, Howard Hanna Real Estate Services. MichRIC
- $300,0003 bd2 ba1.5k sqft18843 26 1/2 Mile Rd, Albion, MI 49224For SaleMLS ID #26052818, Kevin P Cornellier, Pearse Realty, Inc.. MichRIC
- $289,9994 bd3 ba3k sqft12890 Tompkins Rd, Onondaga, MI 49264For SaleMLS ID #20261055563, Embry M Webb, A-Mac Financial Services Corp. Realcomp II
- $229,9004 bd3 ba2.3k sqft611 Irwin Ave, Albion, MI 49224For Sale
 MLS ID #50221974, Morgan Beilfuss, The Home Office Realty LLC. MiRealSource
- $314,9004 bd2 ba1.9k sqft4547 Wellman Rd, Parma, MI 49269For SaleMLS ID #26040109, Amy Jo Tisdel-Pirie, Greenridge Realty (Greenvl). MichRIC
- $299,9002 bd2 ba1.9k sqft11641 22 Mile Rd, Marshall, MI 49068For SaleMLS ID #26053855, Christie M Plemmons, Christie Plemmons Realty. MichRIC
