Enjoy privacy and abundant wildlife on 10.14 secluded acres with no neighbors in sight—a hunter's paradise! Built in 2001, this true modular home—not manufactured—is treated as a stick-built home. Features include updated flooring throughout, a remodeled primary bathroom, and a new furnace. The full walkout basement boasts 9-foot ceilings and offers excellent potential for additional living space. A 2-car attached garage and separate 24x32 pole barn provide plenty of room for vehicles, equipment, hobbies, and storage. Located within 1 mile of the public launch at all-sports Duck Lake, this property offers a peaceful setting with recreation close by!
Active
$310,000
21737-26 Mile Rd, Olivet, MI 49076
3beds
1,560sqft
Single Family Residence
Built in 2001
10.14 Acres Lot
$-- Zestimate®
$199/sqft
$-- HOA
What's special
Remodeled primary bathroomNew furnaceUpdated flooring throughout
- 4 days
- 467
- 60
Zillow last checked:
Listing updated:
Listed by:
Todd Trowbridge Jr 517-490-0440,
Real Estate Warehouse L.L.C. 517-543-1119
Source: MichRIC,MLS#: 26056080
Facts & features
Interior
Bedrooms & bathrooms
- Bedrooms: 3
- Bathrooms: 2
- Full bathrooms: 2
- Main level bedrooms: 3
Primary bedroom
- Level: Main
- Area: 144
- Dimensions: 12.00 x 12.00
Bedroom 2
- Level: Main
- Area: 126
- Dimensions: 14.00 x 9.00
Bedroom 3
- Level: Main
- Area: 120
- Dimensions: 10.00 x 12.00
Family room
- Level: Main
- Area: 312
- Dimensions: 26.00 x 12.00
Kitchen
- Level: Main
- Area: 168
- Dimensions: 14.00 x 12.00
Living room
- Level: Main
- Area: 240
- Dimensions: 20.00 x 12.00
Heating
- Forced Air
Cooling
- Central Air
Appliances
- Included: Dishwasher, Dryer, Microwave, Oven, Range, Refrigerator, Washer
- Laundry: Laundry Closet, Main Level
Features
- Ceiling Fan(s)
- Flooring: Laminate, Linoleum, Vinyl
- Basement: Full,Walk-Out Access
- Number of fireplaces: 1
- Fireplace features: Family Room, Gas Log
Interior area
- Total structure area: 1,560
- Total interior livable area: 1,560 sqft
- Finished area below ground: 0
Property
Parking
- Total spaces: 2
- Parking features: Garage Faces Front, Garage Door Opener, Attached
- Garage spaces: 2
Features
- Stories: 1
- Waterfront features: Lake
- Body of water: Duck Lake
Lot
- Size: 10.14 Acres
- Dimensions: 10.14
- Features: Wooded, Shrubs/Hedges
Details
- Additional structures: Pole Barn
- Parcel number: 0611701510
- Zoning description: Residential
Construction
Type & style
- Home type: SingleFamily
- Architectural style: Ranch
- Property subtype: Single Family Residence
Materials
- Vinyl Siding
- Roof: Asphalt,Shingle
Condition
- New construction: No
- Year built: 2001
Utilities & green energy
- Sewer: Septic Tank
- Water: Well
Community & HOA
Location
- Region: Olivet
Financial & listing details
- Price per square foot: $199/sqft
- Tax assessed value: $81,967
- Annual tax amount: $2,629
- Date on market: 10/21/2026
- Listing terms: Cash,FHA,VA Loan,USDA Loan,Conventional
- Road surface type: Paved
Estimated market value
Not available
Estimated sales range
Not available
Not available
Price history
| Date | Event | Price |
|---|---|---|
| 10/21/2026 | Listed for sale | $310,000$199/sqft |
Source:  MichRIC #26056080 Report a problem | ||
Public tax history
Tax history is unavailable.
Monthly payment
Est. payment
Payment breakdown
Explore the cost of this home by adjusting the details. Changes won't be saved.Climate risks
Neighborhood: 49076
Similar homes
- $270,0003 bd3 ba2.1k sqft5135 Sherwood Hwy, Olivet, MI 49076For Sale
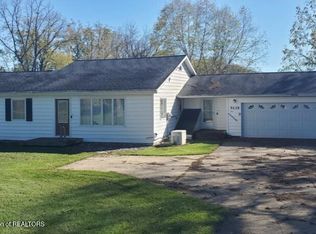 MLS ID #300037, Rob South, RE/MAX Real Estate Professionals. Greater Lansing AOR
- $--3 bd1 ba1.8k sqft24502 H Dr N, Albion, MI 49224Auction
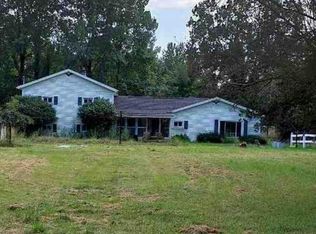 Auction.com 1
- $325,0003 bd2 ba1.6k sqft20963 29 1/2 Mile Rd, Springport, MI 49284For Sale

 MLS ID #26051676, Steve C Gagnon, eXp Realty LLC. MichRIC
- $300,0003 bd2 ba1.5k sqft18843 26 1/2 Mile Rd, Albion, MI 49224For Sale
 MLS ID #26052818, Kevin P Cornellier, Pearse Realty, Inc.. MichRIC
- $299,9005 bd2 ba2.1k sqft25160 F Dr N, Albion, MI 49224For SaleMLS ID #26042229, McKenzie Scholtus, Century 21 Affiliated - Jackson. MichRIC
- $285,0004 bd2 ba1.5k sqft163 Highfield Rd, Marshall, MI 49068For SaleMLS ID #26056706, Clint Burghdorf, Berkshire Hathaway HomeServices Michigan Real Estate. MichRIC
- $290,0002 bd3 ba1.5k sqft763 N Kalamazoo Ave, Marshall, MI 49068For SaleMLS ID #26056142, Clint Burghdorf, Berkshire Hathaway HomeServices Michigan Real Estate. MichRIC
- $260,0003 bd2 ba1.2k sqft19225 Old Us Highway 27 N, Marshall, MI 49068For Sale
 MLS ID #50225058, Khrys Gould, Howard Hanna Real Estate Services-Adrian. MiRealSource
- $320,0003 bd1 ba1.6k sqft26475 W Michigan Ave, Albion, MI 49224For Sale
 MLS ID #20261074169, Paul J Harmon, Harmon Real Estate LLC. Realcomp II
- $299,9002 bd2 ba1.9k sqft11641 22 Mile Rd, Marshall, MI 49068For SaleMLS ID #26053855, Christie M Plemmons, Christie Plemmons Realty. MichRIC
- $394,9003 bd2 ba1.6k sqft1970 Country Club Way, Albion, MI 49224For SaleMLS ID #26053444, Linda K Waito, Real Estate One Rosemary Davis. MichRIC
- $189,9002 bd1 ba1.3k sqft28705 C Dr N, Albion, MI 49224For SaleMLS ID #26056729, Joseph Verbeke, ACE Real Estate Services. MichRIC
- $435,0003 bd2 ba1.6k sqft29920 R Dr N, Springport, MI 49284For SaleMLS ID #26052523, Breanne Speer, RE/MAX Perrett Associates - Marshall. MichRIC
- $305,0004 bd2 ba1.8k sqft407 High St, Marshall, MI 49068For SaleMLS ID #26054430, Aron Hodo, Real Estate One Rosemary Davis. MichRIC
- $275,0004 bd2 ba1.5k sqft17785 North Dr E, Marshall, MI 49068For SaleMLS ID #26035310, Clint Burghdorf, Berkshire Hathaway HomeServices Michigan Real Estate. MichRIC
