Skip main navigation
Closed
  • $640,900

    14651 River Glen Dr, Novelty, OH 44072

    3beds
    3,862sqft
    Single Family Residence
    Built in 1984
    5 Acres Lot
    $785,700 Zestimate®
    $166/sqft
    $3,610 Estimated rent

    Home value

    $785,700

    $723,000 - $864,000

    $3,610/mo

    Zestimate® history
    Loading
    Loading...

    Owner options

    List your home for rent

    $3,610/mo

    Rent Zestimate®

    Find your next renter with Zillow Rental Manager. Plus, with online applications, you can quickly screen prospective tenants – for free.

    Learn more

    $3,610/mo

    Rent Zestimate®

    Refinance and save

    $4,223/mo

    Est. payment

    Refinancing to a lower rate could help reduce your monthly payments and save thousands over the life of the loan.

    See today's rates

    $4,223/mo

    Est. payment

    Explore your selling options

    Work with a Zillow partner agent

    Leverage their expertise and Zillow's premium Showcase listings to get your home seen by more buyers.

    Get started

    List with your own agent

    Get your home in front of millions of buyers by listing it on Zillow.

    Learn how to do it

    Sell it yourself

    Take full control of how buyers see your home on Zillow by listing For Sale by Owner (FSBO).

    List your home

    What's special

    Private bedroom wingFinished rec roomGood sized workshopHot tubGranite countersBeautiful foyerDual sinks
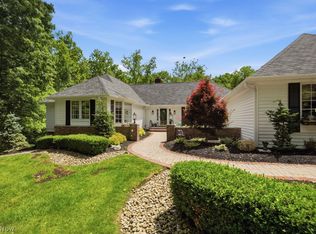
    Away from the fast pace, 5 beautiful acres nestled into a little piece of heaven, overlooking the Chagrin River....what a setting to begin your next chapter. This wonderful home has everything you need, plus some amazing extras. The kitchen is massive, with room to cook, visit and chat with 20 of your closest friends! Amazing professional quality range and hood is perfect for your every cooking need. Hickory cabinets, walk in pantry, and granite counters all add to the farmhouse flair. Just around the corner is a massive family room with hardwood flooring and a great woodburning fireplace. You'll love the classic beamed ceilings, and all the natural lighting. It's just steps from an equally beautiful 4 season sunroom. These rooms all have easy access to amazing worry free composite decks, and a beautiful (2 year old) hot tub to take in all that lovely scenery! First floor master also has a fireplace, walk in closet, ensuite bath with dual sinks and shower. First floor has a powder room, formal dining room with custom tile, and beautiful foyer as well. The upper level offers a private bedroom wing featuring 2 generous bedrooms, a full bath, walk in linen closet and more. Not to be forgotten, there is a lower level finished rec room for movie nights, gaming, hobbies, and more. Basement also features mechanicals, and a good sized workshop or storage space. Come see the magic of River Glen today!

    Zillow last checked:

    Listing updated:

    Listed by:

    Doris M Wright wrighthomes1@gmail.com440-231-0977,

    HomeSmart Real Estate Momentum LLC,

    Michael R Wright 440-231-0974,

    HomeSmart Real Estate Momentum LLC

    Bought with:

    Janice G Carson, 2001018153

    Howard Hanna

    Source: MLS Now,MLS#: 5031552MLS LogoOriginating MLS: Lake Geauga Area Association of REALTORS

    Facts & features

    Interior

    Bedrooms & bathrooms
    • Bedrooms: 3
    • Bathrooms: 3
    • Full bathrooms: 2
    • 1/2 bathrooms: 1
    • Main level bathrooms: 2
    • Main level bedrooms: 1
    Primary bedroom
    • Description: Flooring: Wood
    • Features: Fireplace
    • Level: First
    Heating
    • Forced Air, Fireplace(s), Propane
    Cooling
    • Central Air
    Appliances
    • Included: Dryer, Dishwasher, Range, Refrigerator, Water Softener, Washer
    • Laundry: Inside, Main Level, In Unit, See Remarks
    Features
    • Beamed Ceilings, Wet Bar, Ceiling Fan(s), Double Vanity, Eat-in Kitchen, Granite Counters, Primary Downstairs, Open Floorplan, Pantry, Recessed Lighting, Natural Woodwork
    • Basement: Finished,Interior Entry
    • Number of fireplaces: 2
    • Fireplace features: Decorative, Family Room, Masonry, Primary Bedroom, Wood Burning
    Interior area
    • Total structure area: 3,862
    • Total interior livable area: 3,862 sqft
    • Finished area above ground: 3,042
    • Finished area below ground: 820

    Property

    Parking
    • Total spaces: 2
    • Parking features: Additional Parking, Asphalt, Attached, Direct Access, Driveway, Electricity, Garage, Garage Door Opener, Garage Faces Side
    • Attached garage spaces: 2
    Features
    • Levels: One and One Half
    • Patio & porch: Rear Porch, Covered, Front Porch, Wrap Around
    • Exterior features: Dog Run, Lighting, Storage
    • Has spa: Yes
    • Spa features: Hot Tub
    • Fencing: Back Yard,Gate,Split Rail,Vinyl,Wood,Wire
    • Has view: Yes
    • View description: Hills, Rural, River, Trees/Woods
    • Has water view: Yes
    • Water view: River
    • Waterfront features: River Front
    • Frontage type: River
    Lot
    • Size: 5 Acres
    • Features: Back Yard, Cul-De-Sac, Dead End, Horse Property, Rolling Slope, Rock Outcropping
    Details
    • Additional structures: Outbuilding, Shed(s), Storage
    • Parcel number: 26152528
    • Special conditions: Standard
    • Horses can be raised: Yes

    Construction

    Type & style
    • Home type: SingleFamily
    • Architectural style: Cape Cod,Contemporary,Conventional
    • Property subtype: Single Family Residence
    Materials
    • Aluminum Siding, Stone, Vinyl Siding
    • Foundation: Block
    • Roof: Asphalt
    Condition
    • Year built: 1984
    Details
    • Warranty included: Yes

    Utilities & green energy

    • Sewer: Septic Tank
    • Water: Well
    Green energy
    • Water conservation: Rain Water Collection

    Community & HOA

    Community
    • Subdivision: River Glen Farms
    HOA
    • Has HOA: No
    Location
    • Region: Novelty

    Financial & listing details

    • Price per square foot: $166/sqft
    • Tax assessed value: $582,800
    • Annual tax amount: $9,137
    • Date on market: 4/19/2024
    • Cumulative days on market: 11 days
    • Listing terms: Cash,Conventional,FHA,VA Loan

    Price history

    DateEventPrice
    6/7/2024Sold$640,900+0.2%$166/sqft
    Source: MLS Now #5031552 Report a problem
    4/30/2024Pending sale$639,900$166/sqft
    Source: MLS Now #5031552 Report a problem
    4/23/2024Contingent$639,900$166/sqft
    Source: MLS Now #5031552 Report a problem
    4/19/2024Listed for sale$639,900+70.6%$166/sqft
    Source: MLS Now #5031552 Report a problem
    8/14/2010Listing removed$375,000$97/sqft
    Source: Chagrin Falls #3101791 Report a problem
    6/3/2010Price change$375,000-1.1%$97/sqft
    Source: RE/MAX Traditions #3101791 Report a problem
    5/5/2010Price change$379,000-5%$98/sqft
    Source: RE/MAX Traditions #3101791 Report a problem
    2/14/2010Price change$399,000-9.3%$103/sqft
    Source: Chagrin Falls #3101791 Report a problem
    11/27/2009Price change$440,000-2.2%$114/sqft
    Source: John Ludwick #3055917 Report a problem
    8/6/2009Listed for sale$450,000-5.3%$117/sqft
    Source: John Ludwick #3055917 Report a problem
    3/18/2009Listing removed$475,000$123/sqft
    Source: Postlets #2508712 Report a problem
    1/18/2009Listed for sale$475,000+10.4%$123/sqft
    Source: Postlets #2508712 Report a problem
    12/1/2000Sold$430,200$111/sqft
    Source: MLS Now #1012059 Report a problem

    Public tax history

    YearProperty taxesTax assessment
    2025$10,153 +12.1%$203,980
    2024$9,060 -0.8%$203,980
    2023$9,137 +13.5%$203,980 +34.6%
    2022$8,053 +0.3%$151,550
    2021$8,029 -4.7%$151,550
    2020$8,426 +5%$151,550 +12.5%
    2019$8,025 -1.1%$134,680
    2018$8,113 -0.1%$134,680
    2017$8,125 +4.2%$134,680 +9.1%
    2016$7,800 +5.2%$123,490
    2015$7,413 +3%$123,490
    2014$7,198 +0.2%$123,490 +0.8%
    2013$7,187 +3.9%$122,510
    2012$6,917 0%$122,510
    2011$6,919 -19.1%$122,510 -21.8%
    2010$8,548 +5.7%$156,630
    2009$8,088 +1.8%$156,630
    2008$7,945 +1.5%$156,630
    2007$7,827 0%$156,630
    2006$7,827 +0%$156,630
    2005$7,824 +12.4%$156,630 +9.4%
    2004$6,961 +1.5%$143,190
    2003$6,861 +10.3%$143,190 +2.5%
    2002$6,220 +4.4%$139,760 +7.9%
    2001$5,959 +3.8%$129,510
    2000$5,741 -3.1%$129,510
    1999$5,925 $129,510
    Find assessor info on the county website

    Neighborhood: 44072

    Nearby schools

    GreatSchools rating
    Schools provided by the listing agent
    • District: West Geauga LSD - 2807

    Source: MLS Now. This data may not be complete. We recommend contacting the local school district to confirm school assignments for this home.

    Get a cash offer in 3 minutes
    Find out how much your home could sell for in as little as 3 minutes with a no-obligation cash offer.
    Estimated market value
    $785,700
    Get a cash offer in 3 minutes
    Find out how much your home could sell for in as little as 3 minutes with a no-obligation cash offer.
    Estimated market value
    $785,700