Welcome home to a truly exceptional ranch offering nearly 5500 square feet of thoughtfully designed living space and breathtaking protected views of the Chagrin River. Set amid impeccable landscaping with native plants, mature trees, and a large 20 x20 pole barn this property is a private retreat.
Step inside and be welcomed by a stunning great room featuring custom built-ins and a wood-burning fireplace. While the craftsmanship is impressive, it's the spectacular river views that immediately capture your attention. The gracious dining room easily accommodates gatherings large and small, all framed by the same unforgettable scenery. Just beyond, the sunroom feels like the most sophisticated treehouse imaginable—a peaceful sanctuary suspended among the treetops.
The beautifully appointed kitchen showcases exceptional quality with built-in 48 in. refrigerator, 36 inch induction cooking, custom cabinetry, and thoughtful design that blends style and function.
The private bedroom wing is anchored by a luxurious owner's suite. The spa-inspired bath features a redwood sauna, expansive 7x5 marble shower, freestanding air soaking tub, double vanity, custom cabinetry, and an electric fireplace that adds warmth and ambiance to this extraordinary space. Two additional bedrooms and a dedicated office complete the main level.
The walkout lower level offers remarkable flexibility with an additional bedroom, spacious family room, full bath, substantial storage, and a magnificent excutive pine office. An adjoining exercise or hobby room provides even more possibilities for work, wellness, or recreation.
Rarely does a home combine such exceptional craftsmanship, natural beauty, and everyday comfort. This is a property that must be experienced in person to fully appreciate.
Closed
$1,001,000
14673 River Glen Dr, Novelty, OH 44072
4beds
5,537sqft
Single Family Residence
Built in 1984
5 Acres Lot
$1,010,900 Zestimate®
$181/sqft
$4,129 Estimated rent
Home value
$1,010,900
Estimated sales range
Not available
$4,129/mo
Zestimate® history
Owner options
List your home for rent
$4,129/mo
Rent Zestimate®
Find your next renter with Zillow Rental Manager. Plus, with online applications, you can quickly screen prospective tenants – for free.
$4,129/mo
Rent Zestimate®
Refinance and save
$6,596/mo
Est. payment
Refinancing to a lower rate could help reduce your monthly payments and save thousands over the life of the loan.
$6,596/mo
Est. payment
Explore your selling options
Work with a Zillow partner agent
Leverage their expertise and Zillow's premium Showcase listings to get your home seen by more buyers.
Get startedList with your own agent
Get your home in front of millions of buyers by listing it on Zillow.
Learn how to do itSell it yourself
Take full control of how buyers see your home on Zillow by listing For Sale by Owner (FSBO).
List your homeWhat's special
Spectacular river viewsSpacious family roomSubstantial storageDedicated officeCustom cabinetryDouble vanityMature trees
Zillow last checked:
Listing updated:
Listed by:
Jacqueline Vella 216-401-9341 JackieVella@HowardHanna.com,
Howard Hanna
Bought with:
Kathleen Visconsi, 2019000507
Howard Hanna
Source: MLS Now,MLS#: 5219887
Facts & features
Interior
Bedrooms & bathrooms
- Bedrooms: 4
- Bathrooms: 4
- Full bathrooms: 3
- 1/2 bathrooms: 1
- Main level bathrooms: 3
- Main level bedrooms: 3
Primary bedroom
- Description: Built-in linen closet, custom closets, custom millwork.,Flooring: Wood
- Level: First
- Dimensions: 17 x 15
Bedroom
- Description: Views of courtyard.,Flooring: Carpet
- Features: Vaulted Ceiling(s)
- Level: First
- Dimensions: 18 x 12
Bedroom
- Description: Flooring: Carpet
- Level: First
- Dimensions: 14 x 11
Bedroom
- Description: Shelves. Private.,Flooring: Carpet
- Level: Lower
- Dimensions: 24 x 15
Primary bathroom
- Description: Beautifully customized. Porcelain tile flooring. Redwood sauna free-standing tub, dual sinks, large shower, incredible views, door to the deck, electric fireplace.
- Level: First
- Dimensions: ND x ND
Bathroom
- Description: Fully customized.,Flooring: Tile
- Level: First
- Dimensions: ND x ND
Bathroom
- Description: Half bath.,Flooring: Wood
- Level: First
- Dimensions: ND x ND
Bathroom
- Description: Full bath.
- Level: Lower
- Dimensions: ND x ND
Bonus room
- Description: Cabinets, sink, craft and exercise room.
- Level: Lower
- Dimensions: 24 x 14
Dining room
- Description: Beautiful setting with tons of windows and sunlight. Chandelier is included in the sale.,Flooring: Wood
- Level: First
- Dimensions: 18 x 12
Entry foyer
- Description: Flooring: Wood
- Level: First
- Dimensions: ND x ND
Family room
- Description: Fireplace, wet bar, large comfortable family space with walkout to back gardens.,Flooring: Carpet
- Features: Fireplace
- Level: Lower
- Dimensions: 23 x 19
Kitchen
- Description: Beautiful cabinetry. Built in 36 in refrigerator and induction cooktop farm sink tons of storage.,Flooring: Wood
- Level: First
- Dimensions: 22 x 12
Laundry
- Description: Flooring: Tile
- Level: First
- Dimensions: ND x ND
Living room
- Description: Custom cabinets, fireplace, sliding glass doors to the beautiful deck overlooking the river.,Flooring: Wood
- Features: Built-in Features, Fireplace
- Level: First
- Dimensions: 21 x 20
Mud room
- Description: Flooring: Tile
- Level: First
- Dimensions: ND x ND
Office
- Description: Flooring: Wood
- Features: Built-in Features
- Level: First
- Dimensions: ND x ND
Sunroom
- Description: A/C and baseboard heating. Beautiful views, tons of windows and sunlight.,Flooring: Wood
- Level: First
- Dimensions: 25 x 14
Utility room
- Description: Craft/workout room walk-out.,Flooring: Luxury Vinyl Tile
- Level: Lower
- Dimensions: ND x ND
Heating
- Electric, Fireplace(s), Heat Pump
Cooling
- Central Air
Appliances
- Included: Built-In Oven, Cooktop, Dryer, Dishwasher, Disposal, Microwave, Refrigerator, Water Softener, Washer
Features
- Bookcases, Cedar Closet(s), Chandelier, Cathedral Ceiling(s), Granite Counters, High Ceilings, Sound System, Soaking Tub, Sauna, Vaulted Ceiling(s), Bar, Natural Woodwork, Walk-In Closet(s), Wired for Sound, Air Filtration, Jetted Tub
- Windows: Window Treatments
- Basement: Partially Finished,Sump Pump
- Number of fireplaces: 2
- Fireplace features: Basement, Masonry
Interior area
- Total structure area: 5,537
- Total interior livable area: 5,537 sqft
- Finished area above ground: 2,872
- Finished area below ground: 2,665
Property
Parking
- Parking features: Attached, Direct Access, Garage
- Attached garage spaces: 3
Accessibility
- Accessibility features: Accessible Full Bath, Accessible Bedroom, Accessible Common Area, Accessible Closets, Accessible Central Living Area, Accessible Approach with Ramp, Accessible Hallway(s)
Features
- Levels: Two
- Stories: 1
- Patio & porch: Rear Porch, Deck, Enclosed, Patio, Porch
- Exterior features: Courtyard, Lighting, Private Yard
- Has view: Yes
- View description: Park/Greenbelt, Water
- Has water view: Yes
- Water view: Water
Lot
- Size: 5 Acres
Details
- Additional structures: Barn(s)
- Parcel number: 26152527
- Lease amount: $0
- Special conditions: Standard
- Other equipment: Air Purifier
Construction
Type & style
- Home type: SingleFamily
- Architectural style: Ranch,Traditional
- Property subtype: Single Family Residence
Materials
- Brick, Vinyl Siding
- Foundation: Block, Brick/Mortar, Slab
- Roof: Asphalt,Fiberglass
Condition
- Updated/Remodeled
- Year built: 1984
Details
- Warranty included: Yes
Utilities & green energy
- Sewer: Septic Tank
- Water: Well
Community & HOA
Community
- Security: Security System, Smoke Detector(s)
- Subdivision: River Glen Farms
HOA
- Has HOA: No
Location
- Region: Novelty
Financial & listing details
- Price per square foot: $181/sqft
- Tax assessed value: $679,800
- Annual tax amount: $11,606
- Date on market: 6/17/2026
- Cumulative days on market: 13 days
- Listing agreement: Exclusive Right To Sell
- Listing terms: Cash,Conventional
Price history
| Date | Event | Price |
|---|---|---|
| 7/22/2026 | Sold | $1,001,000+1.6%$181/sqft |
Source: Public Record Report a problem | ||
| 6/30/2026 | Pending sale | $985,000$178/sqft |
Source: MLS Now #5219887 Report a problem | ||
| 6/18/2026 | Contingent | $985,000$178/sqft |
Source: MLS Now #5219887 Report a problem | ||
| 6/17/2026 | Listed for sale | $985,000+113%$178/sqft |
Source: MLS Now #5219887 Report a problem | ||
| 9/12/2014 | Sold | $462,500-7.3%$84/sqft |
Source: MLS Now #3462975 Report a problem | ||
| 7/9/2014 | Price change | $499,000-8.4%$90/sqft |
Source: Howard Hanna - Chagrin Falls #3462975 Report a problem | ||
| 3/14/2014 | Price change | $545,000-5.2%$98/sqft |
Source: Howard Hanna - Chagrin Falls #3462975 Report a problem | ||
| 12/10/2013 | Listed for sale | $575,000-2.5%$104/sqft |
Source: Howard Hanna - Chagrin Falls #3462975 Report a problem | ||
| 9/26/2013 | Listing removed | $589,900$107/sqft |
Source: Howard Hanna - Chagrin Falls #3435749 Report a problem | ||
| 8/14/2013 | Listed for sale | $589,900-1.7%$107/sqft |
Source: Howard Hanna - Chagrin Falls #3435749 Report a problem | ||
| 7/10/2013 | Listing removed | $599,900$108/sqft |
Source: Howard Hanna - Solon #3325856 Report a problem | ||
| 6/1/2013 | Price change | $599,900-3.1%$108/sqft |
Source: Howard Hanna - Solon #3325856 Report a problem | ||
| 3/20/2013 | Price change | $619,000-4.8%$112/sqft |
Source: Howard Hanna - Solon #3325856 Report a problem | ||
| 7/17/2012 | Price change | $649,900-2.2%$117/sqft |
Source: Howard Hanna - Solon #3325856 Report a problem | ||
| 6/9/2012 | Listed for sale | $664,300+37%$120/sqft |
Source: Howard Hanna - Solon #3325856 Report a problem | ||
| 11/1/1999 | Sold | $485,000$88/sqft |
Source: MLS Now #972659 Report a problem | ||
Public tax history
| Year | Property taxes | Tax assessment |
|---|---|---|
| 2025 | $11,606 +9.9% | $237,930 |
| 2024 | $10,564 -0.8% | $237,930 |
| 2023 | $10,653 +13.3% | $237,930 +34.3% |
| 2022 | $9,406 +0.3% | $177,100 |
| 2021 | $9,379 -4.7% | $177,100 |
| 2020 | $9,842 +5.7% | $177,100 +13.3% |
| 2019 | $9,309 -1.1% | $156,310 |
| 2018 | $9,411 -0.1% | $156,310 |
| 2017 | $9,425 -10.4% | $156,310 -6.3% |
| 2016 | $10,520 +5.2% | $166,820 |
| 2015 | $9,997 +8.7% | $166,820 |
| 2014 | $9,200 -0.6% | $166,820 |
| 2013 | $9,259 +3.9% | $166,820 |
| 2012 | $8,911 0% | $166,820 |
| 2011 | $8,913 -11% | $166,820 -13.3% |
| 2010 | $10,020 +5.7% | $192,440 |
| 2009 | $9,481 +1.8% | $192,440 |
| 2008 | $9,314 +1.5% | $192,440 |
| 2007 | $9,175 -4.5% | $192,440 |
| 2006 | $9,610 +0% | $192,440 |
| 2005 | $9,607 +14.2% | $192,440 +11.1% |
| 2004 | $8,412 +1.5% | $173,150 |
| 2003 | $8,291 +7.7% | $173,150 |
| 2002 | $7,700 +4% | $173,150 +7.5% |
| 2001 | $7,402 +3.8% | $161,010 |
| 2000 | $7,131 -3.1% | $161,010 |
| 1999 | $7,360 | $161,010 |
Find assessor info on the county website
Neighborhood: 44072
Nearby homes
- $859,7004 bd2 ba4.4k sqft14711 River Glen Dr, Novelty, OH 44072Off Market
- $640,9003 bd3 ba3.8k sqft14651 River Glen Dr, Novelty, OH 44072Sold

- $696,1003 bd3 ba3.1k sqft14739 River Glen Dr, Novelty, OH 44072Off Market

- $721,7005 bd5 ba3.7k sqft14540 Russell Ln, Novelty, OH 44072Off Market
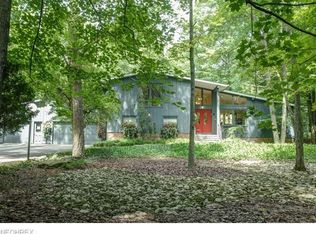
- $650,0004 bd5 ba2.9k sqft14684 River Glen Dr, Novelty, OH 44072Sold
- $985,9005 bd4 ba5.3k sqft14730 River Glen Dr, Novelty, OH 44072Off Market
- $975,8004 bd5 ba7.7k sqft14615 River Glen Dr, Novelty, OH 44072Off Market
- $466,9004 bd3 ba2.2k sqft14552 Russell Ln, Novelty, OH 44072Sold
Nearby schools
GreatSchools rating
- NAWestwood Elementary SchoolGrades: K-2Distance: 1.9 mi
- 9/10West Geauga Middle SchoolGrades: 6-8Distance: 2.7 mi
- 10/10West Geauga High SchoolGrades: 9-12Distance: 2.6 mi
Schools provided by the listing agent
- District: West Geauga LSD - 2807
Source: MLS Now. This data may not be complete. We recommend contacting the local school district to confirm school assignments for this home.
Get a cash offer in 3 minutes
Find out how much your home could sell for in as little as 3 minutes with a no-obligation cash offer.
Estimated market value
$1,010,900
Get a cash offer in 3 minutes
Find out how much your home could sell for in as little as 3 minutes with a no-obligation cash offer.
Estimated market value
$1,010,900
- Ohio
- Geauga County
- Novelty
- 44072
- 14673 River Glen Dr
