Custom-built gem in BCC, offering an elegant street presence AND comfortable living. Rich hardwood floors throughout the main level, exquisite millwork, arched doorways, and coffered ceilings, and MANY updates, add to a true quality feel. Updated kitchen features white cabinetry, NEW quartz counters, sink, faucet and backsplash. Cozy keeping room w/updated fireplace surround and bfast areas are adjacent. Great room w/built-ins, fireplace, & Fr doors leading to brick terrace and backyard. Main-level primary suite w/hdwd fls, tray ceiling, & NEW spa-like bath w/custom built-ins, Taj Mahal quartzite counters and soaking tub. Dual staircases lead up to bonus room w/built-ins and Fr doors to terrace; a dedicated office/5th bedroom w/1/2bath, and 3 large, additional bedrooms—all with W/I closets. Over 550 sq ft of flex attic STORAGE!
Fresh paint! Fenced back yard w/Built-in grilling station, fountain, firepit. Amenities avail with optional club membership. Don't miss the Ballantyne BOWL!
Closed
$1,495,000
14652 Villalonga Ln, Charlotte, NC 28277
4beds
4,767sqft
Single Family Residence
Built in 2002
0.43 Acres Lot
$1,494,400 Zestimate®
$314/sqft
$6,035 Estimated rent
Home value
$1,494,400
Estimated sales range
Not available
$6,035/mo
Zestimate® history
Owner options
List your home for rent
$6,035/mo
Rent Zestimate®
Find your next renter with Zillow Rental Manager. Plus, with online applications, you can quickly screen prospective tenants – for free.
$6,035/mo
Rent Zestimate®
Refinance and save
$9,765/mo
Est. payment
Refinancing to a lower rate could help reduce your monthly payments and save thousands over the life of the loan.
$9,765/mo
Est. payment
Explore your selling options
Work with a Zillow partner agent
Leverage their expertise and Zillow's premium Showcase listings to get your home seen by more buyers.
Get startedList with your own agent
Get your home in front of millions of buyers by listing it on Zillow.
Learn how to do itSell it yourself
Take full control of how buyers see your home on Zillow by listing For Sale by Owner (FSBO).
List your homeWhat's special
Updated fireplace surroundBonus roomExquisite millworkBrick terraceCoffered ceilingsTray ceilingRich hardwood floors
Zillow last checked:
Listing updated:
Listed by:
Diane Kilroy dkilroy@helenadamsrealty.com,
Helen Adams Realty
Bought with:
John Casella
Ivester Jackson Christie's
Source: Canopy MLS as distributed by MLS GRID,MLS#: 4265221
Facts & features
Interior
Bedrooms & bathrooms
- Bedrooms: 4
- Bathrooms: 6
- Full bathrooms: 3
- 1/2 bathrooms: 3
- Main level bedrooms: 1
Primary bedroom
- Features: Tray Ceiling(s), Walk-In Closet(s)
- Level: Main
Bedroom s
- Level: Upper
Bedroom s
- Level: Upper
Bedroom s
- Level: Upper
Bathroom full
- Level: Main
Bathroom half
- Level: Main
Bathroom half
- Level: Main
Bathroom full
- Features: Attic Walk In, Walk-In Closet(s)
- Level: Upper
Bathroom full
- Level: Upper
Bathroom half
- Level: Upper
Bonus room
- Features: Built-in Features
- Level: Upper
Breakfast
- Level: Main
Dining room
- Level: Main
Family room
- Level: Main
Flex space
- Level: Upper
Great room
- Features: Built-in Features, Coffered Ceiling(s)
- Level: Main
Laundry
- Level: Main
Play room
- Level: Upper
Heating
- Forced Air, Natural Gas
Cooling
- Central Air
Appliances
- Included: Microwave, Dishwasher, Disposal, ENERGY STAR Qualified Dishwasher, Gas Cooktop, Oven, Plumbed For Ice Maker, Refrigerator with Ice Maker
- Laundry: Electric Dryer Hookup, Laundry Room
Features
- Attic Other, Breakfast Bar, Built-in Features, Drop Zone, Kitchen Island, Open Floorplan, Pantry, Storage, Walk-In Closet(s), Walk-In Pantry
- Flooring: Carpet, Tile, Wood
- Doors: Sliding Doors
- Windows: Window Treatments
- Has basement: No
- Attic: Other
- Fireplace features: Family Room, Gas Log, Great Room
Interior area
- Total structure area: 4,767
- Total interior livable area: 4,767 sqft
- Finished area above ground: 4,767
- Finished area below ground: 0
Property
Parking
- Total spaces: 3
- Parking features: Attached Garage, Garage Door Opener, Garage Faces Front, Garage Faces Side, Garage on Main Level
- Attached garage spaces: 3
- Details: two sep garage areas
Features
- Levels: Two
- Stories: 2
- Patio & porch: Balcony, Covered, Patio, Rear Porch
- Exterior features: Fire Pit, Gas Grill
- Pool features: Community
- Fencing: Back Yard,Fenced
Lot
- Size: 0.43 Acres
Details
- Parcel number: 22310293
- Zoning: MX-1
- Special conditions: Standard
Construction
Type & style
- Home type: SingleFamily
- Architectural style: Traditional
- Property subtype: Single Family Residence
Materials
- Brick Full
- Foundation: Crawl Space
- Roof: Shingle
Condition
- New construction: No
- Year built: 2002
Details
- Builder model: Custom
- Builder name: Carolina Phoenix
Utilities & green energy
- Sewer: Public Sewer
- Water: City
- Utilities for property: Cable Available, Electricity Connected
Community & HOA
Community
- Features: Clubhouse, Dog Park, Fitness Center, Game Court, Golf, Playground, Sidewalks, Sport Court, Street Lights, Tennis Court(s), Walking Trails
- Security: Smoke Detector(s)
- Subdivision: Ballantyne Country Club
HOA
- Has HOA: Yes
- HOA fee: $1,007 semi-annually
- HOA name: First Services Residential
- HOA phone: 704-805-1781
Location
- Region: Charlotte
Financial & listing details
- Price per square foot: $314/sqft
- Tax assessed value: $1,147,500
- Annual tax amount: $8,974
- Date on market: 6/6/2025
- Cumulative days on market: 36 days
- Listing terms: Cash,Conventional
- Electric utility on property: Yes
- Road surface type: Concrete, Paved
Price history
| Date | Event | Price |
|---|---|---|
| 8/8/2025 | Sold | $1,495,000-3.5%$314/sqft |
Source:  Canopy MLS as distributed by MLS GRID #4265221 Report a problem Canopy MLS as distributed by MLS GRID #4265221 Report a problem | ||
| 6/18/2025 | Price change | $1,550,000-3.1%$325/sqft |
Source: Canopy MLS as distributed by MLS GRID #4265221 Report a problem | ||
| 6/6/2025 | Listed for sale | $1,600,000+96.9%$336/sqft |
Source: Canopy MLS as distributed by MLS GRID #4265221 Report a problem | ||
| 12/18/2018 | Sold | $812,500-4.4%$170/sqft |
Source: Canopy MLS as distributed by MLS GRID #3413281 Report a problem | ||
| 11/6/2018 | Pending sale | $850,000$178/sqft |
Source: Helen Adams Realty #3413281 Report a problem | ||
| 7/20/2018 | Listed for sale | $850,000+14.9%$178/sqft |
Source: Helen Adams Realty #3413281 Report a problem | ||
| 10/15/2013 | Sold | $740,000-3.8%$155/sqft |
Source: Canopy MLS as distributed by MLS GRID #2170027 Report a problem | ||
| 7/29/2013 | Listed for sale | $769,000$161/sqft |
Source: Re/Max Executive Realty #2170027 Report a problem | ||
| 9/15/2006 | Sold | $769,000+4.3%$161/sqft |
Source: Public Record Report a problem | ||
| 11/18/2005 | Sold | $737,500+9.7%$155/sqft |
Source: Public Record Report a problem | ||
| 7/25/2003 | Sold | $672,000$141/sqft |
Source: Public Record Report a problem | ||
Public tax history
| Year | Property taxes | Tax assessment |
|---|---|---|
| 2025 | $8,974 +1.5% | $1,147,500 |
| 2024 | $8,842 +3.3% | $1,147,500 |
| 2023 | $8,556 +6.1% | $1,147,500 +39.4% |
| 2022 | $8,067 +0.1% | $822,900 |
| 2021 | $8,056 +0.1% | $822,900 |
| 2020 | $8,048 +0.2% | $822,900 |
| 2019 | $8,033 -8.6% | $822,900 +23.9% |
| 2018 | $8,786 +1.6% | $664,100 +0.1% |
| 2017 | $8,650 | $663,700 -0.1% |
| 2016 | $8,650 | $664,100 |
| 2015 | $8,650 +0.7% | $664,100 |
| 2014 | $8,592 | $664,100 |
| 2013 | -- | $664,100 0% |
| 2012 | -- | $664,300 |
| 2011 | -- | $664,300 -7.2% |
| 2010 | -- | $716,100 |
| 2009 | -- | $716,100 |
| 2008 | -- | $716,100 |
| 2007 | -- | $716,100 |
| 2006 | -- | $716,100 |
| 2005 | -- | $716,100 |
| 2004 | -- | $716,100 |
| 2003 | -- | $716,100 +923% |
| 2002 | -- | $70,000 |
| 2001 | -- | $70,000 |
Find assessor info on the county website
Neighborhood: Ballantyne West
Nearby homes
- $1,305,5005 bd4 ba4.2k sqft14644 Villalonga Ln, Charlotte, NC 28277Off Market
- $1,693,5004 bd6 ba5.1k sqft11525 James Jack Ln, Charlotte, NC 28277Off Market
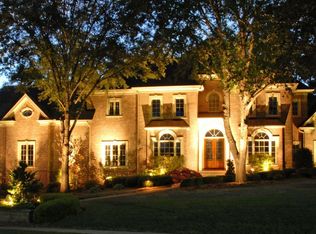
- $1,723,0005 bd4 ba4.8k sqft11605 James Jack Ln, Charlotte, NC 28277Off Market

- $100-- bd-- ba-- sqft11519 James Jack Ln, Charlotte, NC 28277Off Market
- $100-- bd-- ba-- sqftVillalonga Ln, Charlotte, NC 28277Off Market
- $1,349,8004 bd4 ba3.6k sqft14636 Villalonga Ln, Charlotte, NC 28277Off Market
- $1,388,6004 bd4 ba4.1k sqft14637 Villalonga Ln, Charlotte, NC 28277Off Market
- $1,483,3004 bd4 ba4.2k sqft11615 James Jack Ln, Charlotte, NC 28277Off Market
Nearby schools
GreatSchools rating
- 8/10Ballantyne ElementaryGrades: K-5Distance: 0.9 mi
- 10/10Community House MiddleGrades: 6-8Distance: 2.5 mi
- 9/10Ardrey Kell HighGrades: 9-12Distance: 2.5 mi
Schools provided by the listing agent
- Elementary: Ballantyne
- Middle: Community House
- High: Ardrey Kell
Source: Canopy MLS as distributed by MLS GRID. This data may not be complete. We recommend contacting the local school district to confirm school assignments for this home.
Get a cash offer in 3 minutes
Find out how much your home could sell for in as little as 3 minutes with a no-obligation cash offer.
Estimated market value
$1,494,400
Get a cash offer in 3 minutes
Find out how much your home could sell for in as little as 3 minutes with a no-obligation cash offer.
Estimated market value
$1,494,400
- North Carolina
- Mecklenburg County
- Charlotte
- 28277
- Ballantyne West
- 14652 Villalonga Ln
Nearby cities
Nearby neighborhoods
Nearby zip codes
Other Charlotte Topics
